4236 NE GRANT STREET NEWASHINGTON, DC 20019
Mortgage Calculator
Monthly Payment (Est.)
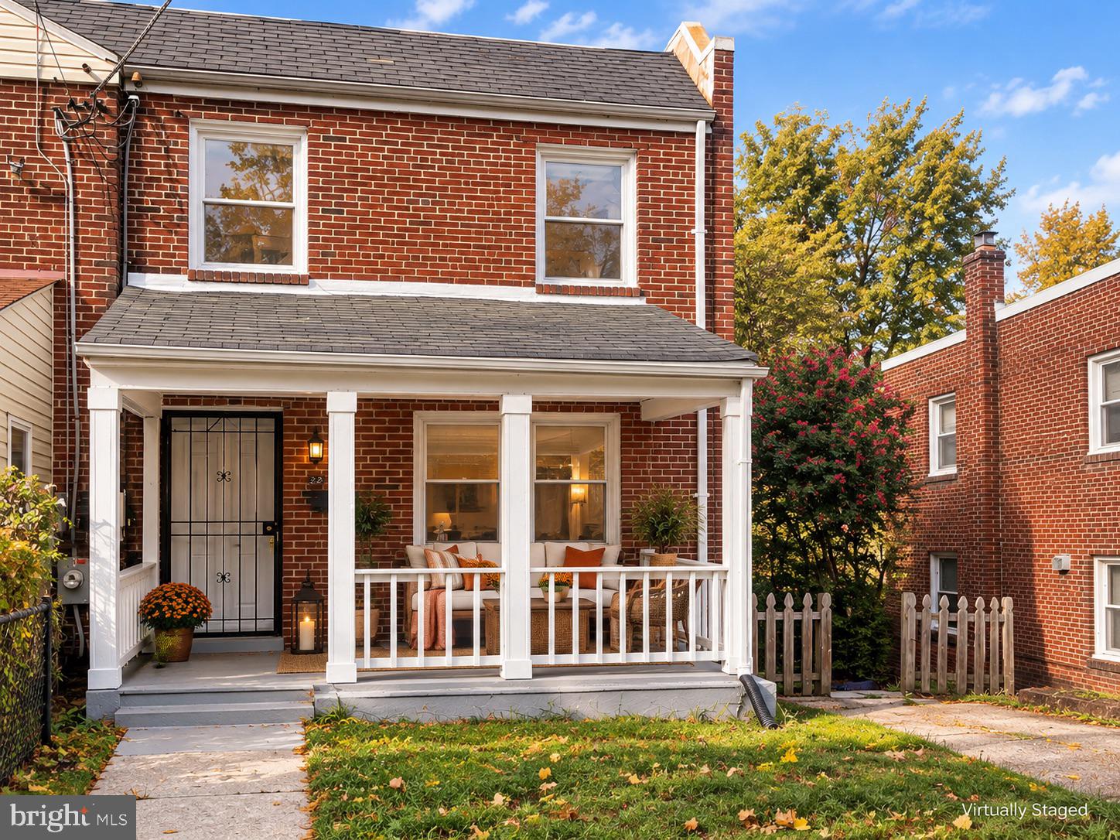
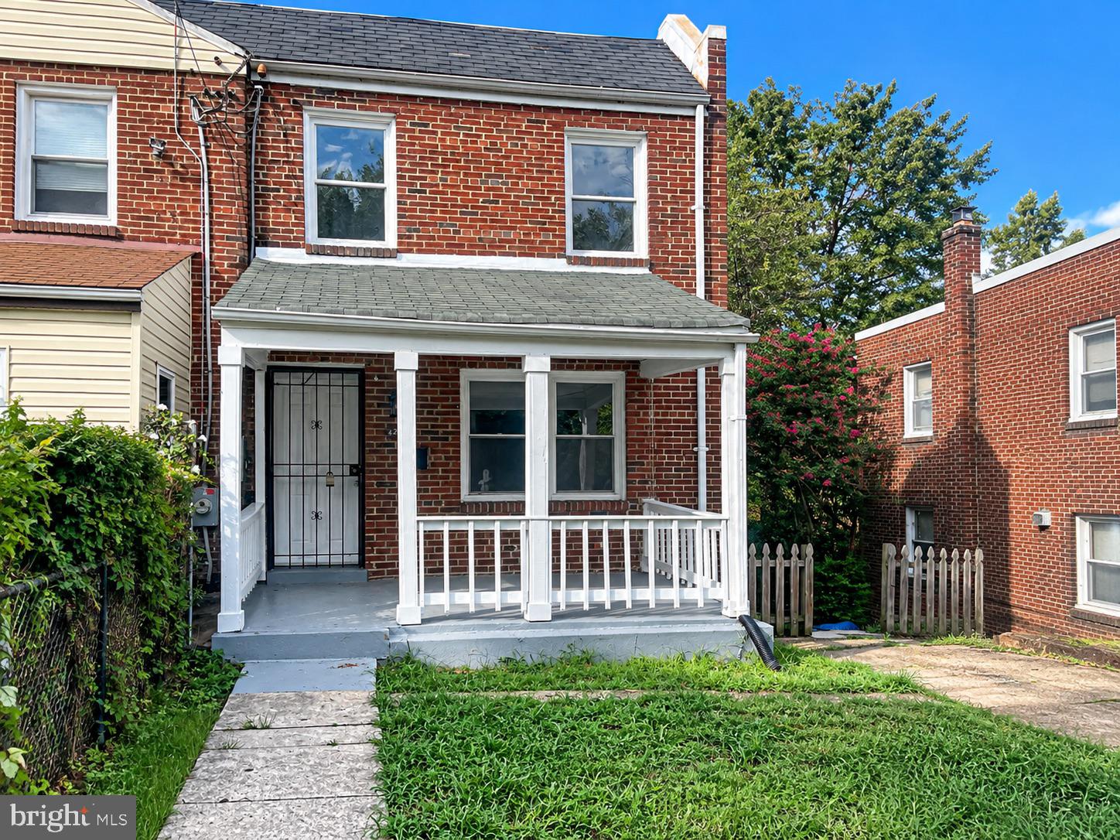
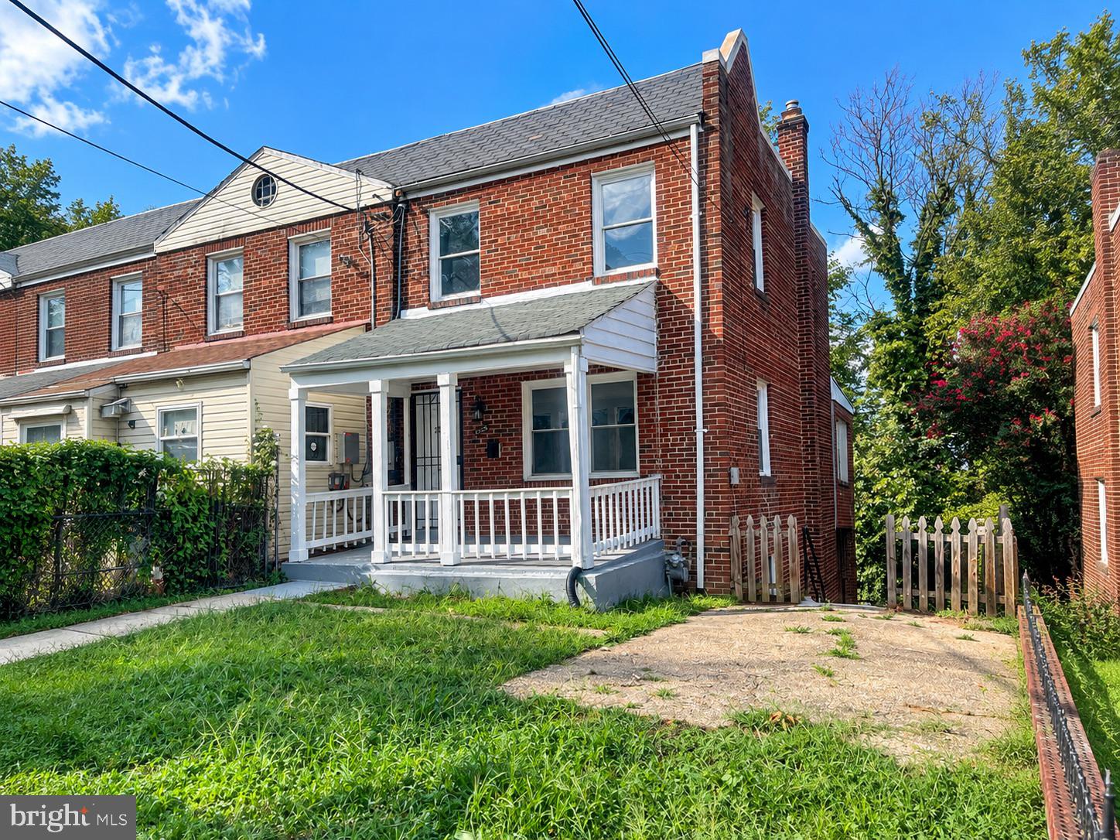
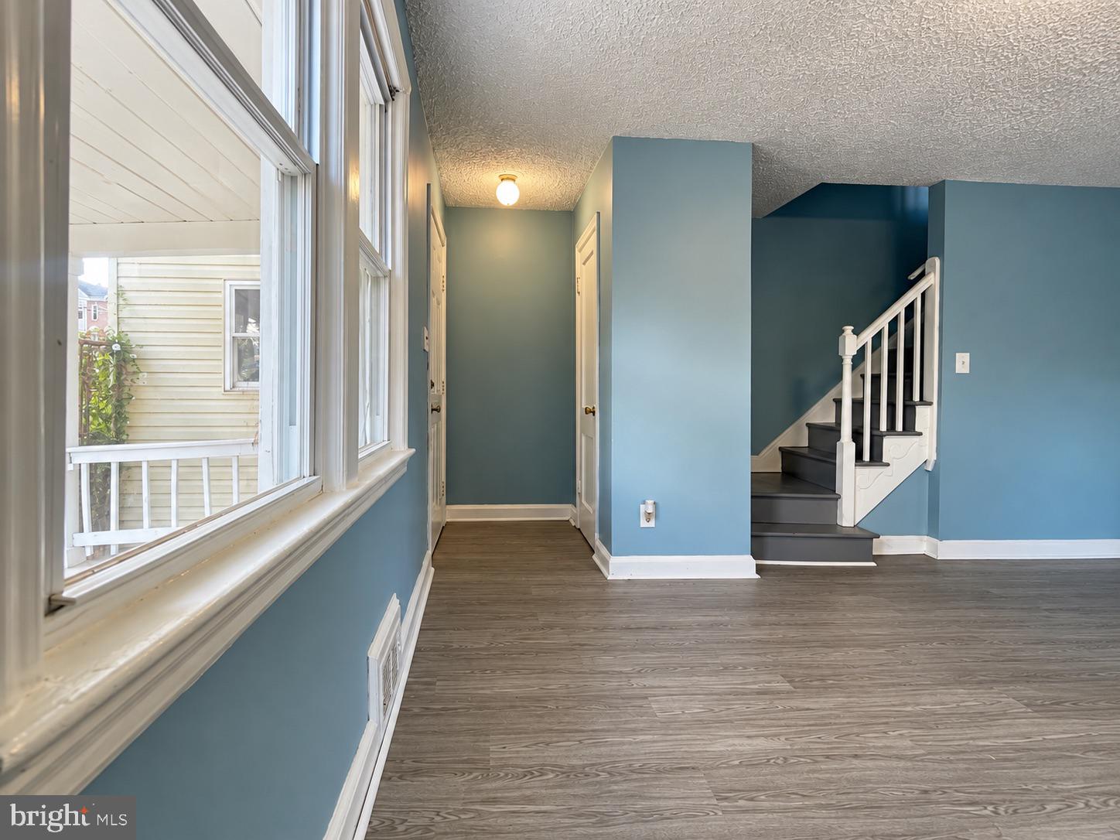
$1,711Welcome to 4236 Grant Street NE, a spacious 4-bedroom, 2-full-bath semi-detached home offering the kind of flexibility, outdoor space, and city convenience that makes Deanwood such an appealing place to call home. Set behind a generously sized front yard, the home welcomes you with a covered front porch made for morning coffee, evening conversations, and an easy connection to the neighborhood. Inside, the main level offers comfortable everyday living with an adaptable entry-level bedroom that can just as easily become a family room, home office, guest room, creative studio, or play space. The kitchen and dining areas flow naturally for daily living and entertaining, while the home's semi-detached/end-unit positioning brings an added sense of openness. Upstairs, three bedrooms and a full bath create a dedicated private level, while the finished lower level adds another dimension of versatility. With a second full bath and exterior walkout, the space can accommodate a recreation room, guest suite, extended household, multi-generational living, home-based work, or potentially an income-producing setup, subject to applicable District licensing, zoning and rental requirements. And then there is the outdoor space. A sizable backyard and rear patio create room to dine outside, garden, entertain, play, or simply unwind, while the front porch and yard give the home something increasingly valuable in the city: space to live both inside and out. The location makes that lifestyle even easier. The property is approximately 0.4 mile from Minnesota Avenue Metro, with Deanwood Metro also nearby, connecting the neighborhood to downtown Washington and beyond. Shopping and everyday conveniences are close along the Minnesota Avenue corridor, including East River Park and Senator Square. Deanwood also puts some of Northeast Washington's best green spaces and community amenities within easy reach. Nearby are Deanwood Community Center with recreation and aquatics, Kenilworth Park Aquatic Gardens Boardwalk and the remarkable Kenilworth Aquatic Gardens, as well as Fort Dupont Park. Kingman and Heritage Islands and the U.S. National Arboretum are also a short drive away. With quick access to major routes, downtown DC, Capitol Hill and neighboring Maryland communities such as Capitol Heights, Cheverly and Hyattsville, 4236 Grant Street NE offers a compelling combination: a true neighborhood setting, meaningful indoor and outdoor space, flexible living options, and access to everything the greater DC area has to offer. Four bedrooms. Two full baths. Three versatile levels. Front porch, patio and generous outdoor space. One home with room to live, work, gather, grow and create what comes next.
| 3 hours ago | Listing first seen on site | |
| 3 hours ago | Listing updated with changes from the MLS® |

The real estate listing information is provided by Bright MLS is for the consumer's personal, non-commercial use and may not be used for any purpose other than to identify prospective properties consumer may be interested in purchasing. Any information relating to real estate for sale or lease referenced on this web site comes from the Internet Data Exchange (IDX) program of the Bright MLS. This web site references real estate listing(s) held by a brokerage firm other than the broker and/or agent who owns this web site. The accuracy of all information is deemed reliable but not guaranteed and should be personally verified through personal inspection by and/or with the appropriate professionals. Properties in listings may have been sold or may no longer be available. The data contained herein is copyrighted by Bright MLS and is protected by all applicable copyright laws. Any unauthorized collection or dissemination of this information is in violation of copyright laws and is strictly prohibited. Copyright © 2020 Bright MLS. All rights reserved.