COLUMBIA HEIGHTS735 ROCK CREEK CHURCH ROAD NW CWASHINGTON, DC 20010
Mortgage Calculator
Monthly Payment (Est.)
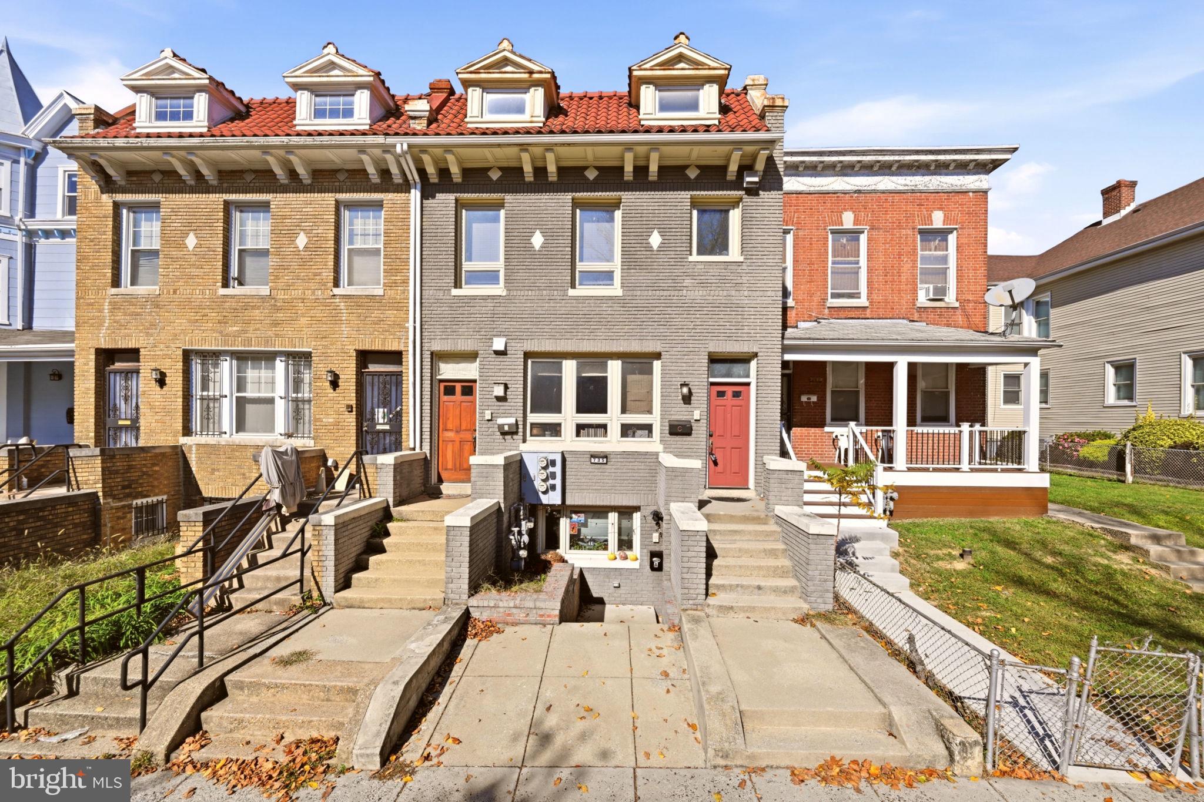
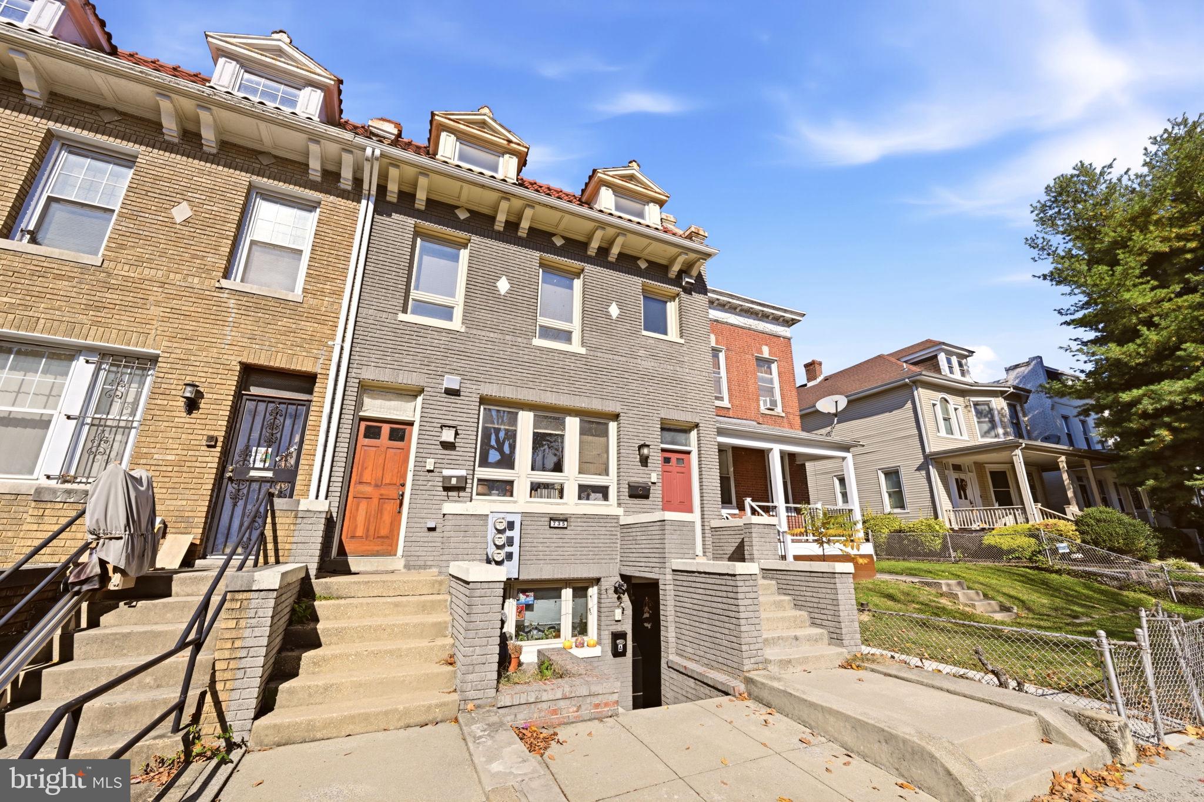
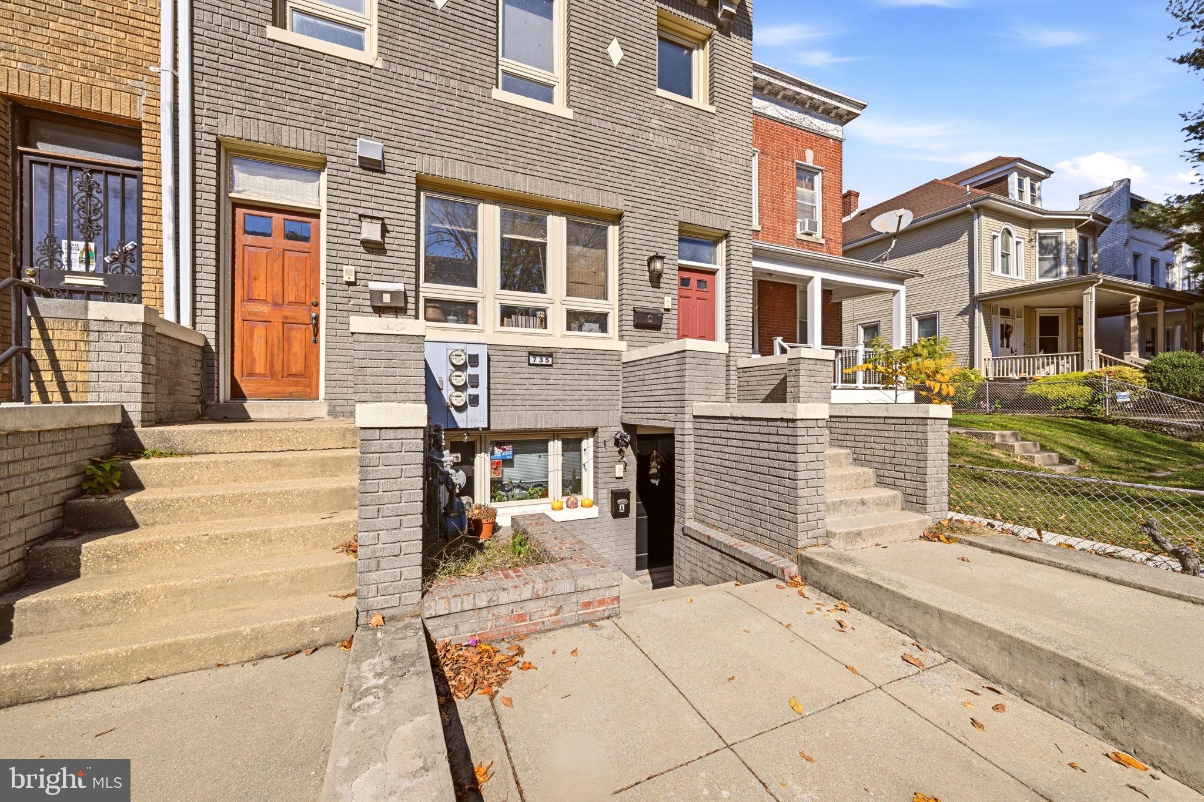
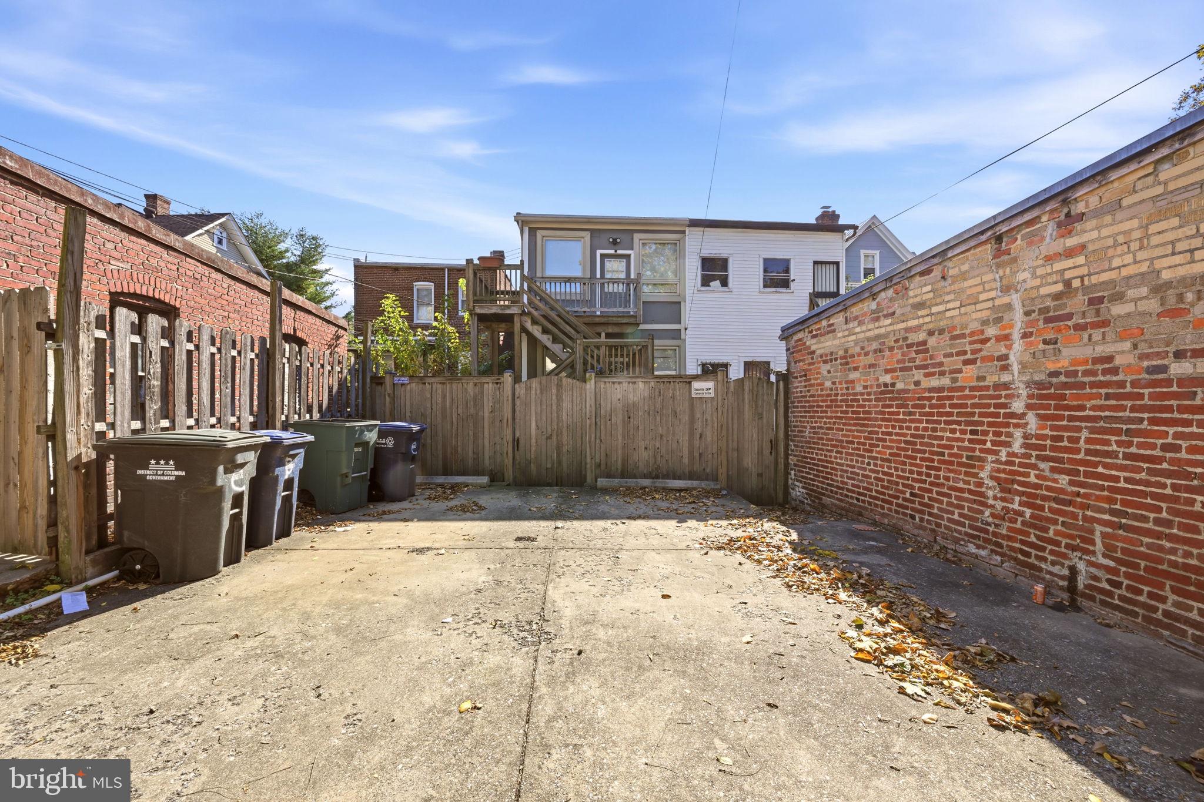
Enter an interest rate to see your estimated monthly payment.COMING SOON. ADDITIONAL PICTURES WILL BE UPLOADED SOON. Are you looking for an urban oasis tucked in a residential pocket of Petworth? Meet 735 Rock Creek Church Rd NW - a 3-bedroom, 2-bathroom home, with dedicated off-street parking, and so much more. As you walk into this classic townhome structure and step upstairs, you're welcomed with vaulted ceilings that rival any single-family home. The exposed brick, hardwood floors, and high-end appliances make this home a discerning buyer's dream. 735 Rock Creek Church Rd NW brings uniqueness and appeal amongst a sea of uninspired grey condo renovations. Recognizable brand names like Wolf and Subzero tastefully elevate this charming home to a luxurious retreat in the heart of a vibrant and active neighborhood. The primary bedroom is equipped with a comfortable sitting area and a spa-like bathroom featuring a deep soaking tub alongside a large tiled shower and accented with dual vanities. Two additional bedrooms can be used in a variety of manners, including a guest room and an office, or even a nursery. A second full bath gives the home endless possibilities. A washer/dryer in unit is a must, conveniently located close to the bedrooms for ease of access. The cherry on top is truly the location of this residence. Whether you are spending your morning at the local farmers market, doing some window shopping along Upshur Street, visiting a park, or catching public transit to make your way around the city, you can have it all. Schedule your showing now!
| 12 minutes ago | Listing updated with changes from the MLS | |
| 49 minutes ago | Listing first seen on site |

The real estate listing information is provided by Bright MLS is for the consumer's personal, non-commercial use and may not be used for any purpose other than to identify prospective properties consumer may be interested in purchasing. Any information relating to real estate for sale or lease referenced on this web site comes from the Internet Data Exchange (IDX) program of the Bright MLS. This web site references real estate listing(s) held by a brokerage firm other than the broker and/or agent who owns this web site. The accuracy of all information is deemed reliable but not guaranteed and should be personally verified through personal inspection by and/or with the appropriate professionals. Properties in listings may have been sold or may no longer be available. The data contained herein is copyrighted by Bright MLS and is protected by all applicable copyright laws. Any unauthorized collection or dissemination of this information is in violation of copyright laws and is strictly prohibited. Copyright © 2020 Bright MLS. All rights reserved.