Save
Ask
Tour
Hide
Share
$450,000
New Listing

65 BUNCHBERRY COURT
DOVER, DE 19904

Single Family Residence|Coming Soon
4
Beds
3
Total Baths
2
Full Baths
1
Partial Bath
2,776
SqFt
$162
/SqFt
2022
Built
Subdivision:
FORTY NINE PINES
County:
KENT
Listing courtesy of Century 21 Emerald
Call Now: (570) 355-1640
Is this the listing for you? We can help make it yours.
(570) 355-1640
65 BUNCHBERRY COURT65 BUNCHBERRY COURT65 BUNCHBERRY COURT65 BUNCHBERRY COURT
Save
Ask
Tour
Hide
Share

Mortgage Calculator

Monthly Payment (Est.)

$2,053
Calculator powered by Showcase IDX, a Constellation1 Company. Copyright ©2026 Information is deemed reliable but not guaranteed.

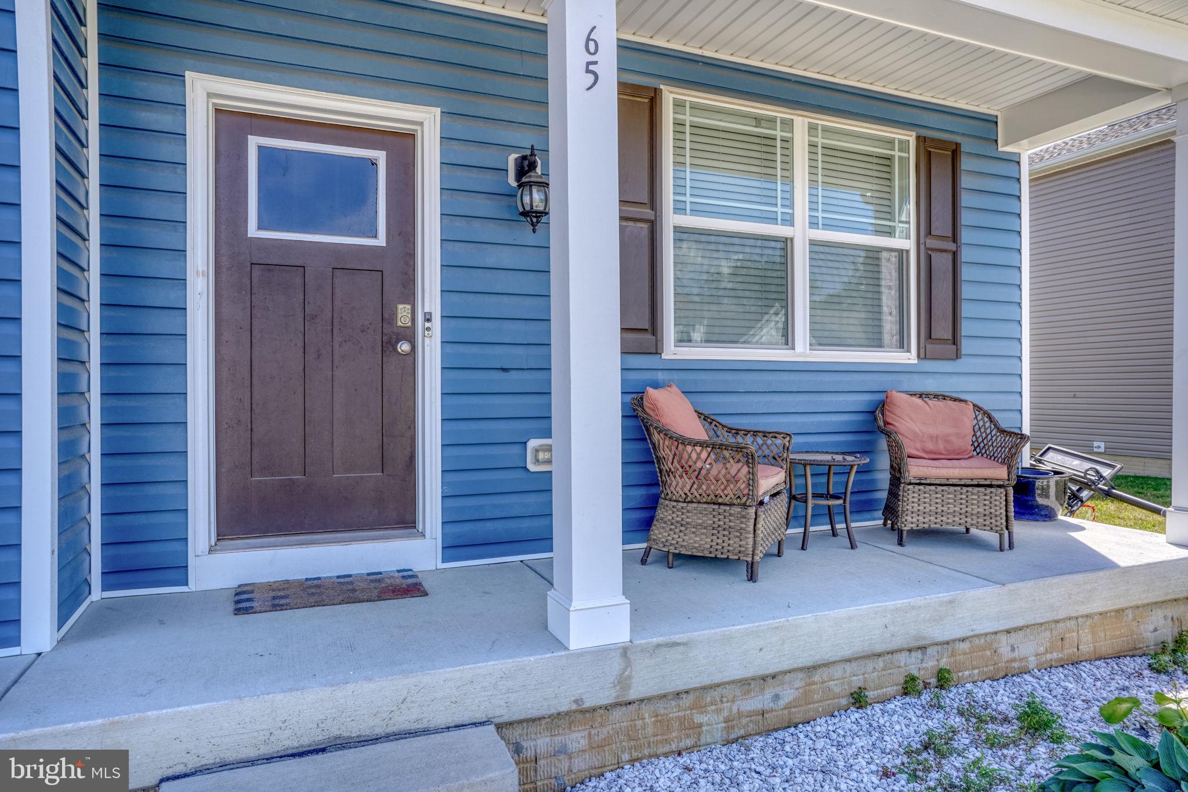
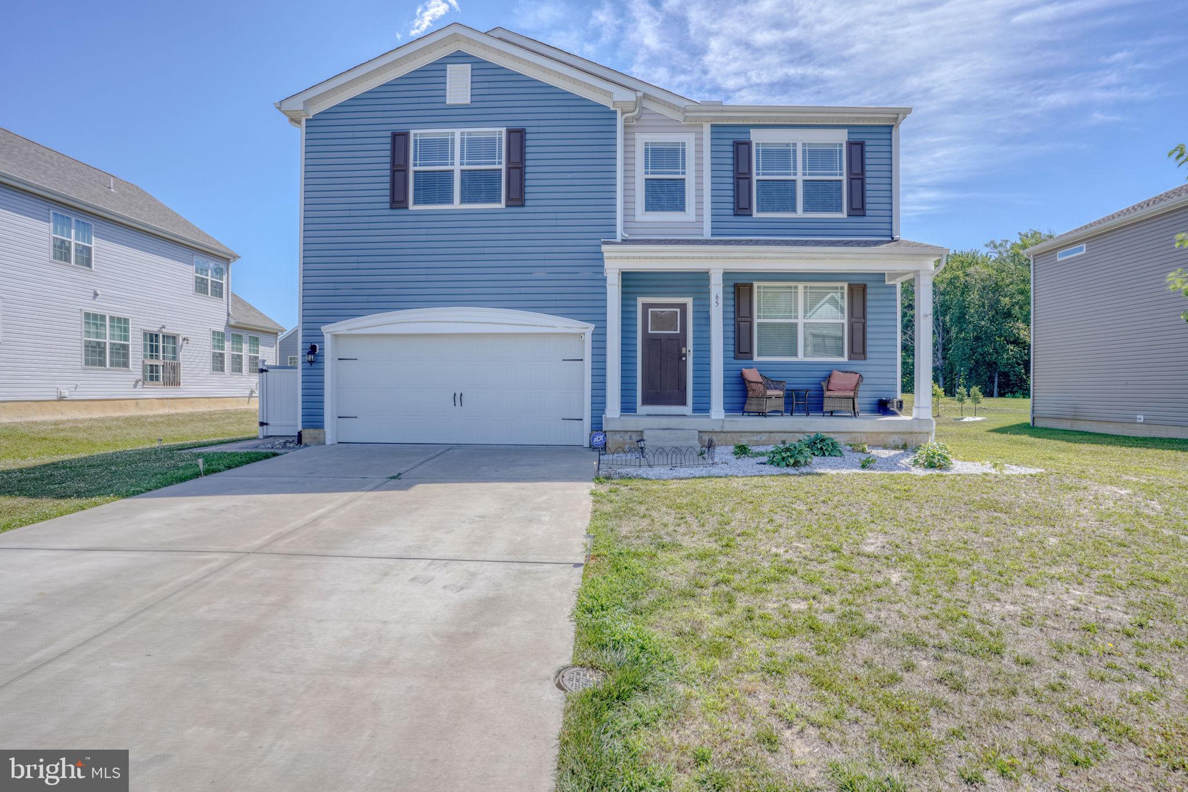
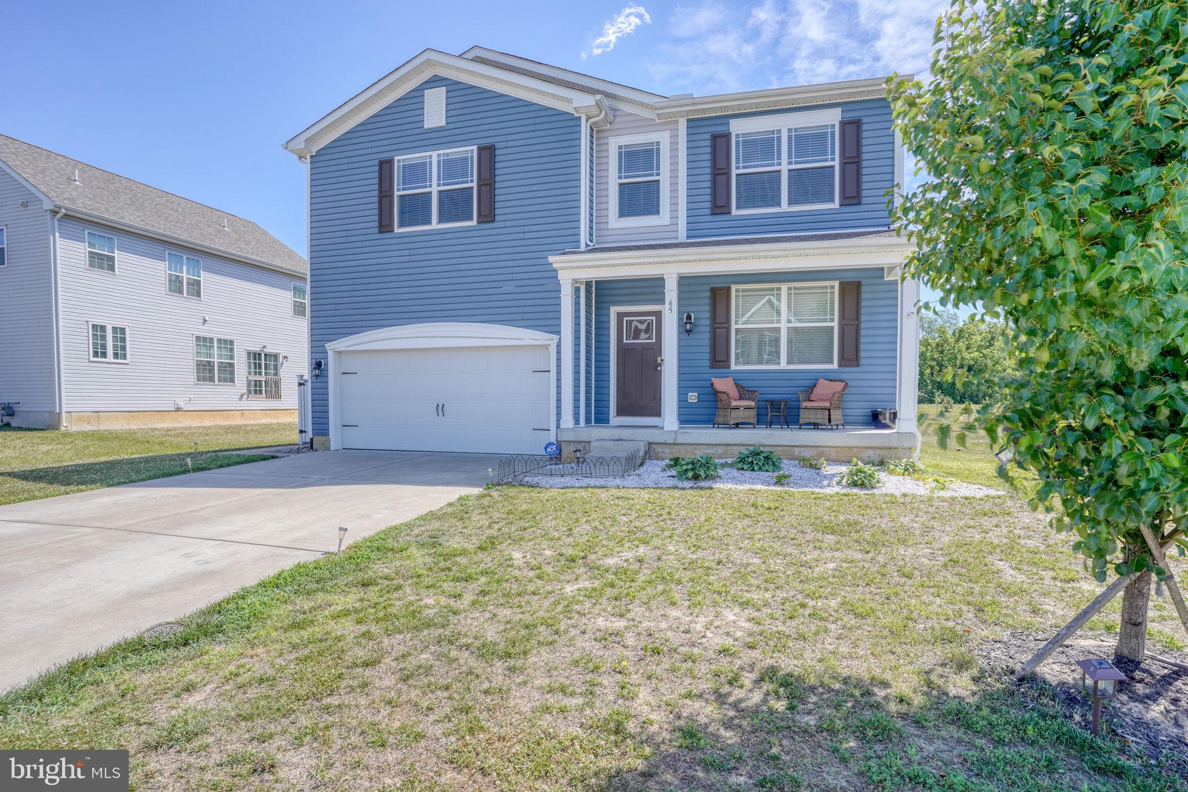
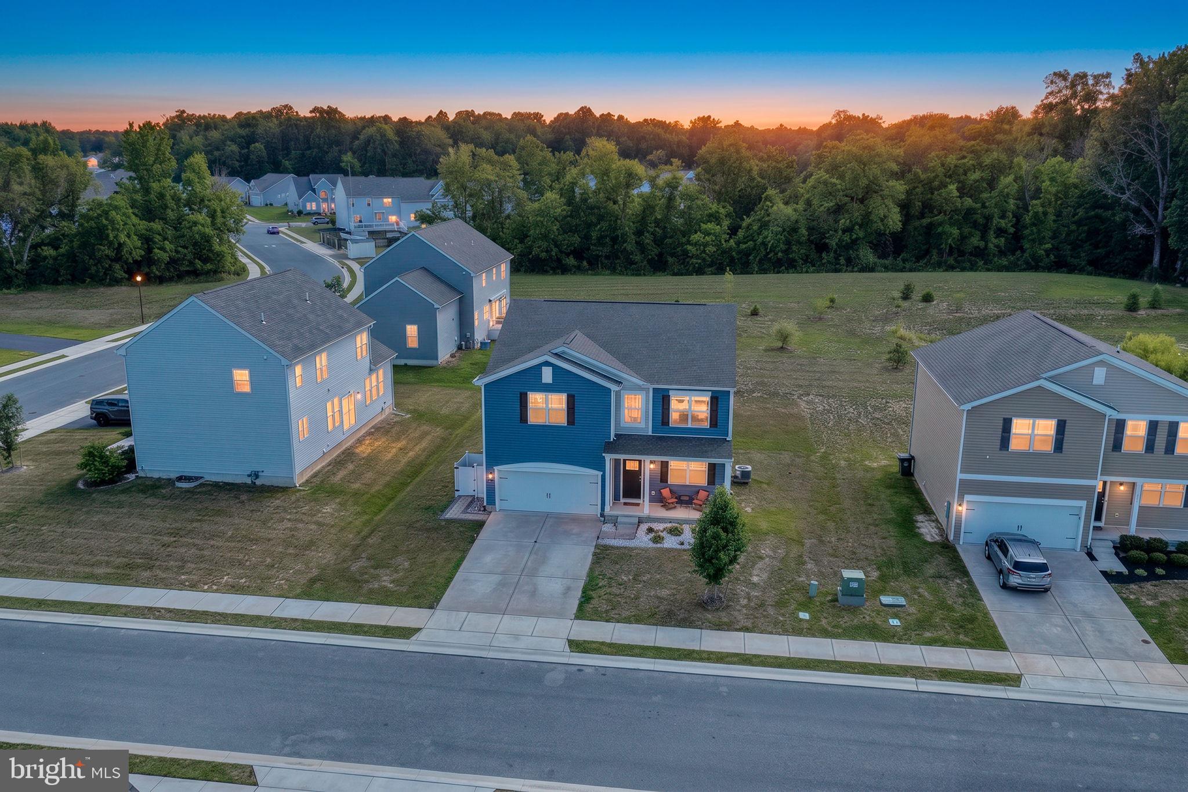
Welcome home to this spacious 4-bedroom, 2.5-bath, two-story home located in a desirable, walkable neighborhood! The main level features durable LVP flooring throughout and offers an open, inviting layout with a well-appointed kitchen complete with granite countertops, stainless steel appliances, and a convenient center island that is perfect for meal prep, casual dining, and entertaining. Upstairs, the spacious primary suite provides a comfortable retreat with an attached private bath. Three additional bedrooms offer plenty of space for family, guests, or a home office, with two bedrooms featuring walk-in closets for exceptional storage. A large loft area provides even more flexible living space. This is ideal for a playroom, office, media area, or second family room.The full unfinished basement offers tremendous potential for future expansion, featuring egress and a 3-piece rough-in for a future bathroom. Outside, enjoy relaxing or entertaining on the paver patio complete with a firepit, creating the perfect setting for gatherings or quiet evenings outdoors. With generous living space, abundant storage, future finishing potential, and a location where everyday conveniences are within easy reach, this home has plenty to offer!

Save
Ask
Tour
Hide
Share
Listing Snapshot
Price 
$450,000
Days On Site 
0 Days
Bedrooms 
4
Inside Area (SqFt) 
2,776 sqft
Total Baths 
3
Full Baths 
2
Partial Baths 
1
Lot Size 
0.19 Acres
Year Built 
2022
MLS® Number 
DEKT2048422
Status 
Coming Soon
Property Tax 
$2,637
HOA/Condo/Coop Fees 
$33.33 monthly
Sq Ft Source 
Assessor
Friends & Family
Recent Activity
8 hours agoListing first seen on site
8 hours agoListing updated with changes from the MLS®
General Features
Acres 
0.19
Attached Garage 
Yes
Foundation 
Concrete Perimeter
Garage 
Yes
Garage Spaces 
2
Levels 
Two
Parking 
Garage Door OpenerConcreteGarageInside EntranceAttached
Parking Spaces 
2
Property Sub Type 
Single Family Residence
Sewer 
Public Sewer
Special Circumstances 
Standard
SqFt Above 
2776
SqFt Total 
2776
Style 
Contemporary
Zoning 
AR
Interior Features
Appliances 
Gas RangeGas OvenGas Water HeaterDishwasherDryerRefrigeratorStainless Steel Appliance(s)WasherWater HeaterMicrowave
Basement 
FullSump PumpUnfinishedInterior EntryBath/Stubbed
Cooling 
Central AirElectric
Flooring 
CarpetVinyl
Heating 
Natural GasForced Air
Interior 
Kitchen IslandOpen Floorplan
Laundry Features 
Laundry RoomMain Level
Bedroom 2 
Features - Walk-In Closet(s)
Bedroom 3 
Features - Walk-In Closet(s)
Bedroom 4 
Dining Room 
Level - Main
Kitchen 
Level - MainFeatures - Pantry
Laundry 
Level - Main
Living Room 
Level - Main
Primary Bathroom 
Primary Bedroom 
Features - Walk-In Closet(s)
Save
Ask
Tour
Hide
Share
Exterior Features
Construction Details 
Vinyl Siding
Patio And Porch 
Patio
Pool Features 
None
Community Features
Association Fee 
$400.0
Association Fee Frequency 
Annually
MLS Area 
Capital (30802)
School District 
CAPITAL
Schools
School District
CAPITAL
Elementary School
Unknown
Middle School
Unknown
High School
Unknown
Listing courtesy of Century 21 Emerald


The real estate listing information is provided by Bright MLS is for the consumer's personal, non-commercial use and may not be used for any purpose other than to identify prospective properties consumer may be interested in purchasing. Any information relating to real estate for sale or lease referenced on this web site comes from the Internet Data Exchange (IDX) program of the Bright MLS. This web site references real estate listing(s) held by a brokerage firm other than the broker and/or agent who owns this web site. The accuracy of all information is deemed reliable but not guaranteed and should be personally verified through personal inspection by and/or with the appropriate professionals. Properties in listings may have been sold or may no longer be available. The data contained herein is copyrighted by Bright MLS and is protected by all applicable copyright laws. Any unauthorized collection or dissemination of this information is in violation of copyright laws and is strictly prohibited. Copyright © 2020 Bright MLS. All rights reserved.

Neighborhood & Commute
Source: Walkscore
Disclosure: Community information and market data powered by Constellation Data Labs. Information is deemed reliable but not guaranteed.
Save
Ask
Tour
Hide
Share