35 SCHOOLVIEW LANECAMDEN-WYOMING, DE 19934
Mortgage Calculator
Monthly Payment (Est.)
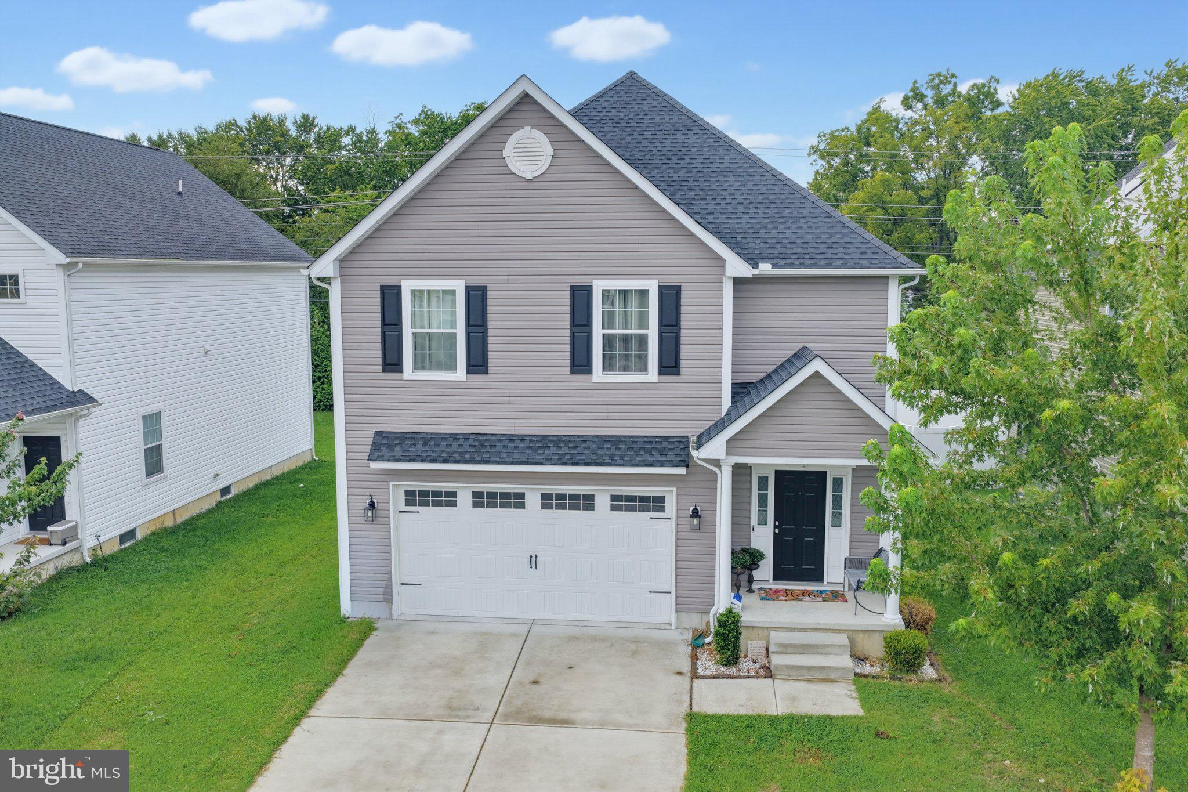
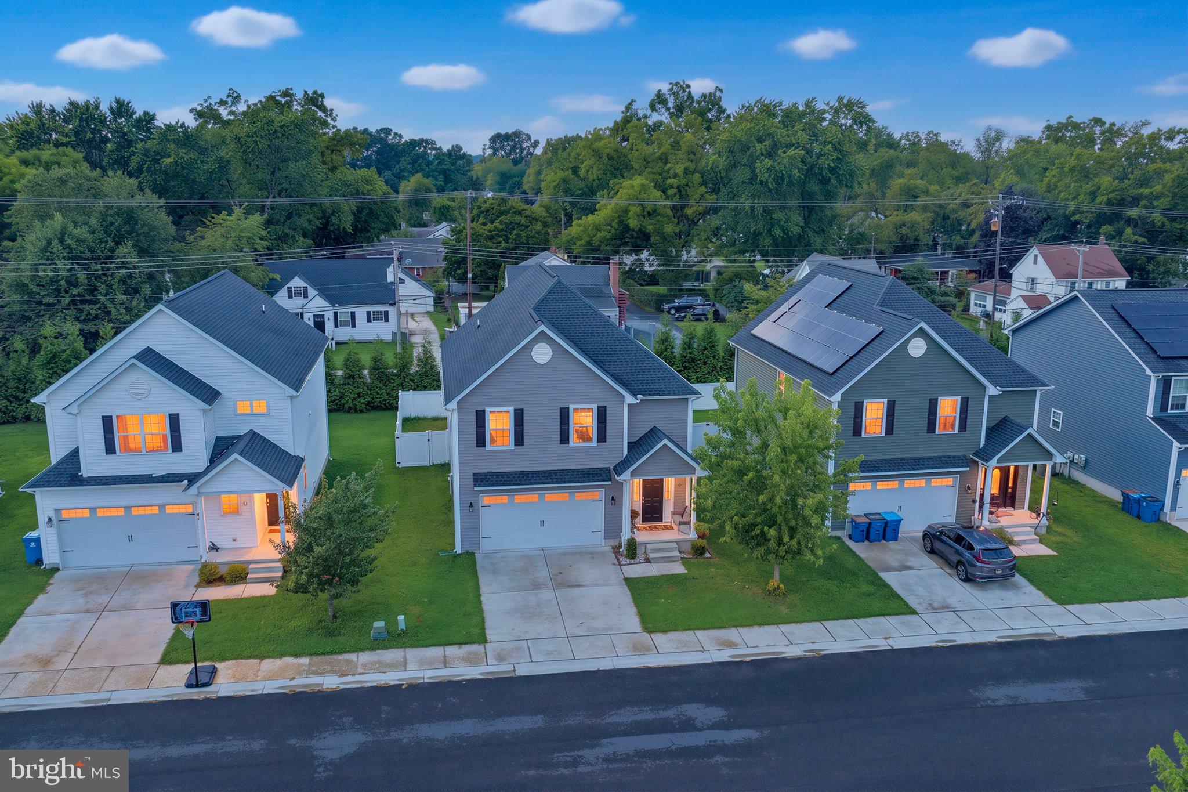
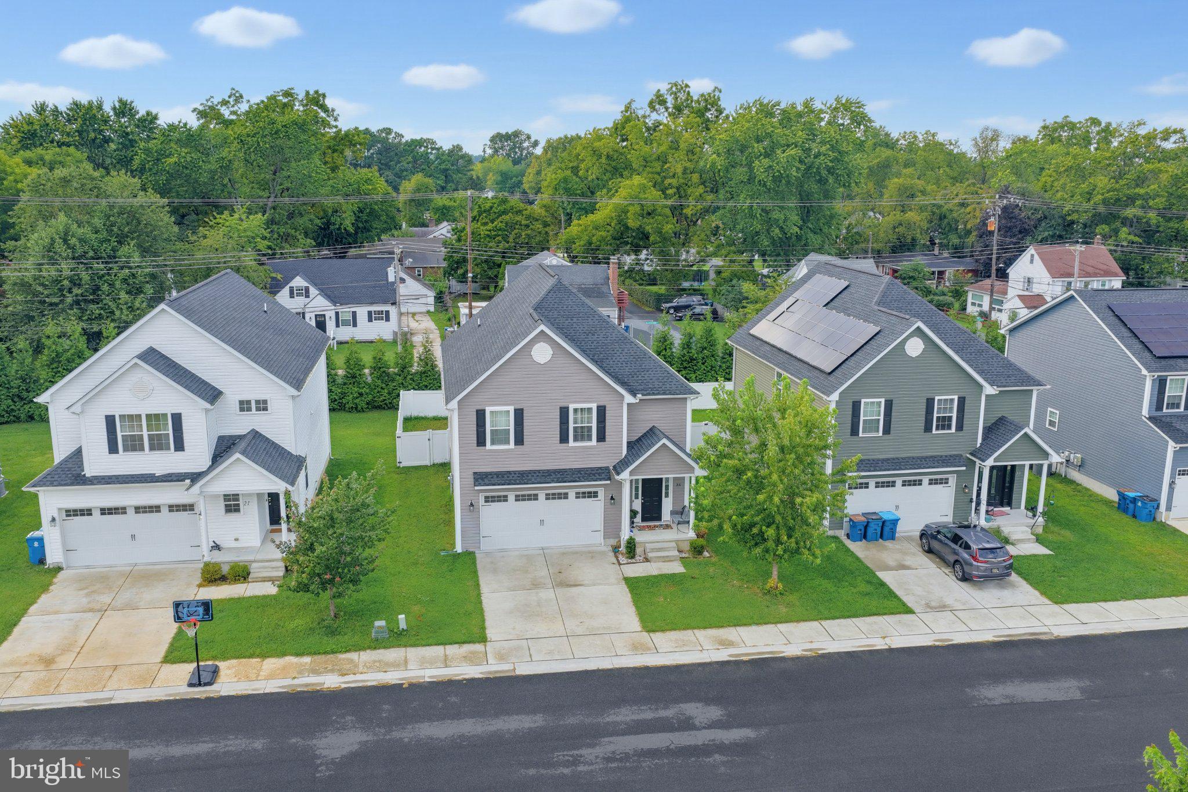
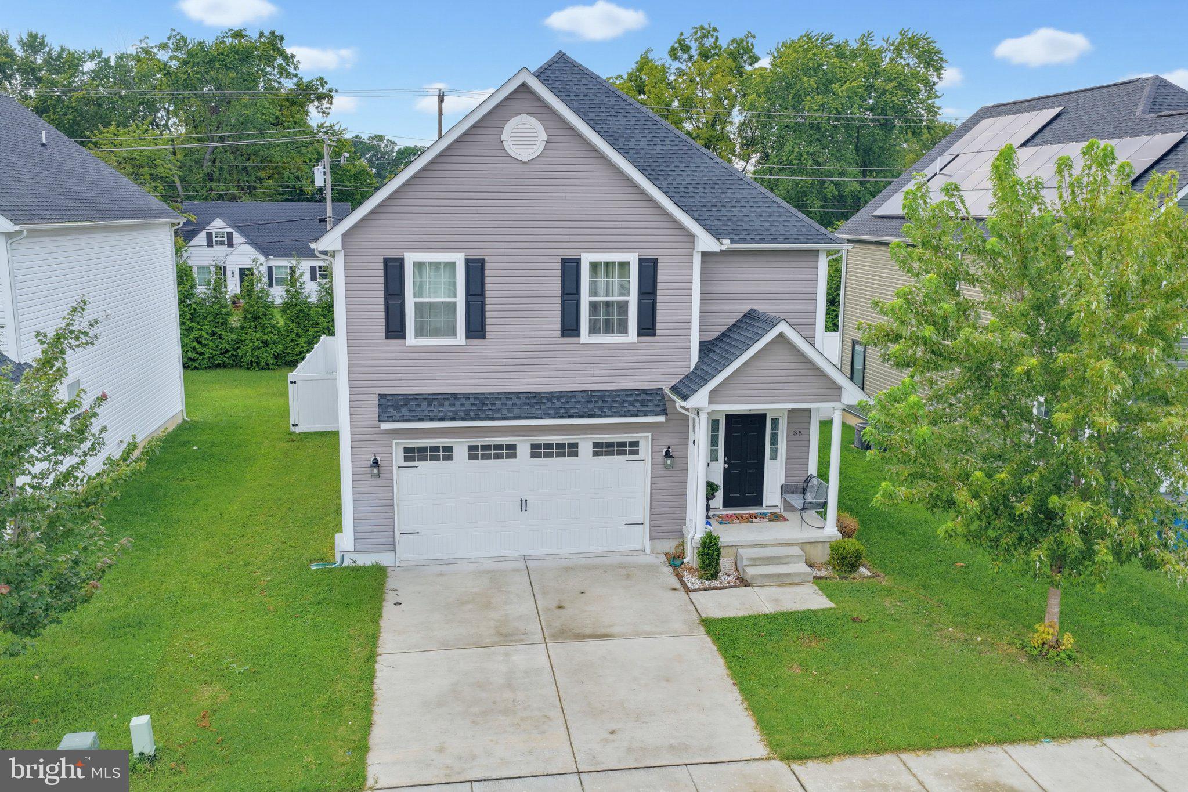
Enter an interest rate to see your estimated monthly payment.Welcome to 35 Schoolview Lane, a spacious two-story single-family home located in the heart of Camden-Wyoming, Delaware! Offering 4 bedrooms and 2.5 bathrooms, this home features an inviting open floor plan with high ceilings and an abundance of natural light throughout. The upgraded kitchen features granite countertops, ample cabinetry, and plenty of space for entertaining. Downstairs, the fully finished basement provides even more living space—perfect for a family room, home office, gym, playroom, or recreation area—while still offering additional storage. Outside, enjoy a fully fenced backyard with plenty of room for pets, entertaining, or relaxing. Conveniently located near Dover Air Force Base, Bayhealth Hospital, Dover shopping, restaurants, schools, and everyday conveniences, this home puts you close to everything while still giving you the space you've been looking for. Homes offering 4 bedrooms, a finished basement, fenced yard, and this convenient Camden-Wyoming location don't come along every day. Don't wait—schedule your private showing today and come see why 35 Schoolview Lane could be the one you've been waiting for!
| 2 days ago | Listing updated with changes from the MLS® | |
| 2 days ago | Listing first seen on site |

The real estate listing information is provided by Bright MLS is for the consumer's personal, non-commercial use and may not be used for any purpose other than to identify prospective properties consumer may be interested in purchasing. Any information relating to real estate for sale or lease referenced on this web site comes from the Internet Data Exchange (IDX) program of the Bright MLS. This web site references real estate listing(s) held by a brokerage firm other than the broker and/or agent who owns this web site. The accuracy of all information is deemed reliable but not guaranteed and should be personally verified through personal inspection by and/or with the appropriate professionals. Properties in listings may have been sold or may no longer be available. The data contained herein is copyrighted by Bright MLS and is protected by all applicable copyright laws. Any unauthorized collection or dissemination of this information is in violation of copyright laws and is strictly prohibited. Copyright © 2020 Bright MLS. All rights reserved.