836 W MOUNT VERNON STREETSMYRNA, DE 19977
Mortgage Calculator
Monthly Payment (Est.)
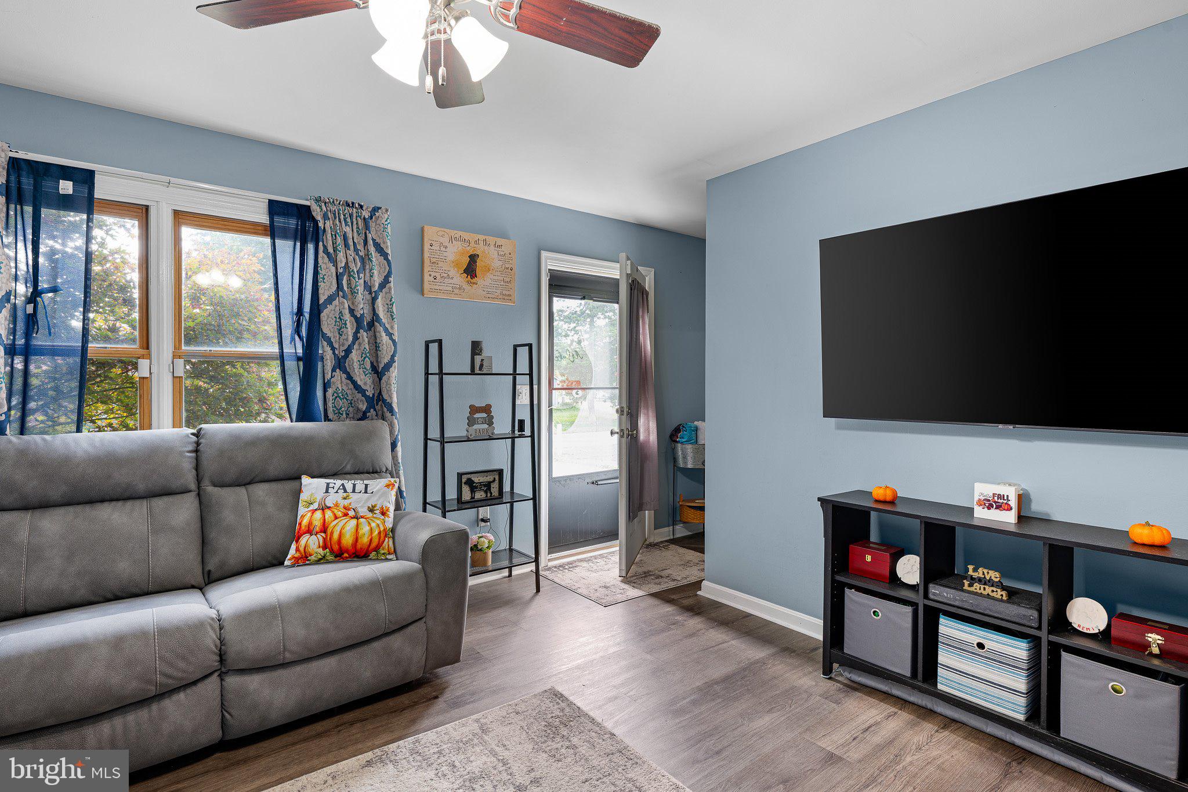
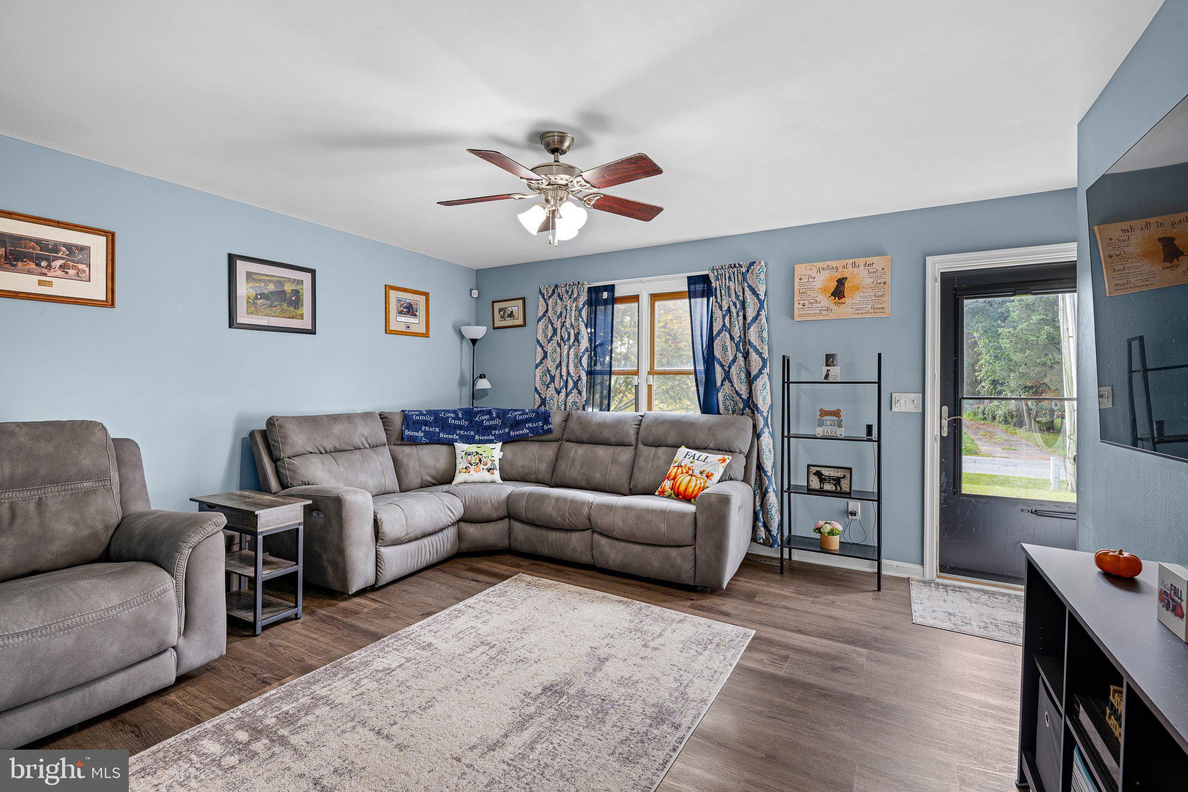
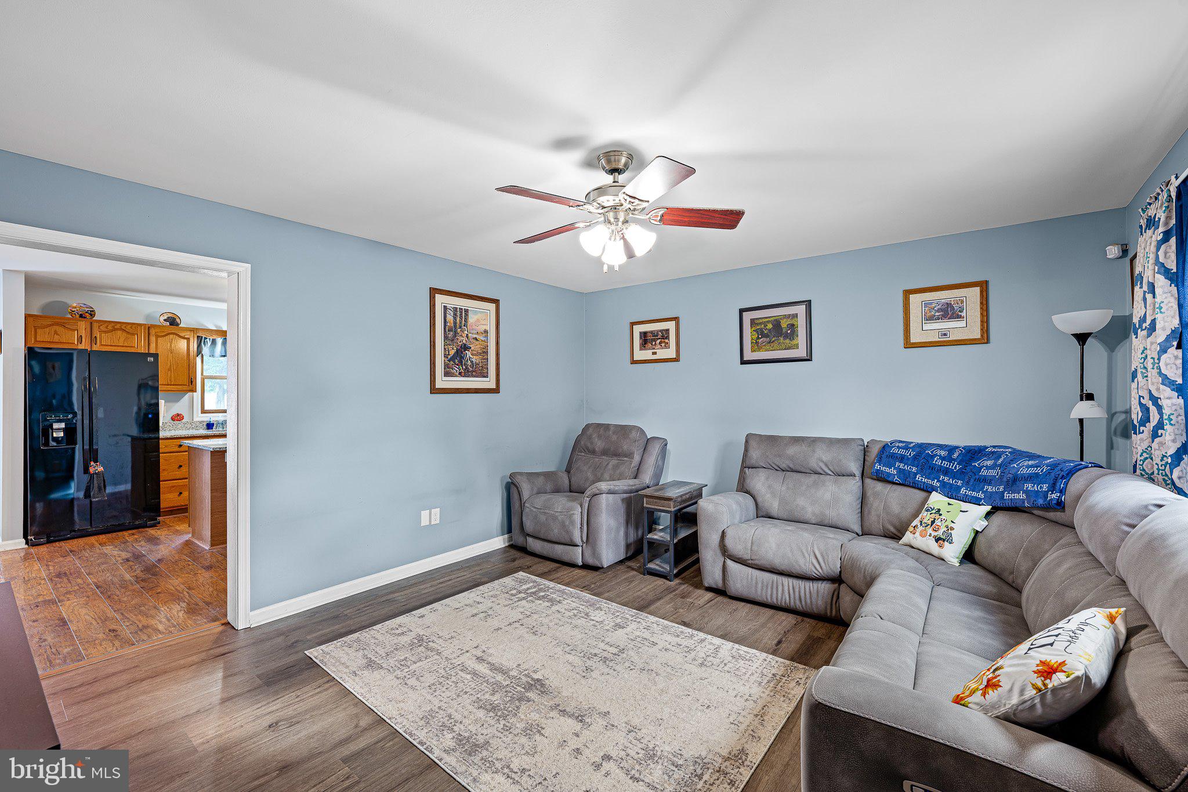
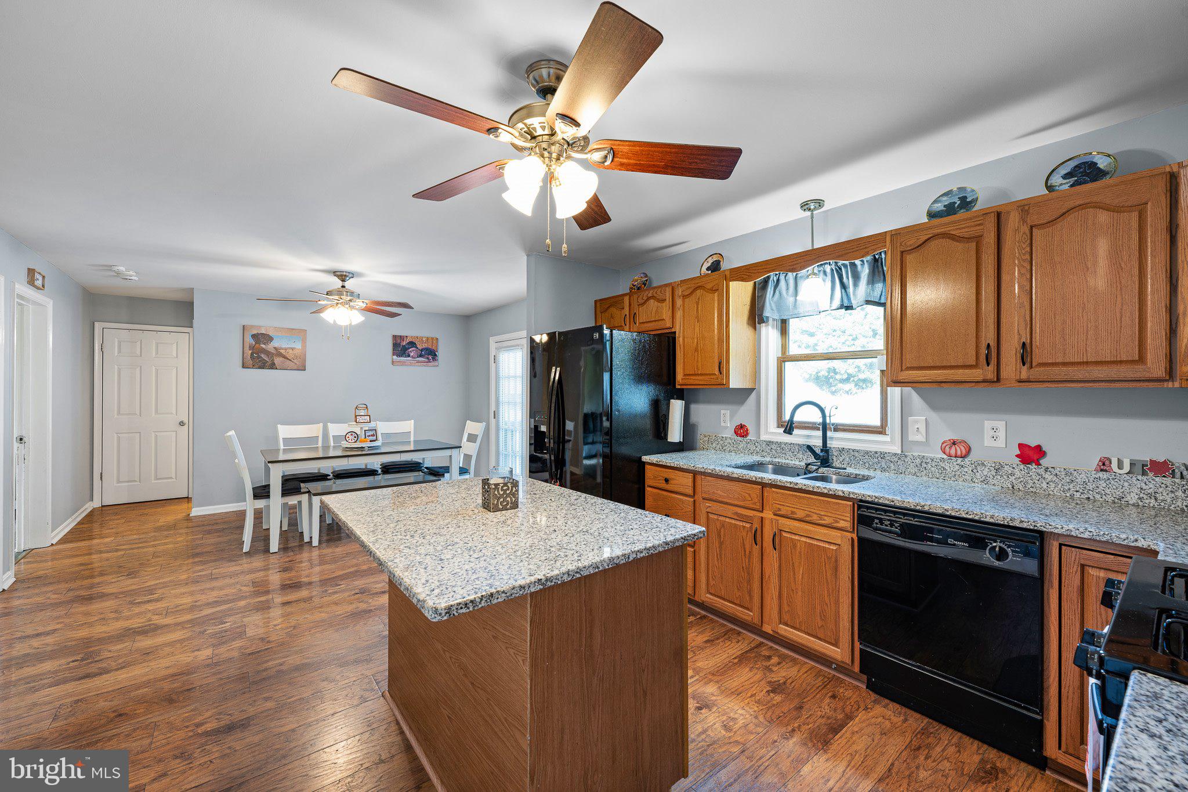
$1,528Welcome to 836 W Mount Vernon Street, a charming Cape Cod offering nearly 1,500 square feet of finished living space and a comfortable blend of character, functionality, and modern updates. The main level features durable LVP flooring throughout and an inviting open kitchen and dining area designed for everyday living and entertaining. The kitchen offers granite countertops, pendant lighting, and ceiling fans, creating a bright and functional gathering space. A first-floor bedroom and full bathroom provide added flexibility for guests, family, or one-level living. Upstairs, you'll find two nicely sized bedrooms, a second full bathroom, and a convenient second-floor laundry area. Outside, the oversized asphalt driveway provides plenty of off-street parking, while the large fenced backyard offers plenty of room for outdoor activities, entertaining, or simply relaxing. A deck and storage shed add even more functionality to the outdoor space. Adding even more value, a brand-new roof with a transferable warranty is scheduled for installation in early October. Conveniently located in Smyrna, this charming Cape Cod is ready to welcome its next owner. Schedule your private tour today!
| 9 hours ago | Listing first seen on site | |
| 9 hours ago | Listing updated with changes from the MLS® |

The real estate listing information is provided by Bright MLS is for the consumer's personal, non-commercial use and may not be used for any purpose other than to identify prospective properties consumer may be interested in purchasing. Any information relating to real estate for sale or lease referenced on this web site comes from the Internet Data Exchange (IDX) program of the Bright MLS. This web site references real estate listing(s) held by a brokerage firm other than the broker and/or agent who owns this web site. The accuracy of all information is deemed reliable but not guaranteed and should be personally verified through personal inspection by and/or with the appropriate professionals. Properties in listings may have been sold or may no longer be available. The data contained herein is copyrighted by Bright MLS and is protected by all applicable copyright laws. Any unauthorized collection or dissemination of this information is in violation of copyright laws and is strictly prohibited. Copyright © 2020 Bright MLS. All rights reserved.
Did you know? You can invite friends and family to your search. They can join your search, rate and discuss listings with you.