405 TALLADEGA DRIVEWILMINGTON, DE 19801
Mortgage Calculator
Monthly Payment (Est.)
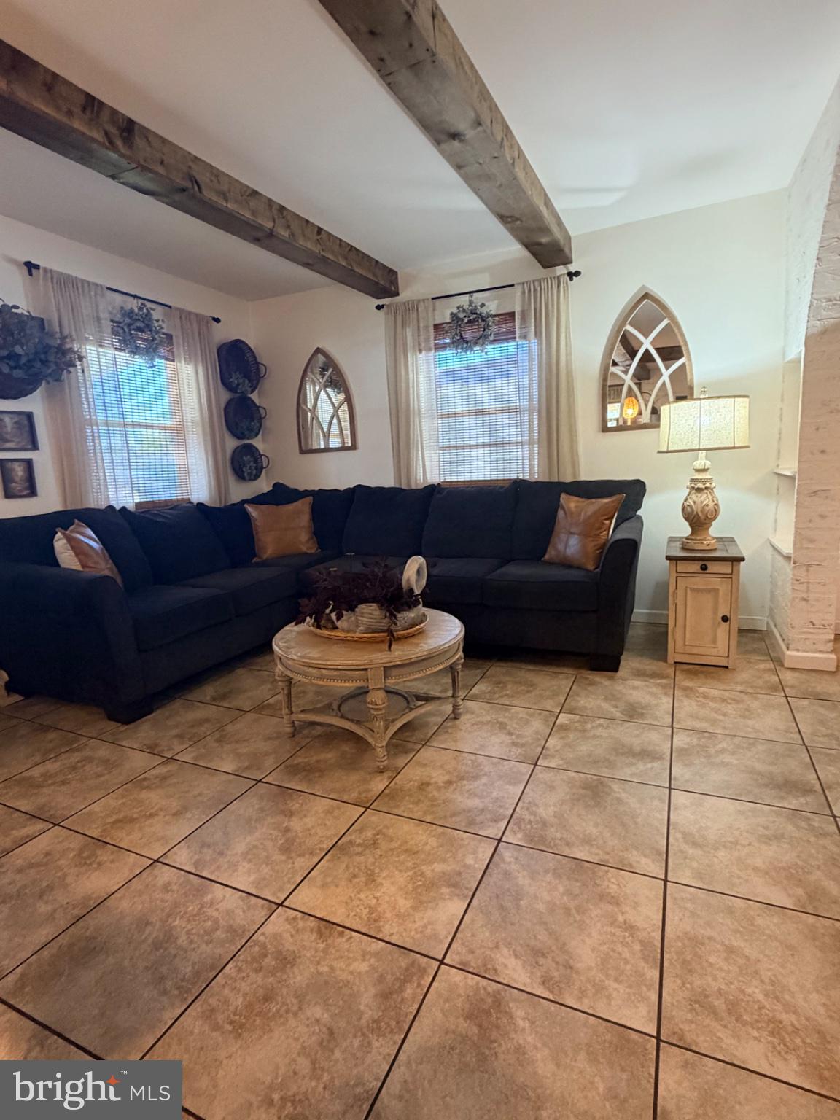
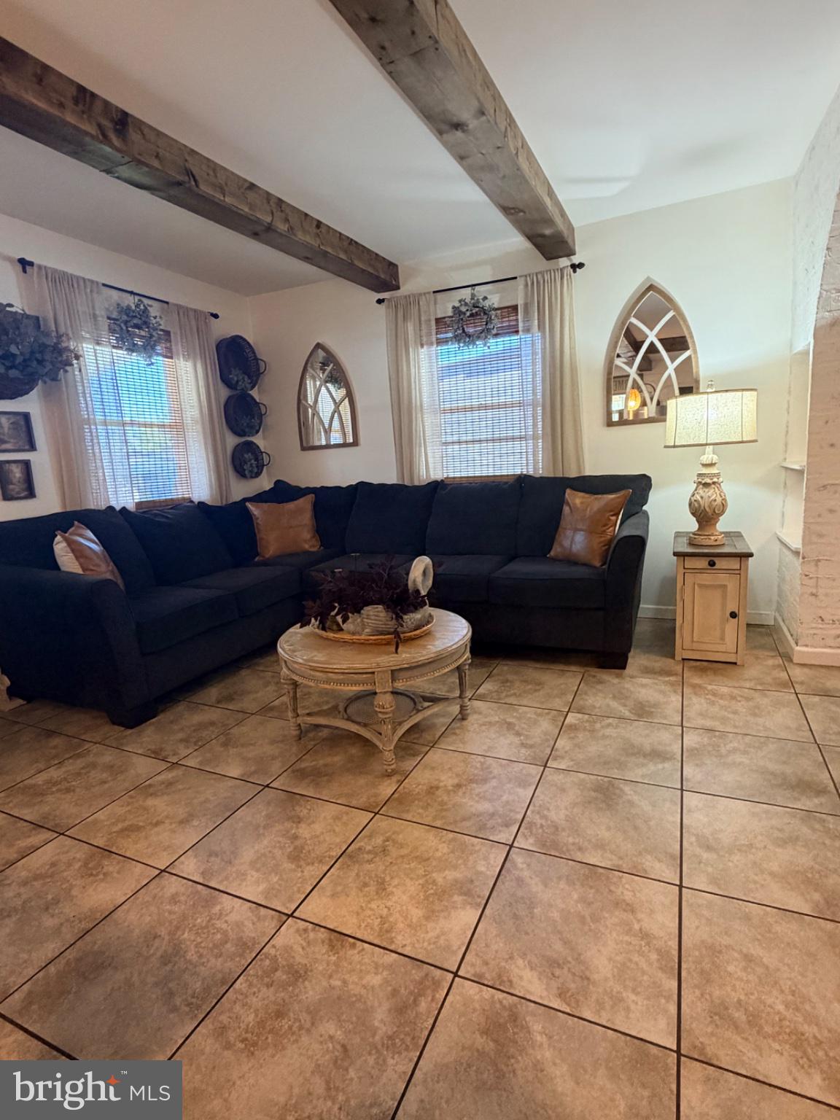
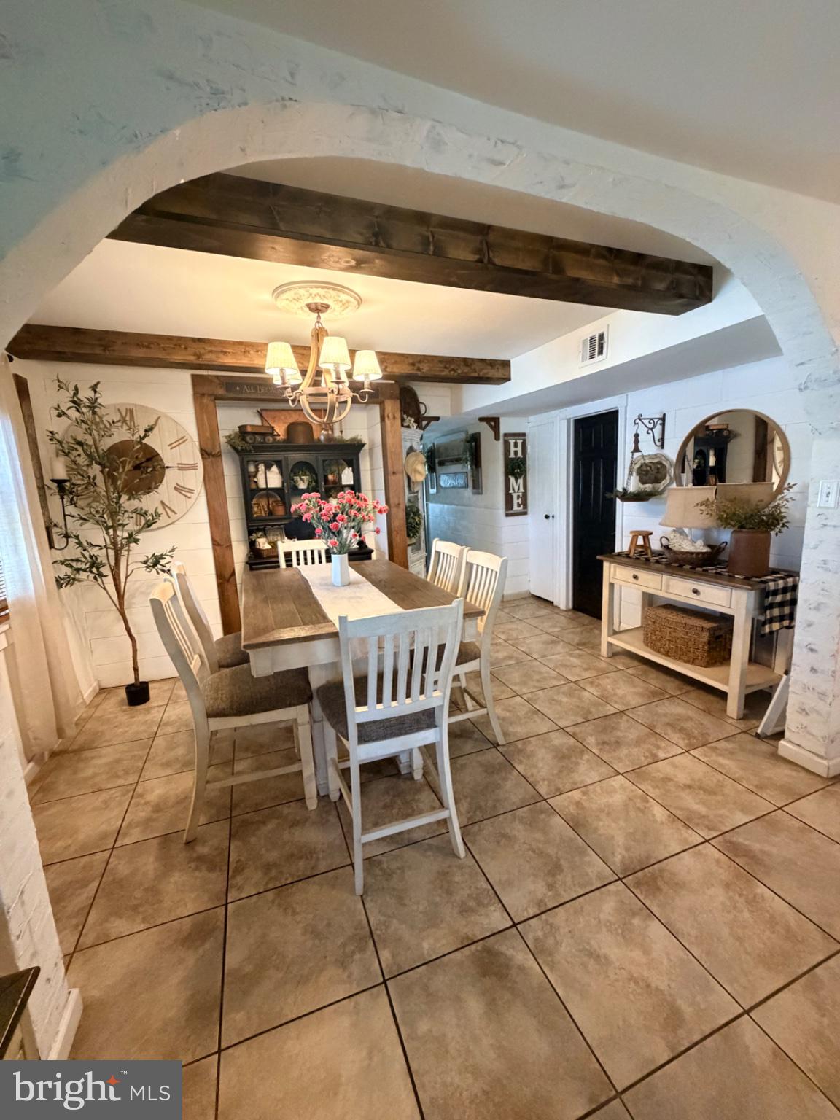
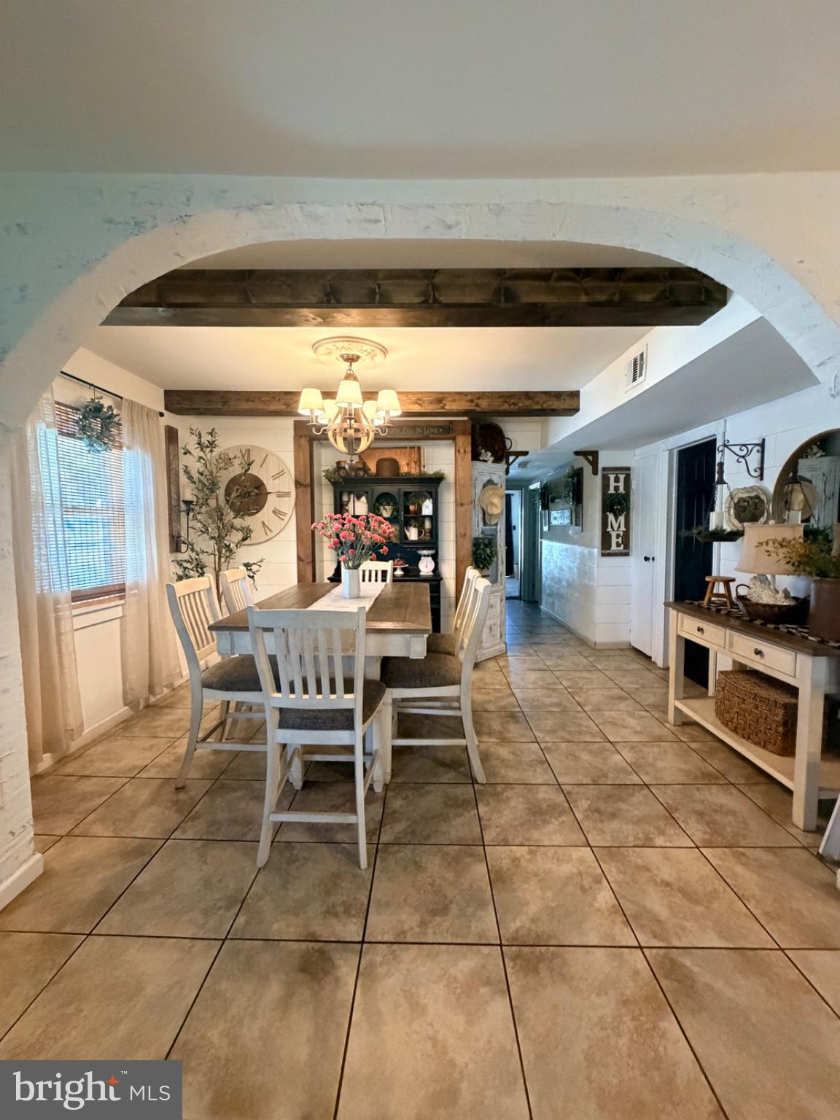
$1,300Nestled in the charming DUNLEITH neighborhood, this exquisite ranch-style home, built in 1948, seamlessly blends classic elegance with modern comforts. The inviting exterior, adorned with low-maintenance vinyl siding, welcomes you with a sense of warmth and tranquility. A beautifully landscaped front yard leads to a cozy porch, perfect for sipping morning coffee or enjoying evening sunsets. Step inside to discover an open floor plan that effortlessly connects the living and dining areas, creating an ideal space for entertaining or relaxing with loved ones. The combination of recessed lighting and thoughtfully placed windows fills the home with natural light, enhancing the inviting atmosphere. The heart of the home is the gourmet kitchen, featuring a spacious island that invites culinary creativity and casual gatherings. Retreat to the serene primary suite, complete with a generous walk-in closet that offers ample storage for your wardrobe. The bathroom is a sanctuary in itself, showcasing a stylish tub shower that promises relaxation after a long day. Two additional bedrooms provide flexibility for guests, a home office, or a personal sanctuary. The outdoor space is equally impressive, featuring a private patio that beckons for alfresco dining and entertaining. The community pool nearby offers a refreshing escape during warm summer days, fostering a sense of community and leisure. An outbuilding adds versatility, perfect for a workshop, storage, or a creative studio. Parking is a breeze with a detached carport and additional driveway space, ensuring convenience for you and your guests. This home is not just a residence; it's a lifestyle choice that embodies comfort, elegance, and community spirit. Experience the perfect blend of luxury and warmth in this delightful home, where every detail has been thoughtfully curated to create a haven of comfort and style. Embrace the opportunity to make this exquisite property your own and enjoy the exclusive lifestyle it offers.
| 3 hours ago | Listing updated with changes from the MLS® | |
| 3 hours ago | Listing first seen on site |

The real estate listing information is provided by Bright MLS is for the consumer's personal, non-commercial use and may not be used for any purpose other than to identify prospective properties consumer may be interested in purchasing. Any information relating to real estate for sale or lease referenced on this web site comes from the Internet Data Exchange (IDX) program of the Bright MLS. This web site references real estate listing(s) held by a brokerage firm other than the broker and/or agent who owns this web site. The accuracy of all information is deemed reliable but not guaranteed and should be personally verified through personal inspection by and/or with the appropriate professionals. Properties in listings may have been sold or may no longer be available. The data contained herein is copyrighted by Bright MLS and is protected by all applicable copyright laws. Any unauthorized collection or dissemination of this information is in violation of copyright laws and is strictly prohibited. Copyright © 2020 Bright MLS. All rights reserved.
Did you know? You can invite friends and family to your search. They can join your search, rate and discuss listings with you.