3210 DELWYNN DRIVEWILMINGTON, DE 19803
Mortgage Calculator
Monthly Payment (Est.)
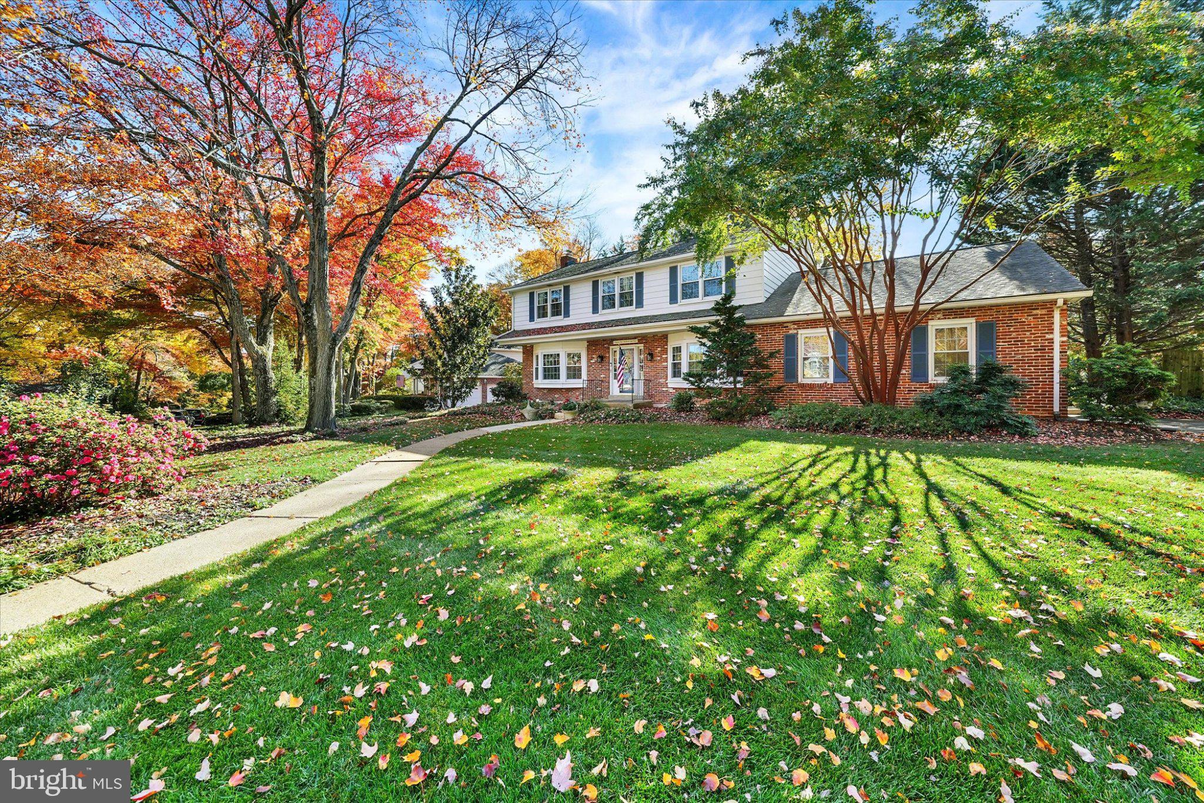
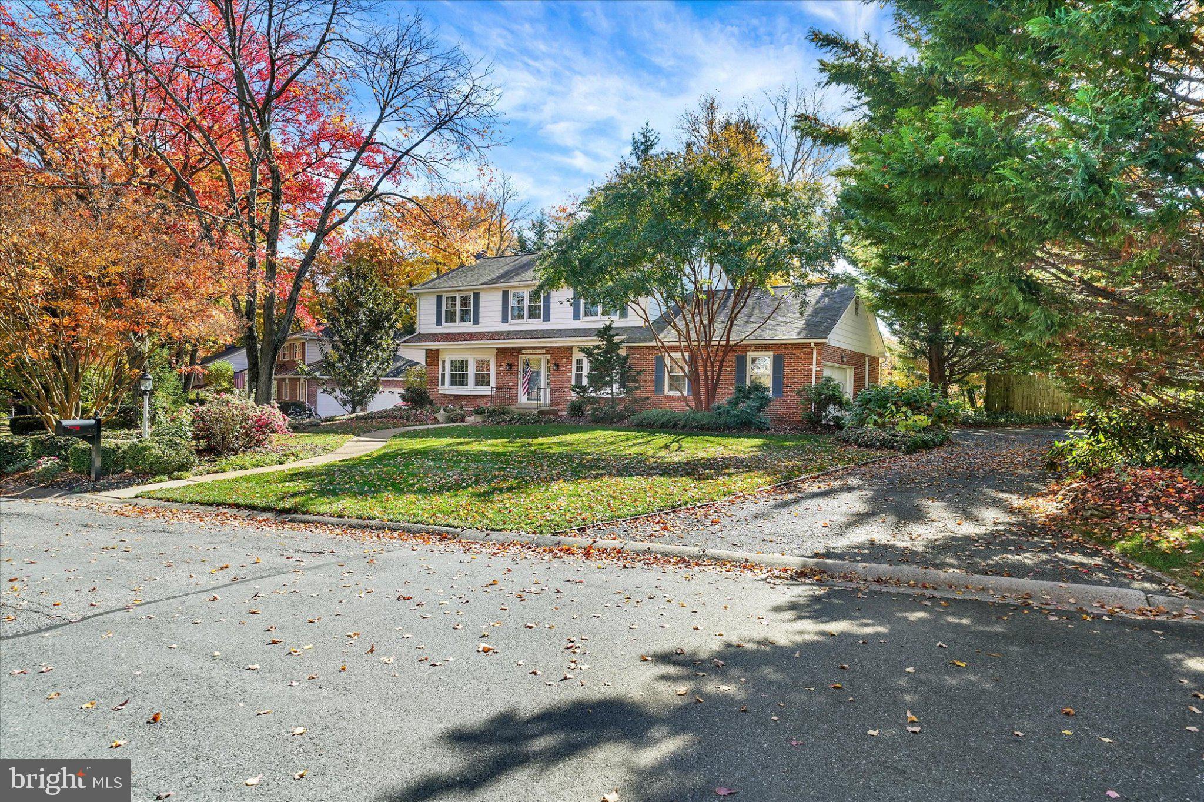
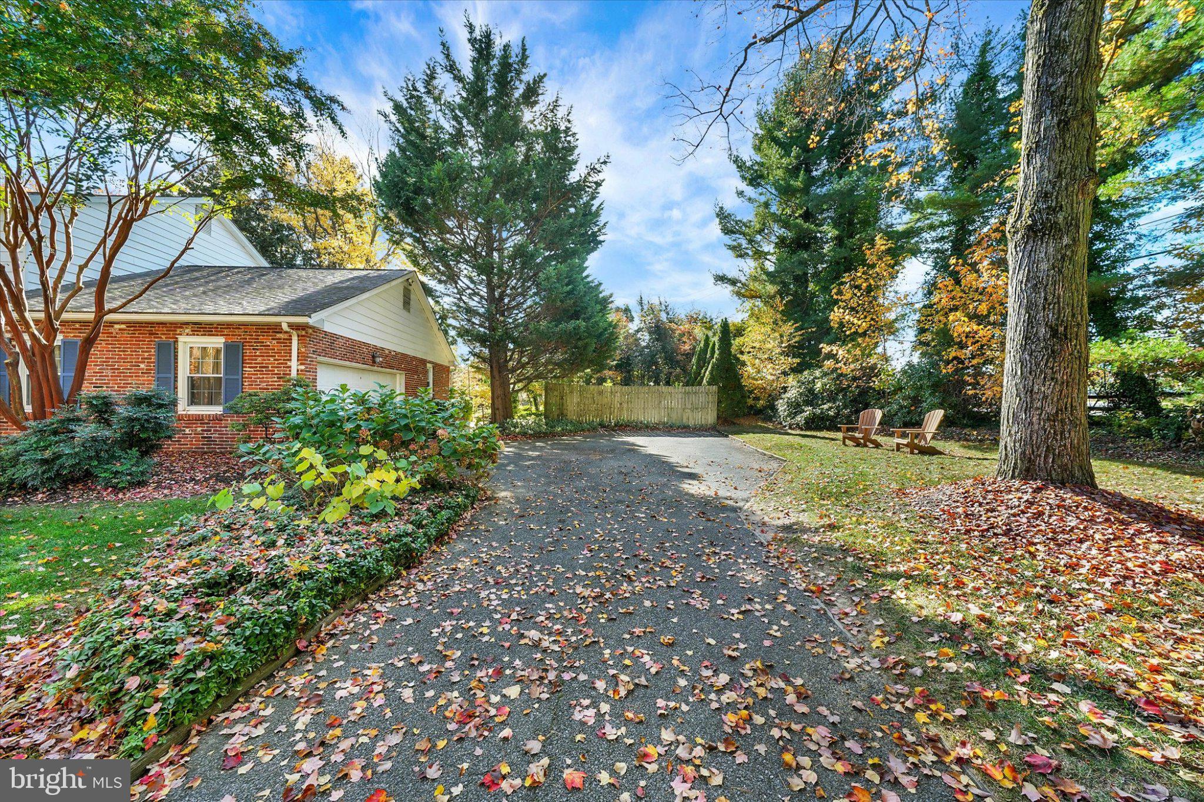
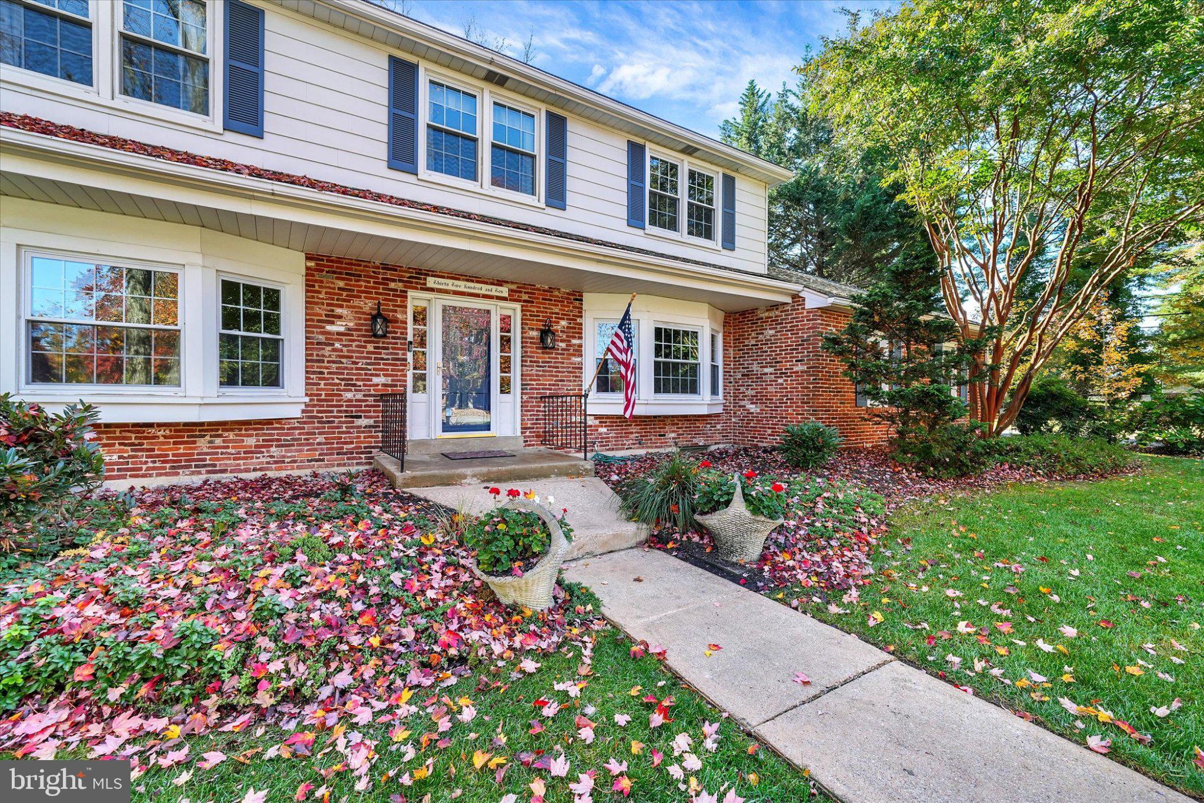
Enter an interest rate to see your estimated monthly payment.This house just feels like HOME! Cherished by its owners for 30 years, this thoughtfully updated North Wilmington Colonial offers warmth, charm, generous room sizes, exceptional storage, and an inviting floorplan on a beautifully landscaped .44-acre corner lot. Hardwood floors throughout both living levels complement a gracious slate entry, spacious Living and Dining Rooms with Bay Windows, and two Fireplaces. The welcoming Family Room features built-in cabinetry and French doors to an expansive composite Deck surrounded by privacy-enhancing lush landscaping. The fabulous open-style Kitchen is perfectly designed with both a Center Island and a Peninsula with built-in Beverage Refrigerator. Classic Cabinetry with Pullouts, Deep Drawers, and generous Pantry storage surrounds the Sub-Zero Refrigerator, Thermador five-burner Gas Cooktop, Wall oven, and Microwave. A Casual Dining Area and built-in desk with glass front display cabinetry complete the well-equipped space. Relax, Entertain and Enjoy outside on the expansive Deck with an integrated gas grill connection. An exceptional full size Laundry Room with added cabinetry, a walk-in storage closet, and garage & deck access is ideal. Upstairs, the spacious Primary Bedroom features dual closets and a tasteful Renovated Full Bath. Three additional Bedrooms, a stylish Updated Hall Bath, generous hallway closets, and a walk-up attic accessed through the fourth Bedroom provide flexibility and storage rarely captured. The Finished Basement Recreation and Entertaining area with a Half Bath, extensive custom cabinetry, and desk space creates an amazing in Home Office or generous toy storage. A super sized Workshop with Utility Sink and storage area allows for multiple projects & hobby uses. NEW Gas Heat and AC in 2025, replacement windows, a 2021 water heater, and upgraded sewer line add practical value. Schedule your showing today and discover why its owners have loved it for three decades and how it JUST FEELS LIKE HOME! Room sizes & square footage listed are estimated and to be confirmed by Buyer. Photos have been edited for image enhancement.
| yesterday | Listing updated with changes from the MLS | |
| yesterday | Listing first seen on site |

The real estate listing information is provided by Bright MLS is for the consumer's personal, non-commercial use and may not be used for any purpose other than to identify prospective properties consumer may be interested in purchasing. Any information relating to real estate for sale or lease referenced on this web site comes from the Internet Data Exchange (IDX) program of the Bright MLS. This web site references real estate listing(s) held by a brokerage firm other than the broker and/or agent who owns this web site. The accuracy of all information is deemed reliable but not guaranteed and should be personally verified through personal inspection by and/or with the appropriate professionals. Properties in listings may have been sold or may no longer be available. The data contained herein is copyrighted by Bright MLS and is protected by all applicable copyright laws. Any unauthorized collection or dissemination of this information is in violation of copyright laws and is strictly prohibited. Copyright © 2020 Bright MLS. All rights reserved.
Did you know? You can invite friends and family to your search. They can join your search, rate and discuss listings with you.