Save
Ask
Tour
Hide
$550,000
New Listing
37697 ULSTER DRIVE 5REHOBOTH BEACH, DE 19971
For Sale|Condominium|Active
3
Beds
2
Total Baths
2
Full Baths
1,115
SqFt
$493
/SqFt
2014
Built
Subdivision:
GRANDE AT CANAL POINTE
County:
SUSSEX
Listing courtesy of BAY COAST REALTY
Call Now: (570) 355-1640
Is this the listing for you? We can help make it yours.
(570) 355-1640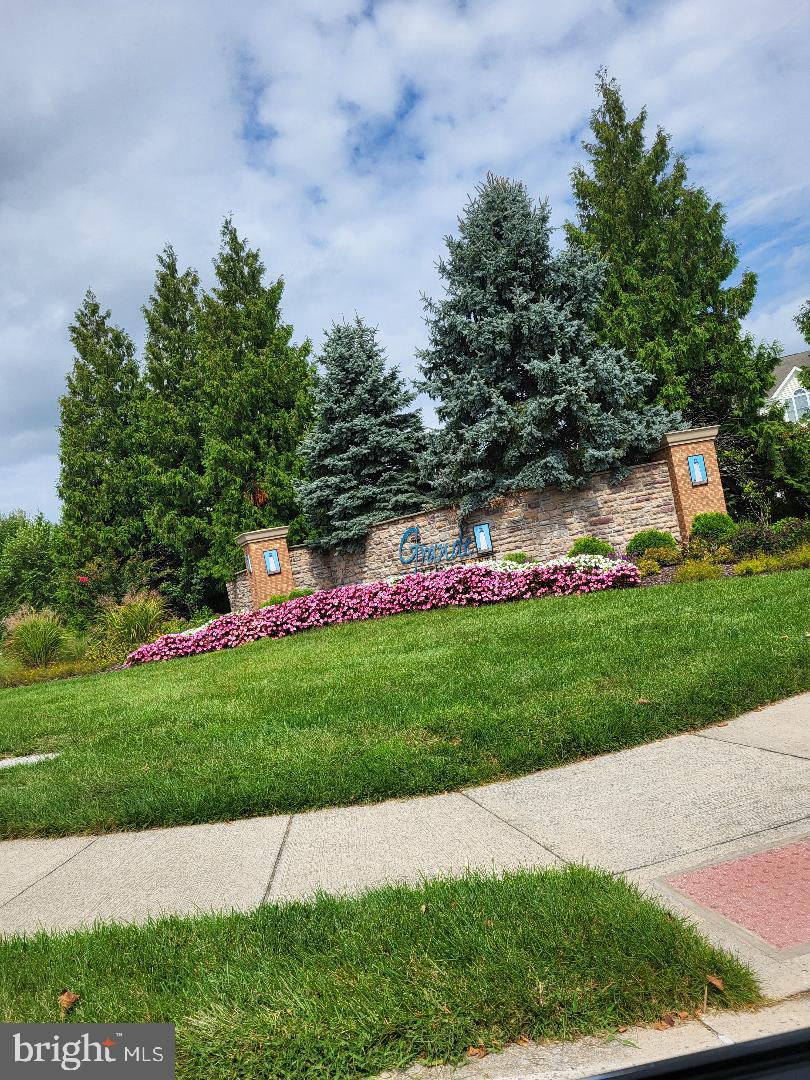
Save
Ask
Tour
Hide
Mortgage Calculator
Monthly Payment (Est.)
$2,509Calculator powered by Showcase IDX, a Constellation1 Company. Copyright ©2026 Information is deemed reliable but not guaranteed.
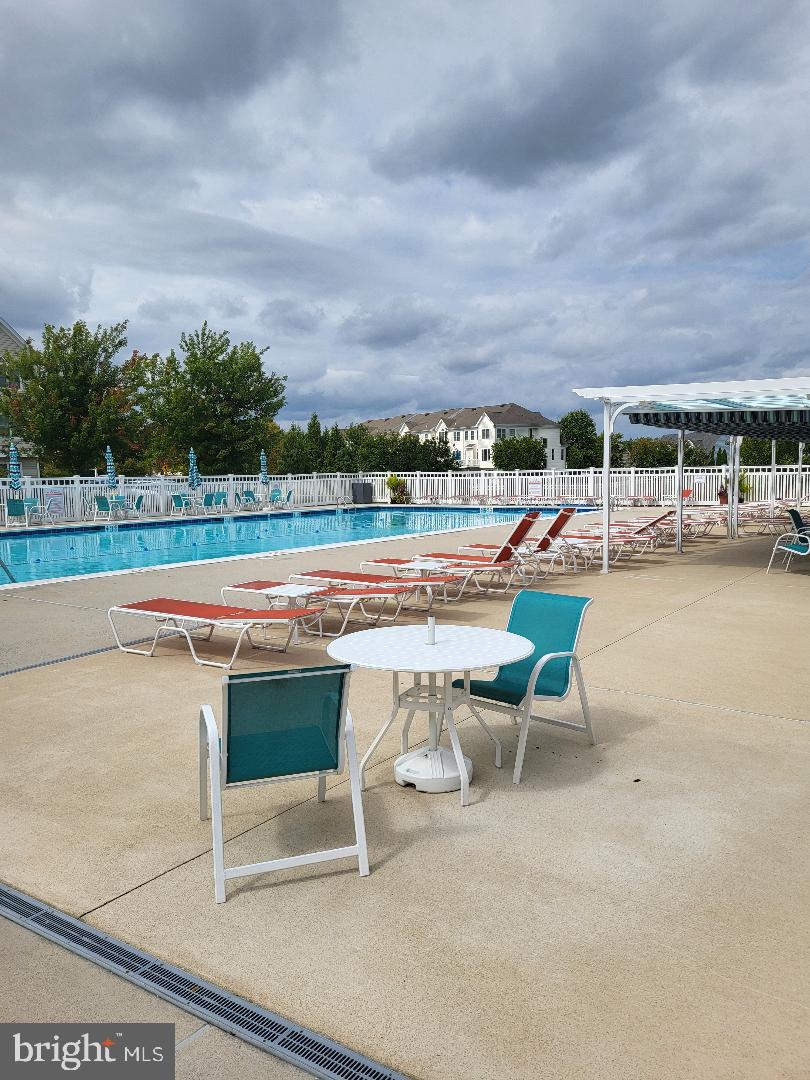
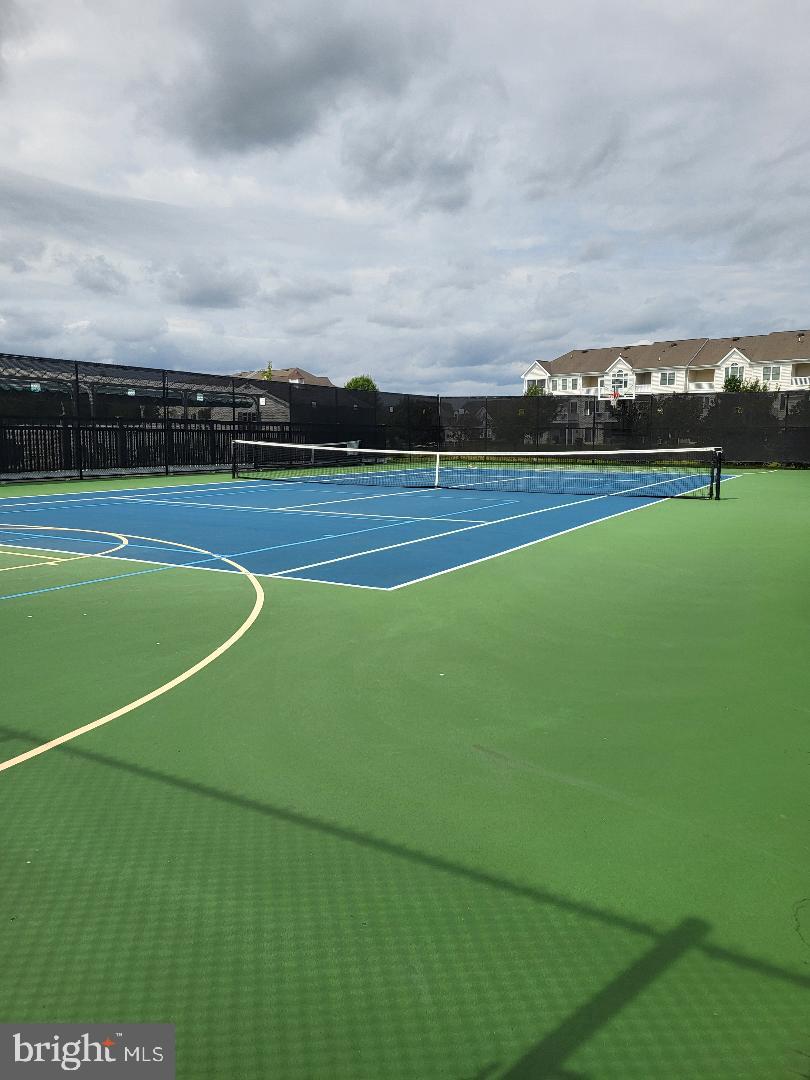
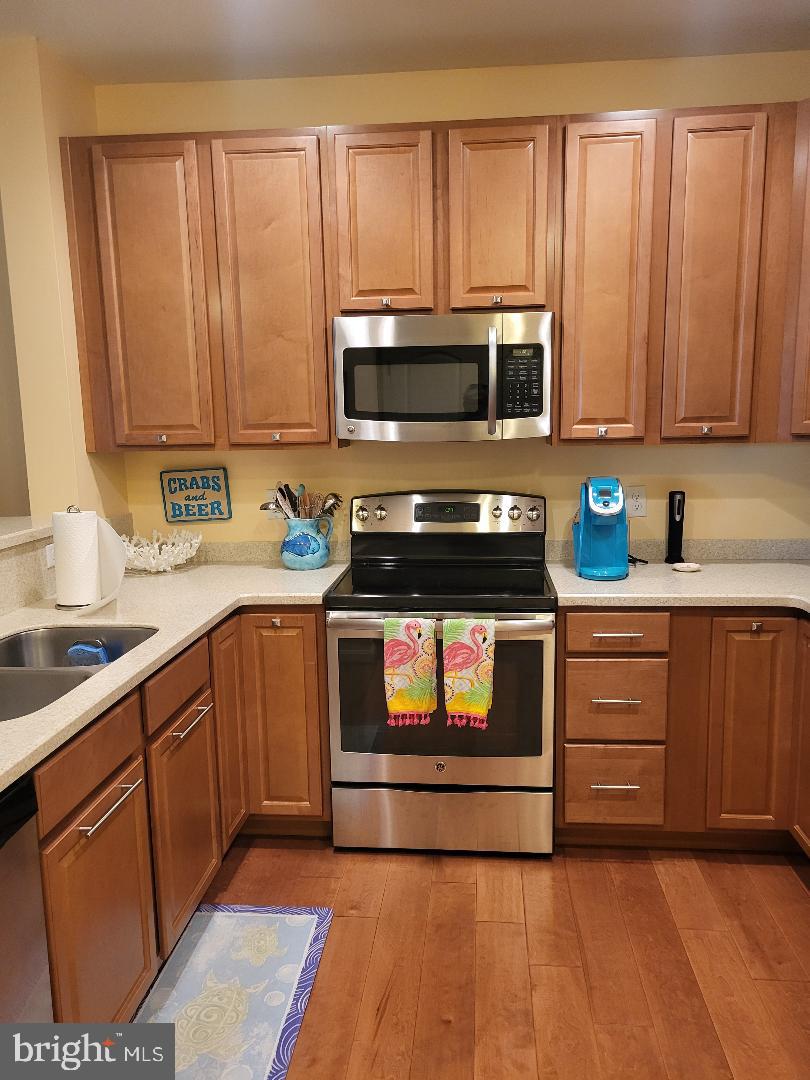
Vibrant community and only a bike ride or walk away to the sand and waves. There are 2 swimming pools for your choice. Pickleball courts are right outside your door. Launch your kayak down the street. You can rent it weekly or use it for yourself. Never been rented by the owners and this condo has been meticulously maintained. Decorated with a beachy flair. Completely furnished and ready for the new owners to move right in. Don't miss all the town has to offer SEA WITCH in October. THE CHRISTMAS parade in December. Make an appointment today with your Realtor or call me for a showing.
Save
Ask
Tour
Hide
Listing Snapshot
Price
$550,000
Days On Site
0 Days
Bedrooms
3
Inside Area (SqFt)
1,115 sqft
Total Baths
2
Full Baths
2
Partial Baths
N/A
Lot Size
32.57 Acres
Year Built
2014
MLS® Number
DESU2120916
Status
Active
Property Tax
$990
HOA/Condo/Coop Fees
$428 monthly
Sq Ft Source
Assessor
Friends & Family
Recent Activity
| 2 hours ago | Listing updated with changes from the MLS® | |
| 5 hours ago | Listing first seen on site |
General Features
Acres
32.57
Foundation
Slab
Levels
One
Parking
Off StreetParking Lot
Pets
Cats OKDogs OKYes
Property Sub Type
Condominium
Sewer
Public Sewer
Special Circumstances
Standard
SqFt Above
1115
SqFt Total
1115
Style
Unit/Flat
Utilities
Cable AvailablePropaneElectricity Available
Water Source
Public
Zoning
RESIDENTIAL
Interior Features
Appliances
OvenElectric RangeElectric OvenElectric Water HeaterWasherDishwasherDisposalExhaust FanRange HoodWater HeaterMicrowaveENERGY STAR Qualified RefrigeratorDryer
Cooling
Central AirHeat PumpCeiling Fan(s)Electric
Furnished
Furnished
Heating
Exhaust FanElectricForced AirHeat Pump
Interior
Ceiling Fan(s)ElevatorWalk-In Closet(s)Open FloorplanSoaking Tub
Laundry Features
Washer Hookup
Main Level Bedrooms
3
Window Features
Window CoveringsWindow Treatments
Bathroom 1
Level - Main
Bathroom 2
Level - Main
Bedroom 3
Level - Main
Living Room
Level - Main
Save
Ask
Tour
Hide
Exterior Features
Construction Details
Shingle Siding
Exterior
Tennis Court(s)LightingRain Gutters
Pool Features
Community
Roof
Shingle
Windows/Doors
Window CoveringsWindow Treatments
Community Features
Association Amenities
ClubhouseFitness CenterTennis Court(s)Basketball CourtElevator(s)Playground
Additional Association Fee
$1284.0
Additional Association Fee Frequency
Quarterly
Community Features
PoolSidewalksStreet Lights
MLS Area
Lewes Rehoboth Hundred (31009)
School District
CAPE HENLOPEN
Schools
School District
CAPE HENLOPEN
Elementary School
Unknown
Middle School
Unknown
High School
Unknown
Listing courtesy of BAY COAST REALTY

The real estate listing information is provided by Bright MLS is for the consumer's personal, non-commercial use and may not be used for any purpose other than to identify prospective properties consumer may be interested in purchasing. Any information relating to real estate for sale or lease referenced on this web site comes from the Internet Data Exchange (IDX) program of the Bright MLS. This web site references real estate listing(s) held by a brokerage firm other than the broker and/or agent who owns this web site. The accuracy of all information is deemed reliable but not guaranteed and should be personally verified through personal inspection by and/or with the appropriate professionals. Properties in listings may have been sold or may no longer be available. The data contained herein is copyrighted by Bright MLS and is protected by all applicable copyright laws. Any unauthorized collection or dissemination of this information is in violation of copyright laws and is strictly prohibited. Copyright © 2020 Bright MLS. All rights reserved.
The real estate listing information is provided by Bright MLS is for the consumer's personal, non-commercial use and may not be used for any purpose other than to identify prospective properties consumer may be interested in purchasing. Any information relating to real estate for sale or lease referenced on this web site comes from the Internet Data Exchange (IDX) program of the Bright MLS. This web site references real estate listing(s) held by a brokerage firm other than the broker and/or agent who owns this web site. The accuracy of all information is deemed reliable but not guaranteed and should be personally verified through personal inspection by and/or with the appropriate professionals. Properties in listings may have been sold or may no longer be available. The data contained herein is copyrighted by Bright MLS and is protected by all applicable copyright laws. Any unauthorized collection or dissemination of this information is in violation of copyright laws and is strictly prohibited. Copyright © 2020 Bright MLS. All rights reserved.
Neighborhood & Commute
Source: Walkscore
Disclosure: Community information and market data powered by Constellation Data Labs. Information is deemed reliable but not guaranteed.
Save
Ask
Tour
Hide