5822 CONTE DRIVELOTHIAN, MD 20711
Mortgage Calculator
Monthly Payment (Est.)
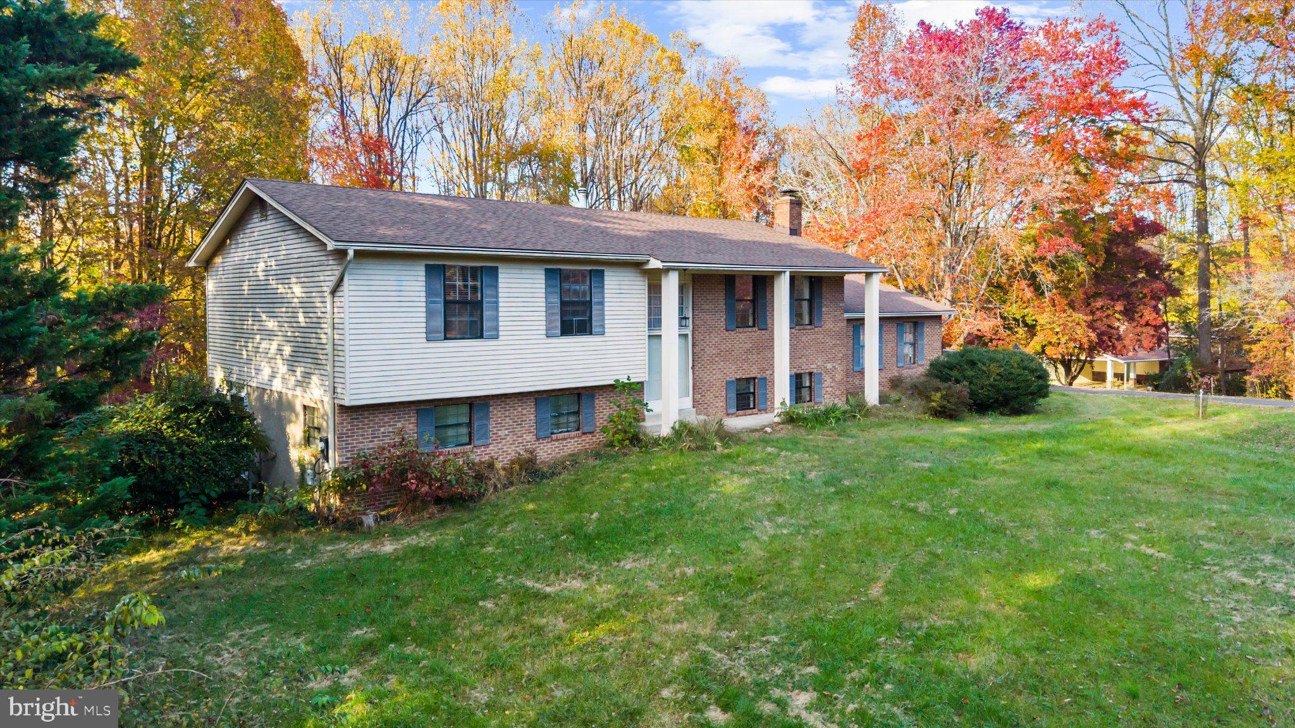
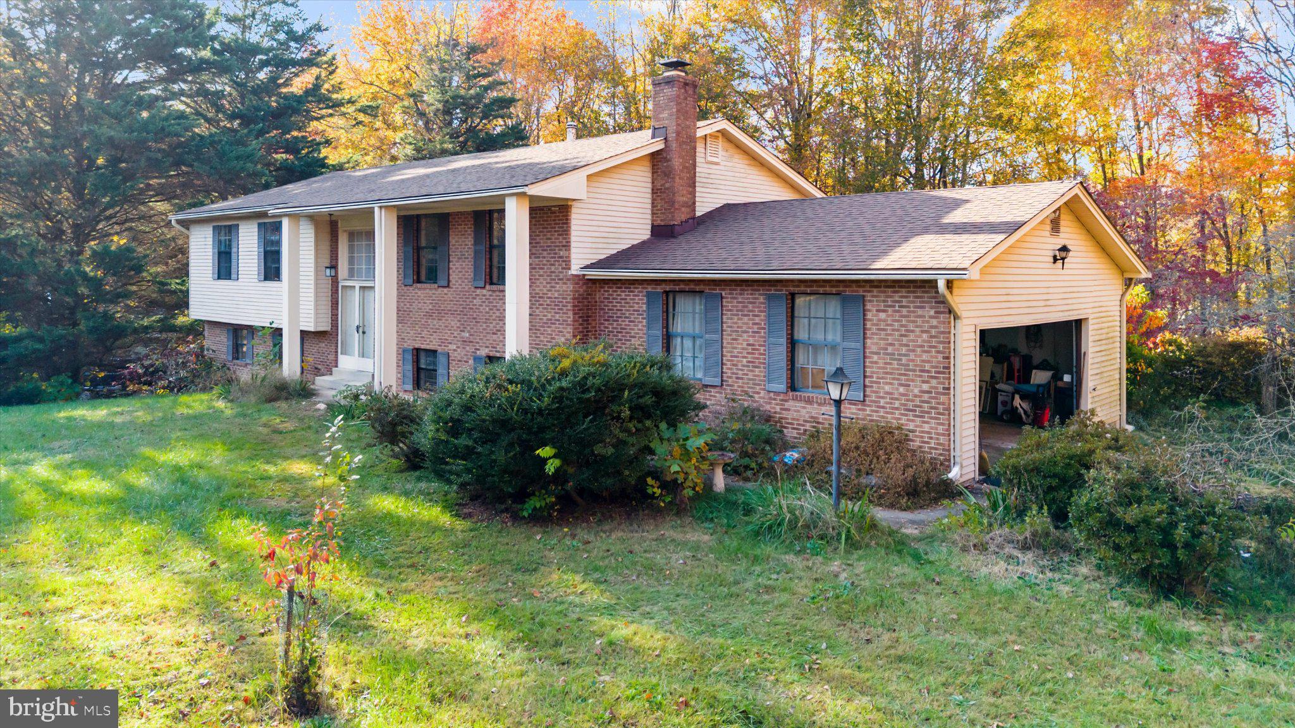
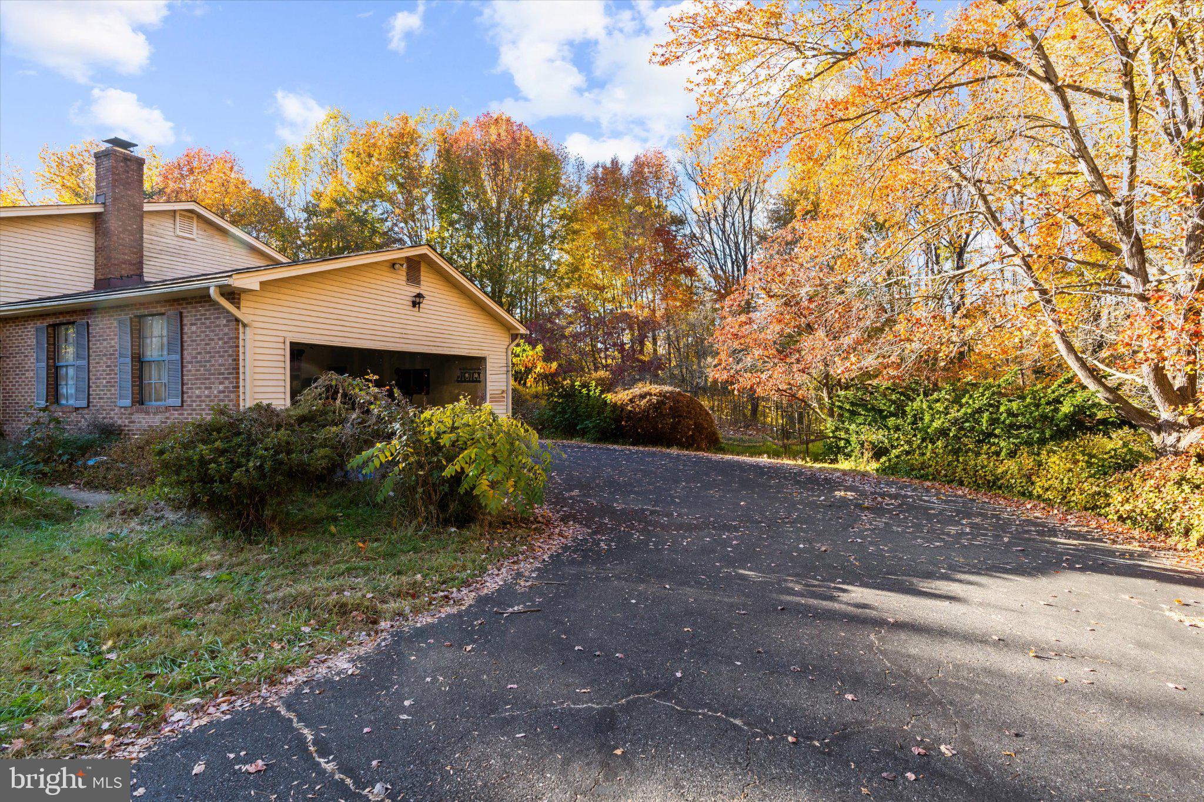
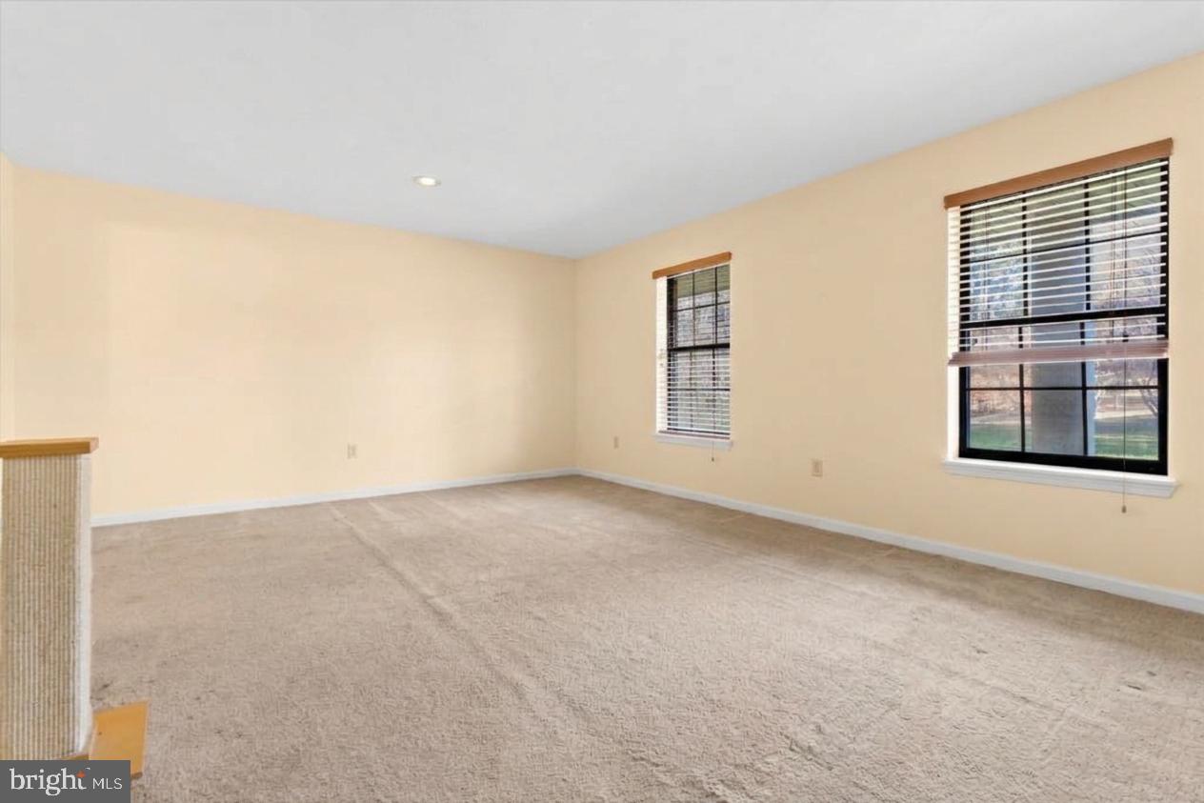
Enter an interest rate to see your estimated monthly payment.Opportunity awaits in Lothian! Situated on a beautiful 2-acre lot surrounded by mature trees, this spacious 5-bedroom, 2.5-bath split-foyer home offers plenty of room, privacy, and potential to make it your own! Step inside to discover an updated kitchen, generous living spaces, and a versatile floor plan with room for everyone. The finished lower level features a wood-burning fireplace, creating a cozy space to relax or entertain. An attached 2-car garage provides plenty of room for parking and additional storage. Outside, the expansive property offers endless possibilities for outdoor entertaining, gardening, recreation, or simply enjoying the peaceful surroundings. With 2 acres of land and a spacious home, there is so much to work with! This property is ready for its next owner to bring their vision and personal touches. While the home does need some TLC and updates, it presents a fantastic opportunity for buyers looking to build equity and create something special. Bring your imagination and make this property your own! Important notes- HVAC does not work. Needs repair/replace.
| 18 hours ago | Listing updated with changes from the MLS | |
| 18 hours ago | Status changed to Active | |
| yesterday | Listing first seen on site |

The real estate listing information is provided by Bright MLS is for the consumer's personal, non-commercial use and may not be used for any purpose other than to identify prospective properties consumer may be interested in purchasing. Any information relating to real estate for sale or lease referenced on this web site comes from the Internet Data Exchange (IDX) program of the Bright MLS. This web site references real estate listing(s) held by a brokerage firm other than the broker and/or agent who owns this web site. The accuracy of all information is deemed reliable but not guaranteed and should be personally verified through personal inspection by and/or with the appropriate professionals. Properties in listings may have been sold or may no longer be available. The data contained herein is copyrighted by Bright MLS and is protected by all applicable copyright laws. Any unauthorized collection or dissemination of this information is in violation of copyright laws and is strictly prohibited. Copyright © 2020 Bright MLS. All rights reserved.
Did you know? You can invite friends and family to your search. They can join your search, rate and discuss listings with you.