20 DENTAL ROADEDGEWATER, MD 21037
Mortgage Calculator
Monthly Payment (Est.)
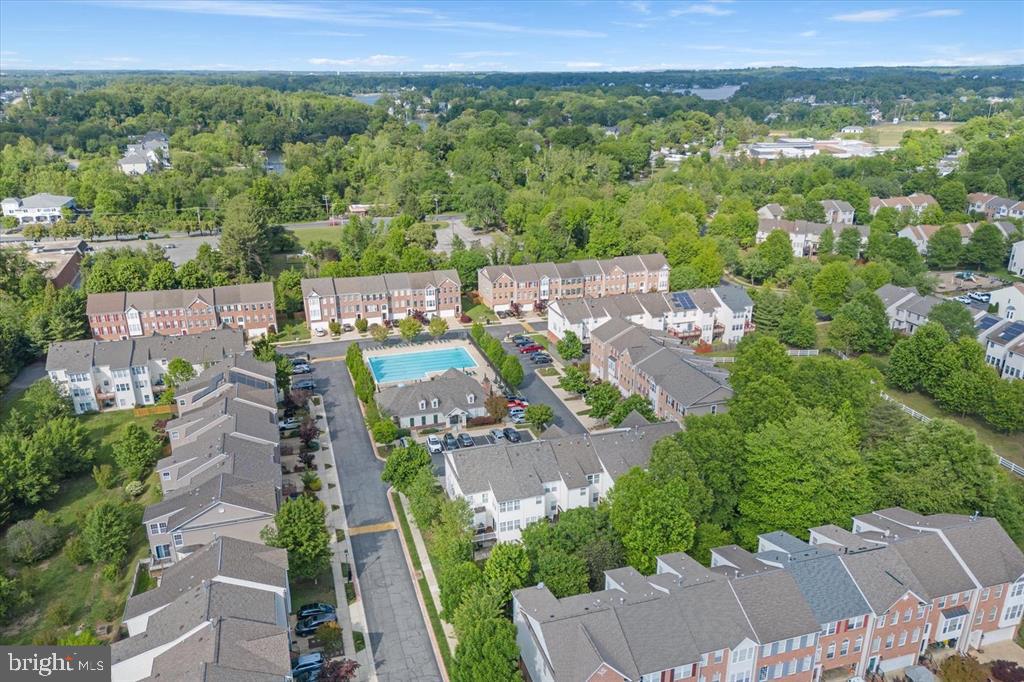
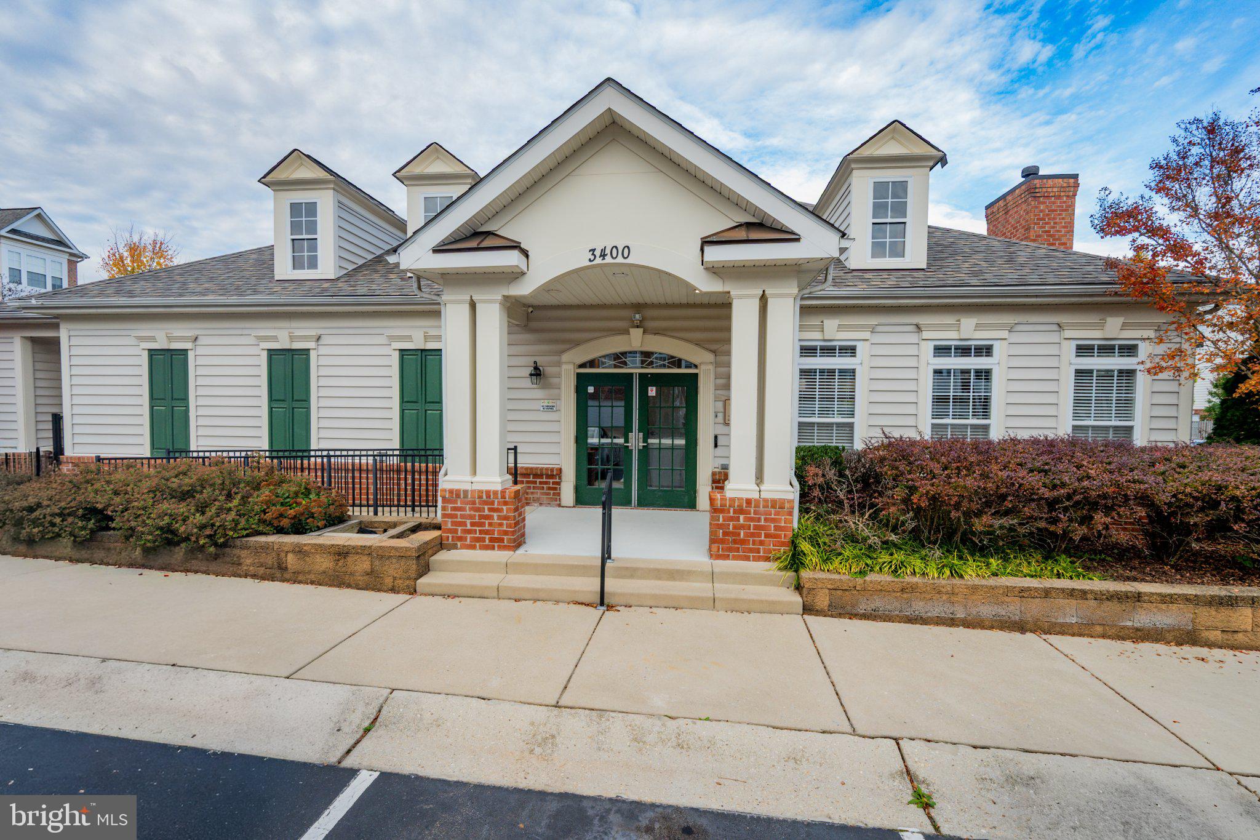
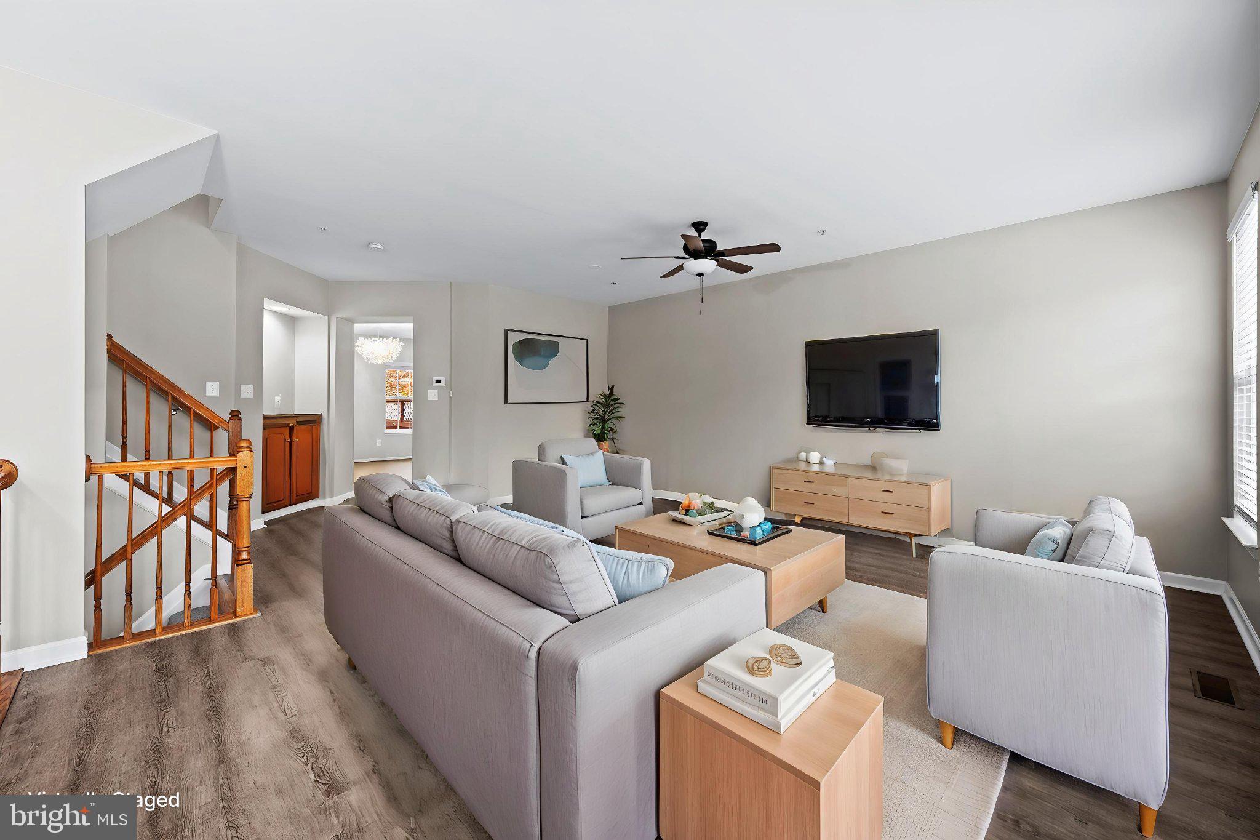
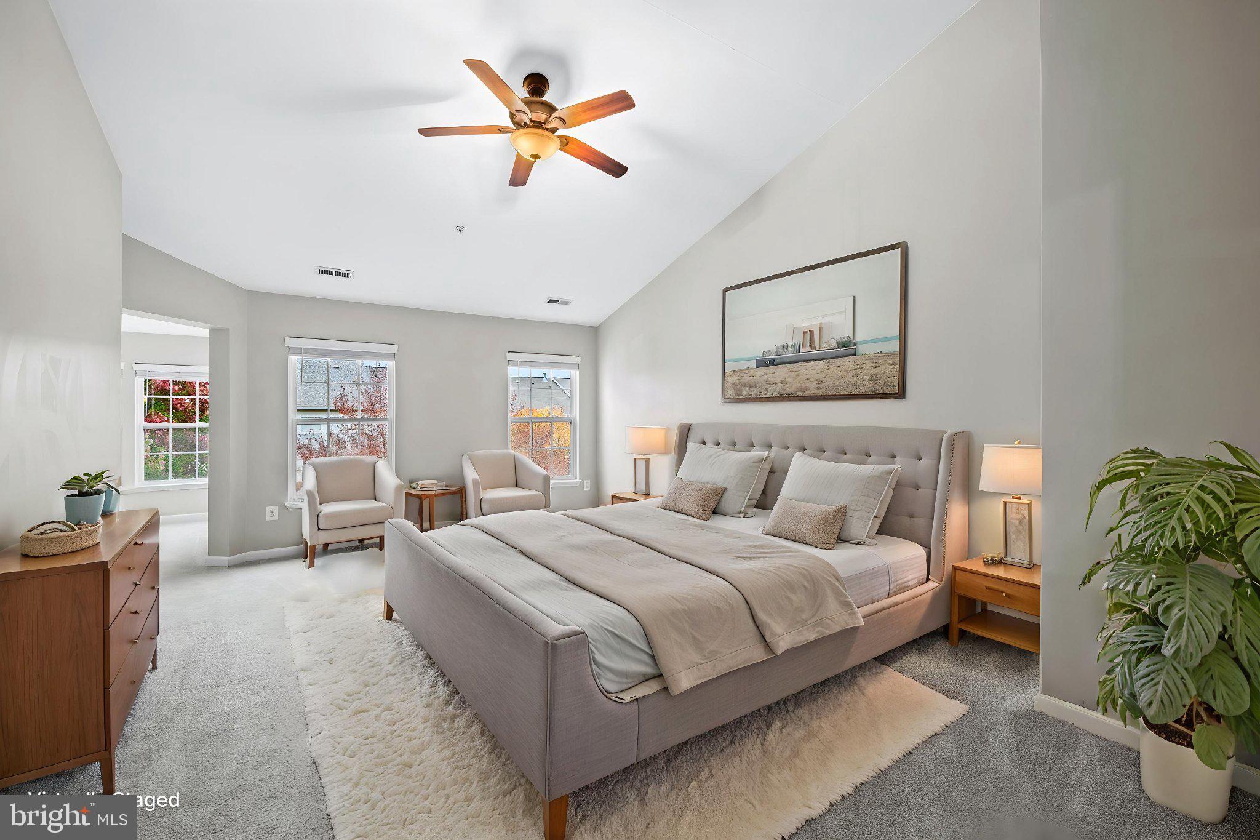
Enter an interest rate to see your estimated monthly payment.Discover the charm of this large, stunning brick townhouse in The Landings at River Oaks, where traditional colonial architecture meets modern comfort. This beautifully maintained home boasts 3 spacious bedrooms and 3.5 bathrooms, perfect for both relaxation and entertaining. Enjoy cozy evenings by the fireplace or host gatherings in the finished basement. The bright, airy interior features elegant ceramic tile and vaulted ceilings, complemented by ceiling fans for added comfort. Step outside to a vibrant community with amenities including a refreshing in-ground pool . The neighborhood is lined with sidewalks and streetlights, making evening strolls a delight. With an attached garage and paved driveway, convenience is at your fingertips. A large fenced is back yard provides a sanctuary on those nice summer nights. Located in the highly sought after community of The Landings at River Oaks in the heart of Edgewater.
| 2 hours ago | Listing first seen on site | |
| 2 hours ago | Listing updated with changes from the MLS |

The real estate listing information is provided by Bright MLS is for the consumer's personal, non-commercial use and may not be used for any purpose other than to identify prospective properties consumer may be interested in purchasing. Any information relating to real estate for sale or lease referenced on this web site comes from the Internet Data Exchange (IDX) program of the Bright MLS. This web site references real estate listing(s) held by a brokerage firm other than the broker and/or agent who owns this web site. The accuracy of all information is deemed reliable but not guaranteed and should be personally verified through personal inspection by and/or with the appropriate professionals. Properties in listings may have been sold or may no longer be available. The data contained herein is copyrighted by Bright MLS and is protected by all applicable copyright laws. Any unauthorized collection or dissemination of this information is in violation of copyright laws and is strictly prohibited. Copyright © 2020 Bright MLS. All rights reserved.
Did you know? You can invite friends and family to your search. They can join your search, rate and discuss listings with you.