Save
Ask
Tour
Hide
Share
$200,000
New Listing

21110 FLINTSTONE CREEK ROAD NE
FLINTSTONE, MD 21530

Single Family Residence|Pending
3
Beds
1
Total Bath
1
Full Bath
1,092
SqFt
$183
/SqFt
1967
Built
County:
ALLEGANY
Listing courtesy of Coldwell Banker Premier
Call Now: (570) 355-1640
Is this the listing for you? We can help make it yours.
(570) 355-1640
21110 FLINTSTONE CREEK ROAD NE21110 FLINTSTONE CREEK ROAD NE21110 FLINTSTONE CREEK ROAD NE21110 FLINTSTONE CREEK ROAD NE
Save
Ask
Tour
Hide
Share

Mortgage Calculator

Monthly Payment (Est.)

$912
Calculator powered by Showcase IDX, a Constellation1 Company. Copyright ©2026 Information is deemed reliable but not guaranteed.

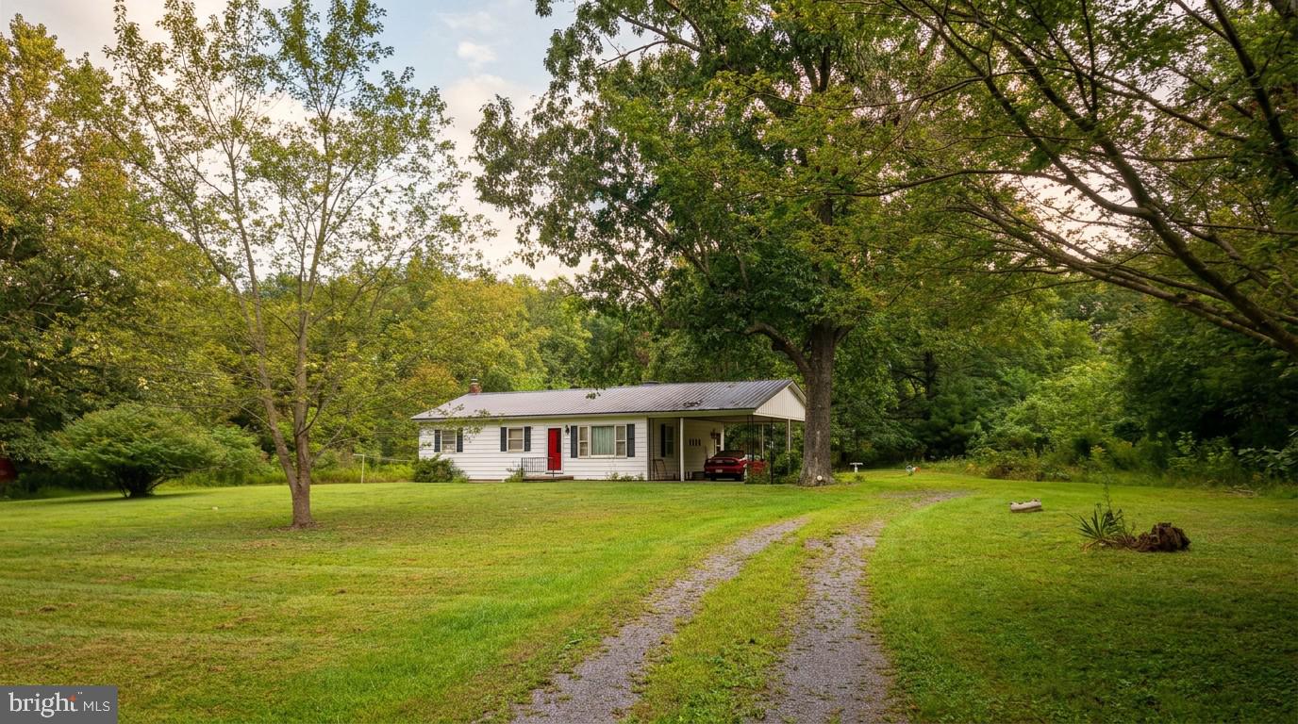
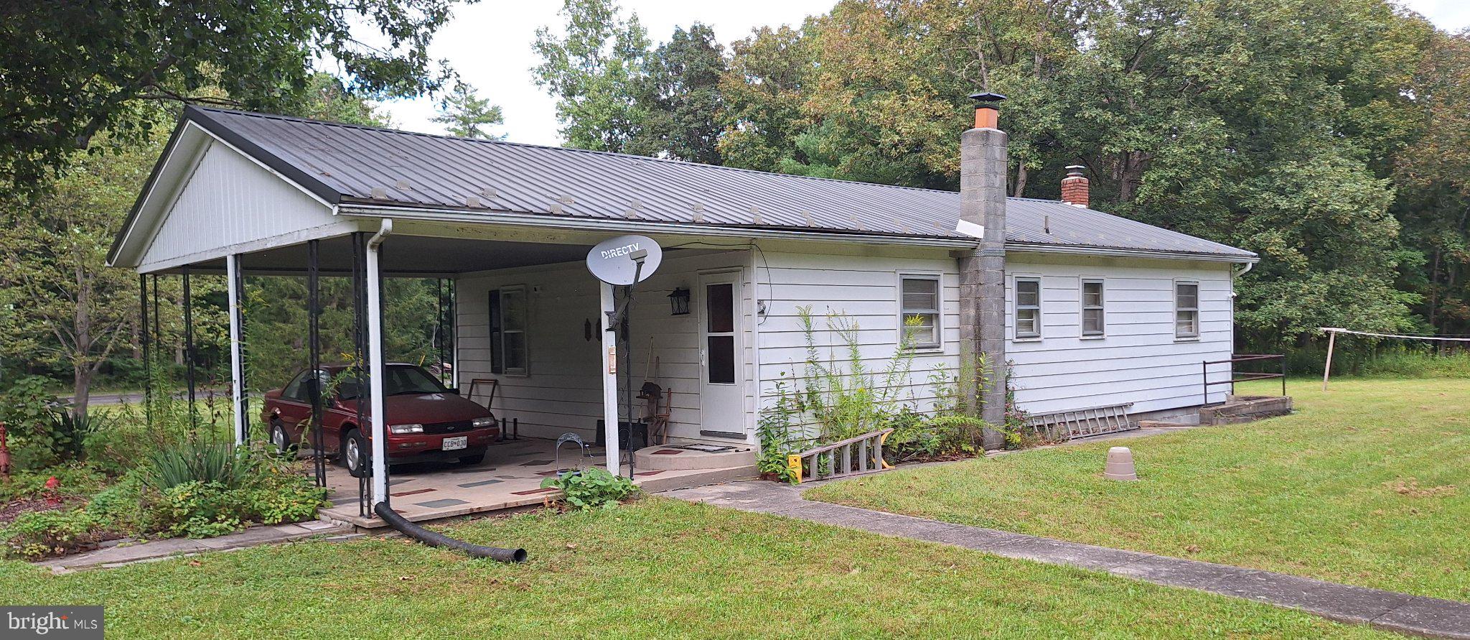
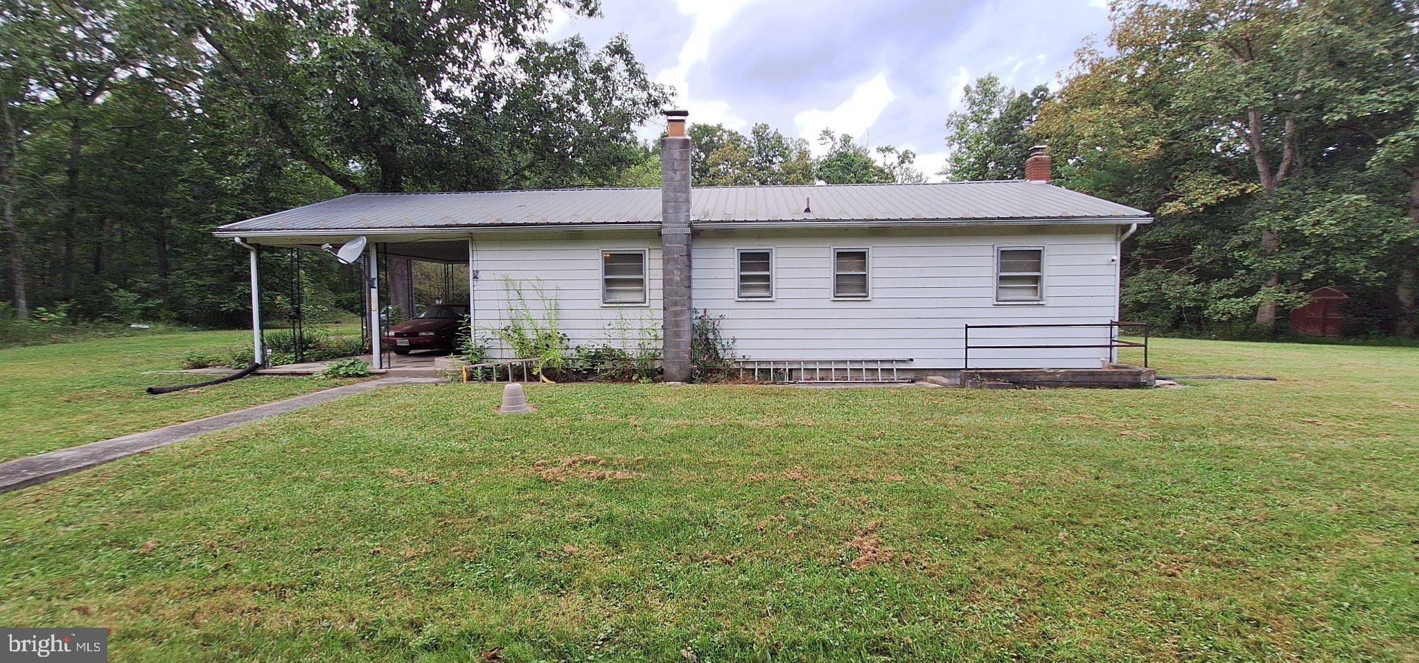
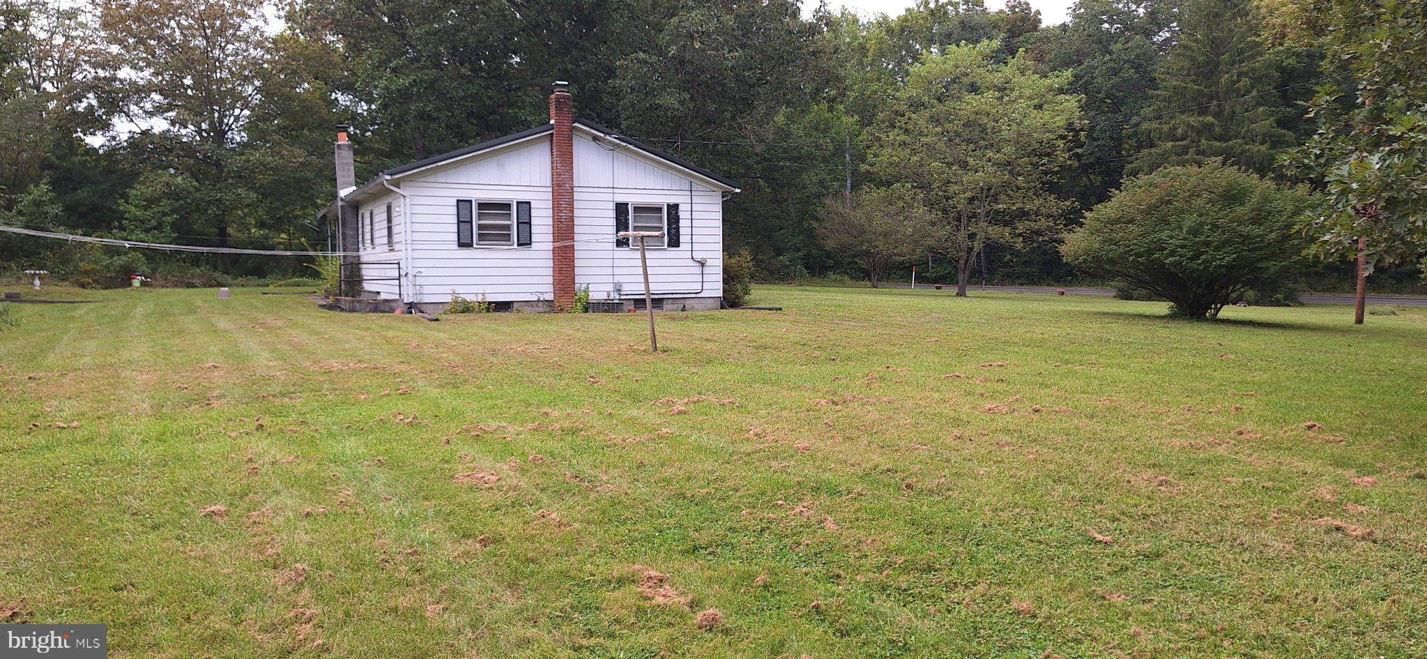
This charming ranch-style home, built in 1967, offers a warm and inviting atmosphere with 1,092 sq ft of living space. Inside, you'll find three cozy bedrooms and a full bathroom, complemented by beautiful wood floors and a wood stove that adds a touch of rustic charm. The kitchen comes equipped with essential appliances, including a stove, refrigerator, washer, and dryer, making daily living a breeze. Set on a generous 3.86-acre lot, the property features a level, partly wooded yard, perfect for outdoor activities or peaceful retreats. Enjoy serene views of the surrounding trees and woods, creating a tranquil backdrop for your home. An attached carport and ample driveway space provide convenient parking. Located in a welcoming community, this home is close to local parks, schools, and essential public services, ensuring a vibrant lifestyle. Experience the perfect blend of comfort and nature in this delightful property, ready to create lasting memories.

Save
Ask
Tour
Hide
Share
Listing Snapshot
Price 
$200,000
Days On Site 
0 Days
Bedrooms 
3
Inside Area (SqFt) 
1,092 sqft
Total Baths 
1
Full Baths 
1
Partial Baths 
N/A
Lot Size 
3.86 Acres
Year Built 
1967
MLS® Number 
MDAL2015938
Status 
Pending
Property Tax 
$1,548
HOA/Condo/Coop Fees 
N/A
Sq Ft Source 
Assessor
Friends & Family
Recent Activity
2 hours agoListing updated with changes from the MLS®
3 hours agoListing first seen on site
General Features
Acres 
3.86
Carport 
1
Foundation 
Block
Levels 
Two
Parking 
Off StreetAttached CarportDrivewayAttached
Parking Spaces 
1
Property Sub Type 
Single Family Residence
Sewer 
Septic Tank
Special Circumstances 
Standard
SqFt Above 
1092
SqFt Total 
2184
Style 
Ranch/Rambler
Water Source 
Well
Zoning 
RES
Interior Features
Appliances 
CooktopElectric Water HeaterRefrigeratorWasherDryerWater Heater
Basement 
FullUnfinishedInterior Entry
Cooling 
Central AirCeiling Fan(s)Electric
Electric 
100 Amp Service
Flooring 
Wood
Furnished 
Unfurnished
Heating 
OilWoodForced AirWood Stove
Laundry Features 
In Basement
Main Level Bedrooms 
3
Save
Ask
Tour
Hide
Share
Exterior Features
Construction Details 
Aluminum Siding
Lot Features 
LevelFew TreesBack Yard
Other Structures 
Outbuilding
Pool Features 
None
Roof 
Metal
View 
Trees/Woods
Waterview 
Trees/Woods
Community Features
MLS Area 
NE Allegany - Allegany County (MDAL10)
School District 
ALLEGANY COUNTY PUBLIC SCHOOLS
Schools
School District
ALLEGANY COUNTY PUBLIC SCHOOLS
Elementary School
CALL SCHOOL BOARD
Middle School
CALL SCHOOL BOARD
High School
CALL SCHOOL BOARD
Listing courtesy of Coldwell Banker Premier


The real estate listing information is provided by Bright MLS is for the consumer's personal, non-commercial use and may not be used for any purpose other than to identify prospective properties consumer may be interested in purchasing. Any information relating to real estate for sale or lease referenced on this web site comes from the Internet Data Exchange (IDX) program of the Bright MLS. This web site references real estate listing(s) held by a brokerage firm other than the broker and/or agent who owns this web site. The accuracy of all information is deemed reliable but not guaranteed and should be personally verified through personal inspection by and/or with the appropriate professionals. Properties in listings may have been sold or may no longer be available. The data contained herein is copyrighted by Bright MLS and is protected by all applicable copyright laws. Any unauthorized collection or dissemination of this information is in violation of copyright laws and is strictly prohibited. Copyright © 2020 Bright MLS. All rights reserved.

Neighborhood & Commute
Source: Walkscore
Disclosure: Community information and market data powered by Constellation Data Labs. Information is deemed reliable but not guaranteed.
Save
Ask
Tour
Hide
Share