704 S HIGHLAND AVENUEBALTIMORE, MD 21224
Mortgage Calculator
Monthly Payment (Est.)
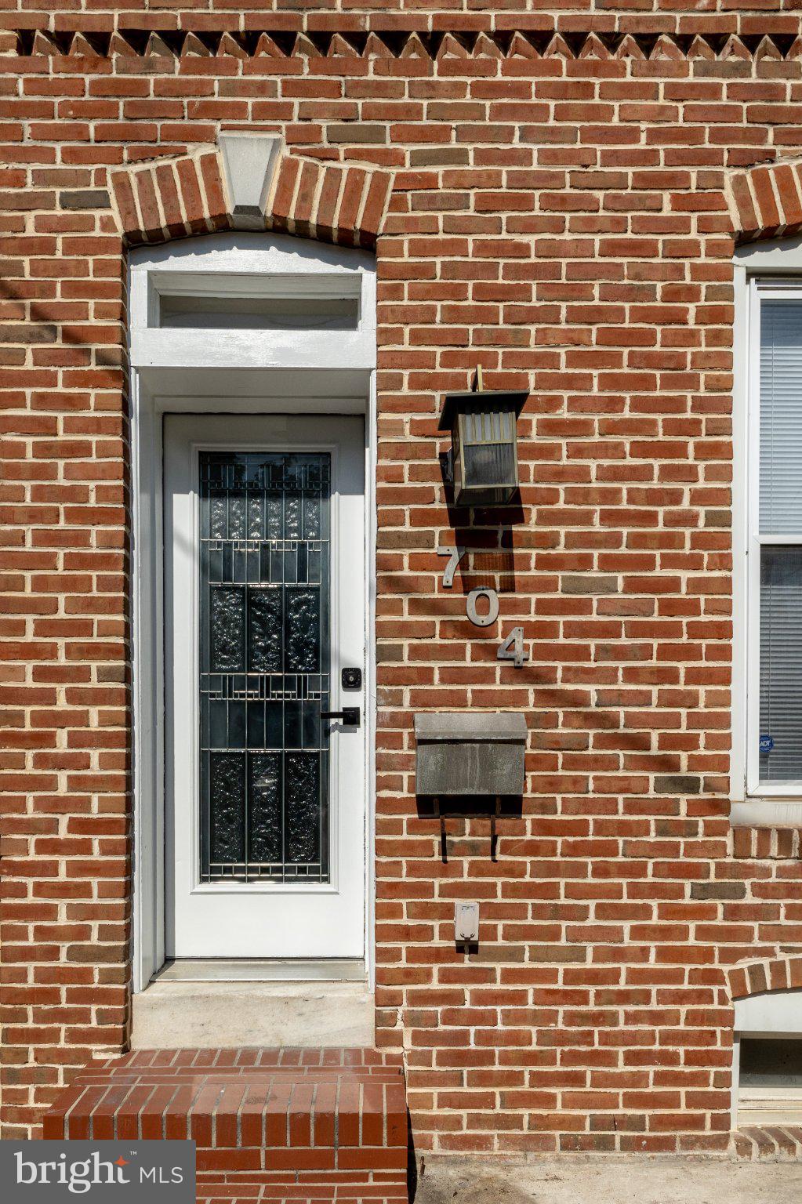
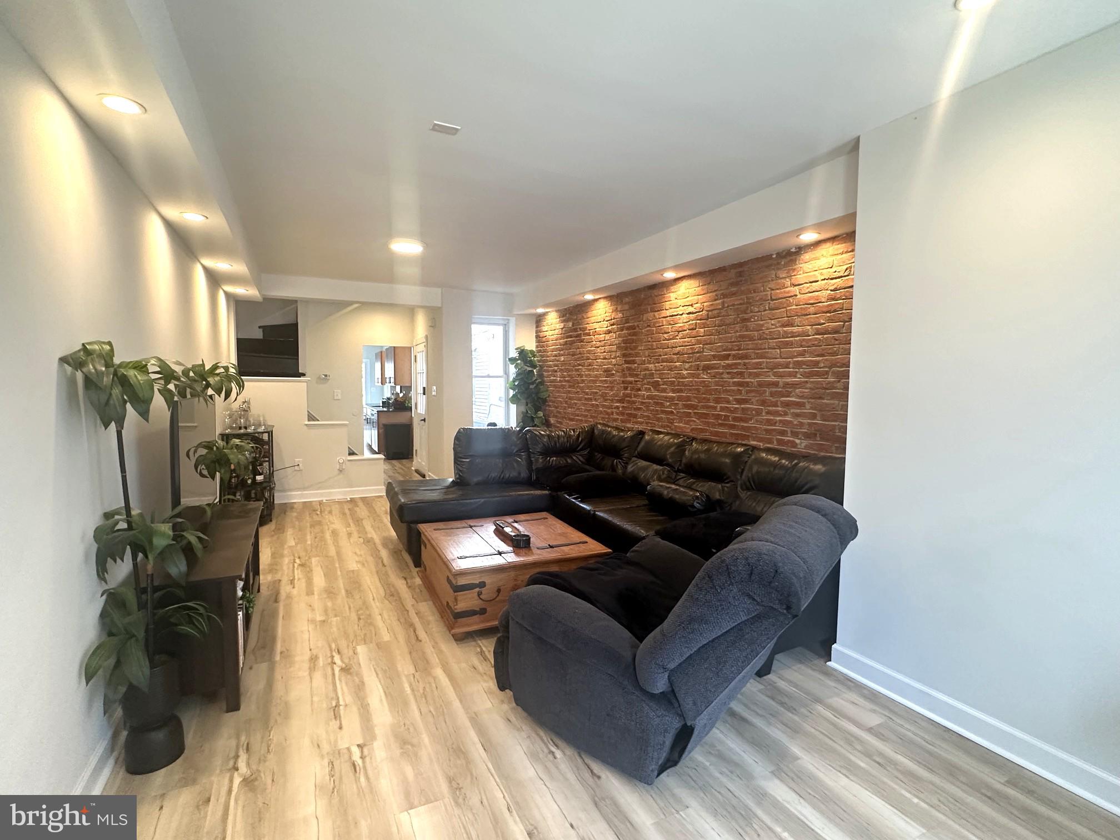
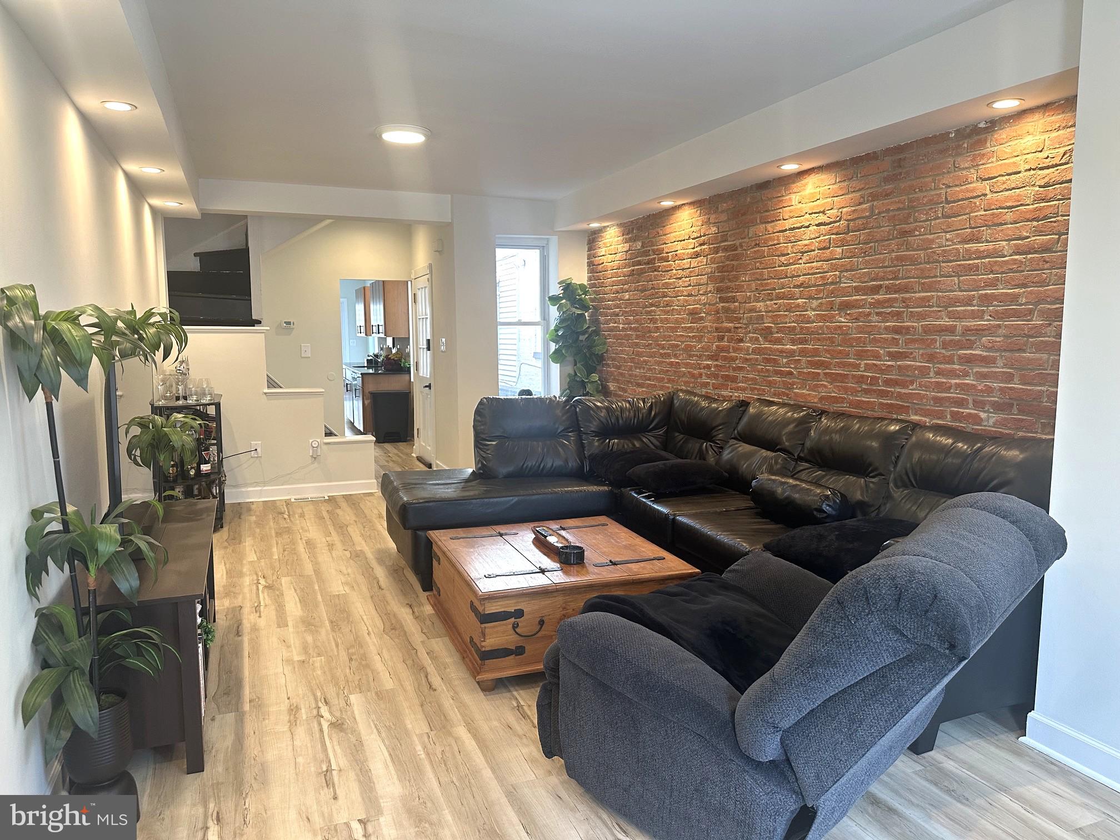
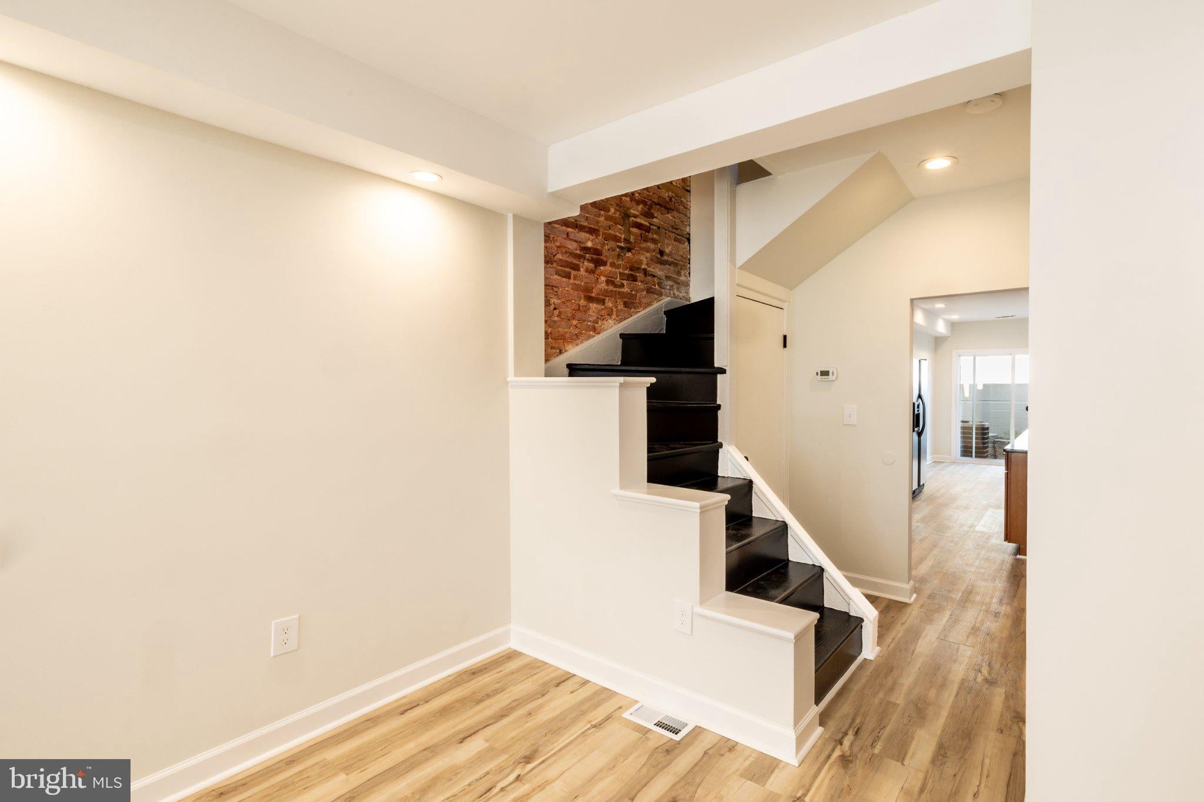
Enter an interest rate to see your estimated monthly payment.Character meets modern comfort in this beautifully renovated Canton townhome, just south of Highlandtown. The main level opens with a dramatic exposed brick wall, washed in recessed accent lighting, running the length of the living and dining space. The kitchen has granite counters, warm wood cabinetry with sleek black hardware, tall pantry cabinets, and stainless appliances. It flows into a bright rear room with sliding doors out to your private patio. Iron railings and black-finished stairs lead to three bedrooms spread across the second and third floors, each with a ceiling fan and great natural light. Updated baths feature white subway tile, matte black fixtures, and wood vanities, with a glass-enclosed shower in one and a tub/shower in the other. Upstairs laundry, central HVAC, and abundant storage make everyday living easy. The showstopper is up top: a wet bar with sink opens onto a two-level rooftop deck with panoramic views of the Inner Harbor and downtown Baltimore. Stroll to the restaurants, parks, and shops of Canton, Brewers Hill, and Highlandtown, and enjoy a quick commute to the Johns Hopkins medical campuses. Schedule your showing and start soaking up these views today!
| an hour ago | Listing first seen on site | |
| an hour ago | Listing updated with changes from the MLS |

The real estate listing information is provided by Bright MLS is for the consumer's personal, non-commercial use and may not be used for any purpose other than to identify prospective properties consumer may be interested in purchasing. Any information relating to real estate for sale or lease referenced on this web site comes from the Internet Data Exchange (IDX) program of the Bright MLS. This web site references real estate listing(s) held by a brokerage firm other than the broker and/or agent who owns this web site. The accuracy of all information is deemed reliable but not guaranteed and should be personally verified through personal inspection by and/or with the appropriate professionals. Properties in listings may have been sold or may no longer be available. The data contained herein is copyrighted by Bright MLS and is protected by all applicable copyright laws. Any unauthorized collection or dissemination of this information is in violation of copyright laws and is strictly prohibited. Copyright © 2020 Bright MLS. All rights reserved.
Did you know? You can invite friends and family to your search. They can join your search, rate and discuss listings with you.