Save
Ask
Tour
Hide
Share
$1,275,000
New Listing

10 DEER CREEK COURT
REISTERSTOWN, MD 21136

Single Family Residence|Coming Soon
5
Beds
5
Total Baths
4
Full Baths
1
Partial Bath
4,976
SqFt
$256
/SqFt
1999
Built
Subdivision:
BEAVERBROOK
County:
BALTIMORE
Listing courtesy of Cummings & Co. Realtors
Call Now: (570) 355-1640
Is this the listing for you? We can help make it yours.
(570) 355-1640
10 DEER CREEK COURT10 DEER CREEK COURT10 DEER CREEK COURT10 DEER CREEK COURT
Save
Ask
Tour
Hide
Share

Mortgage Calculator

Monthly Payment (Est.)

$5,817
Calculator powered by Showcase IDX, a Constellation1 Company. Copyright ©2026 Information is deemed reliable but not guaranteed.

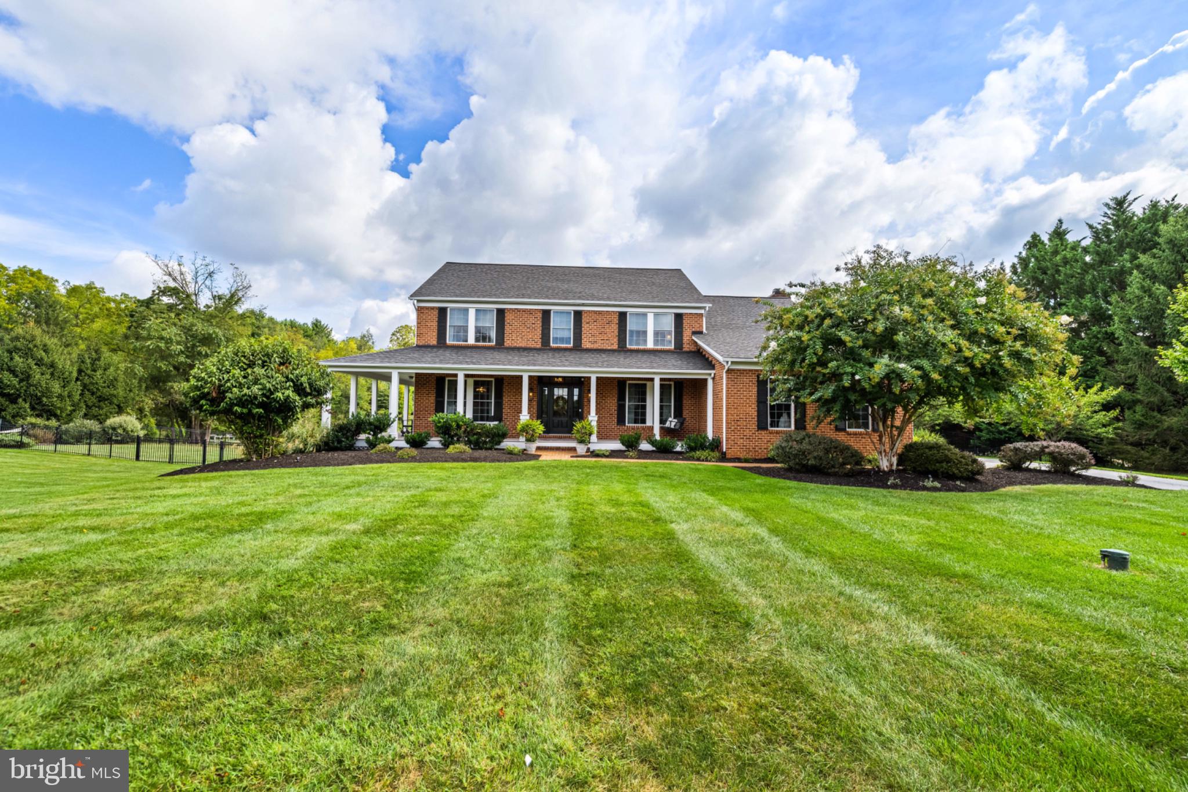
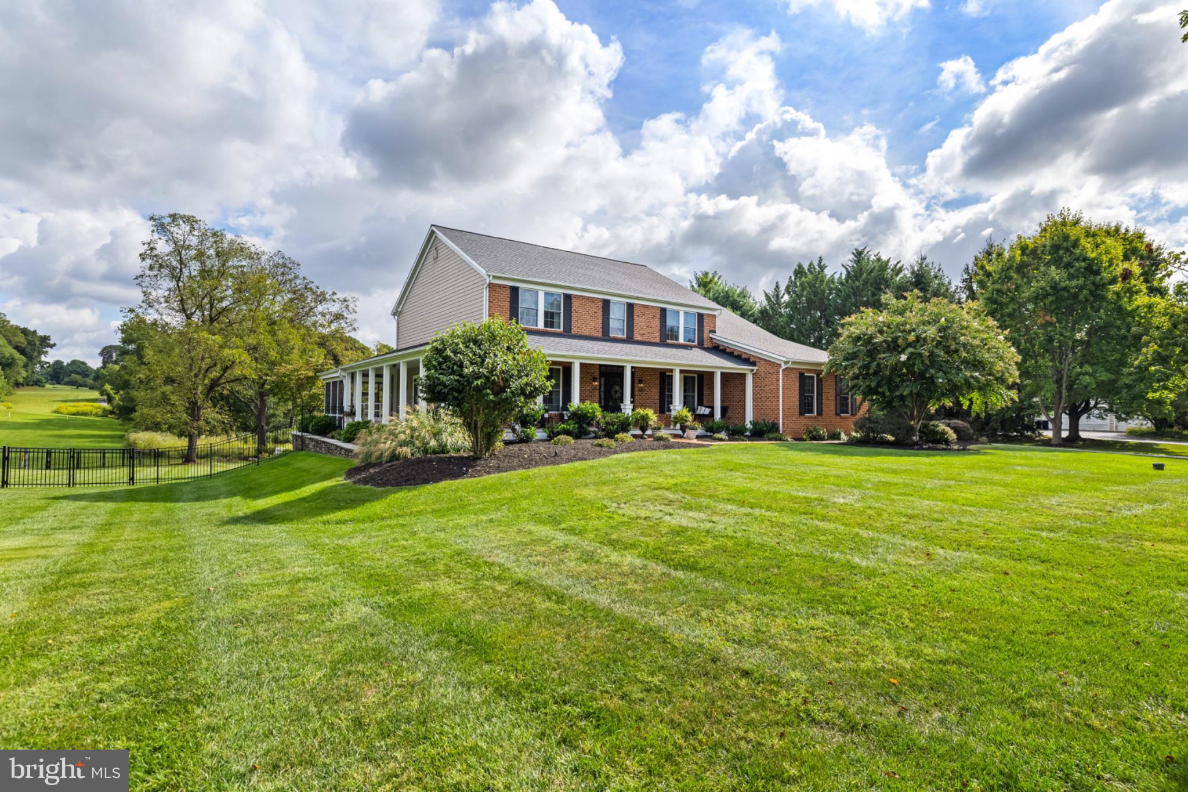
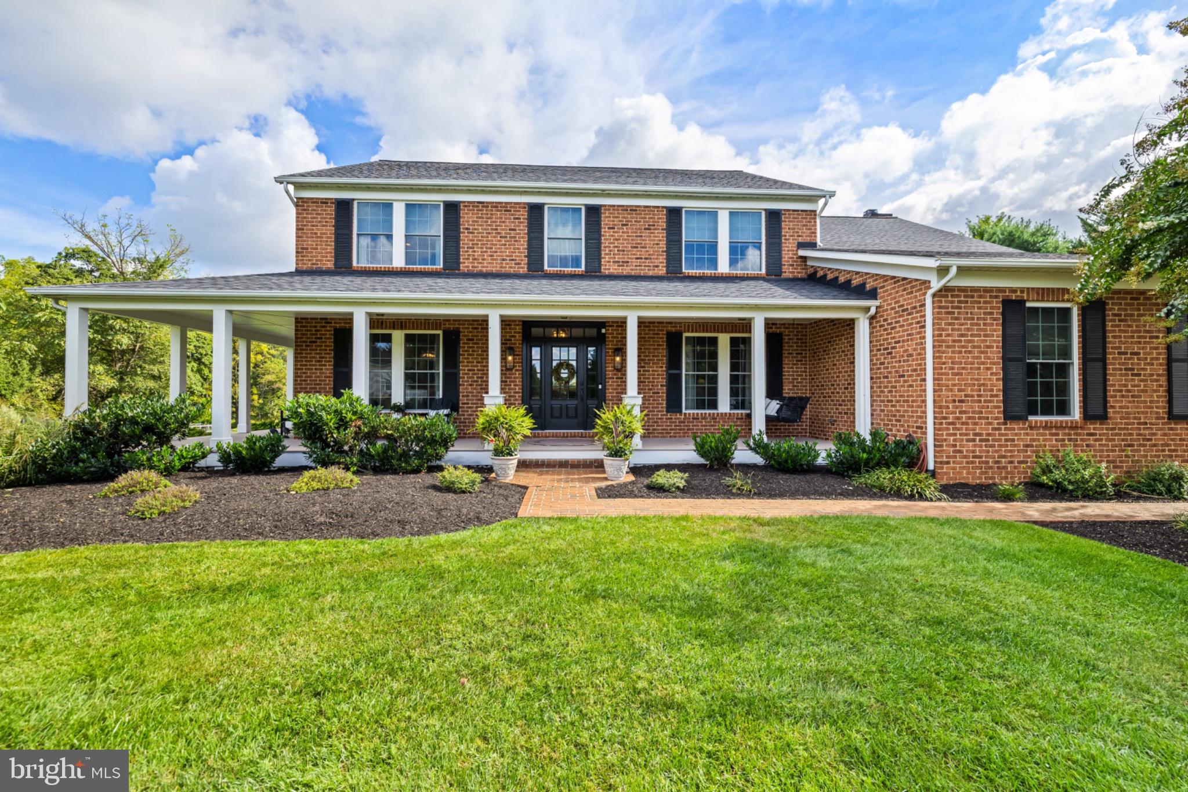
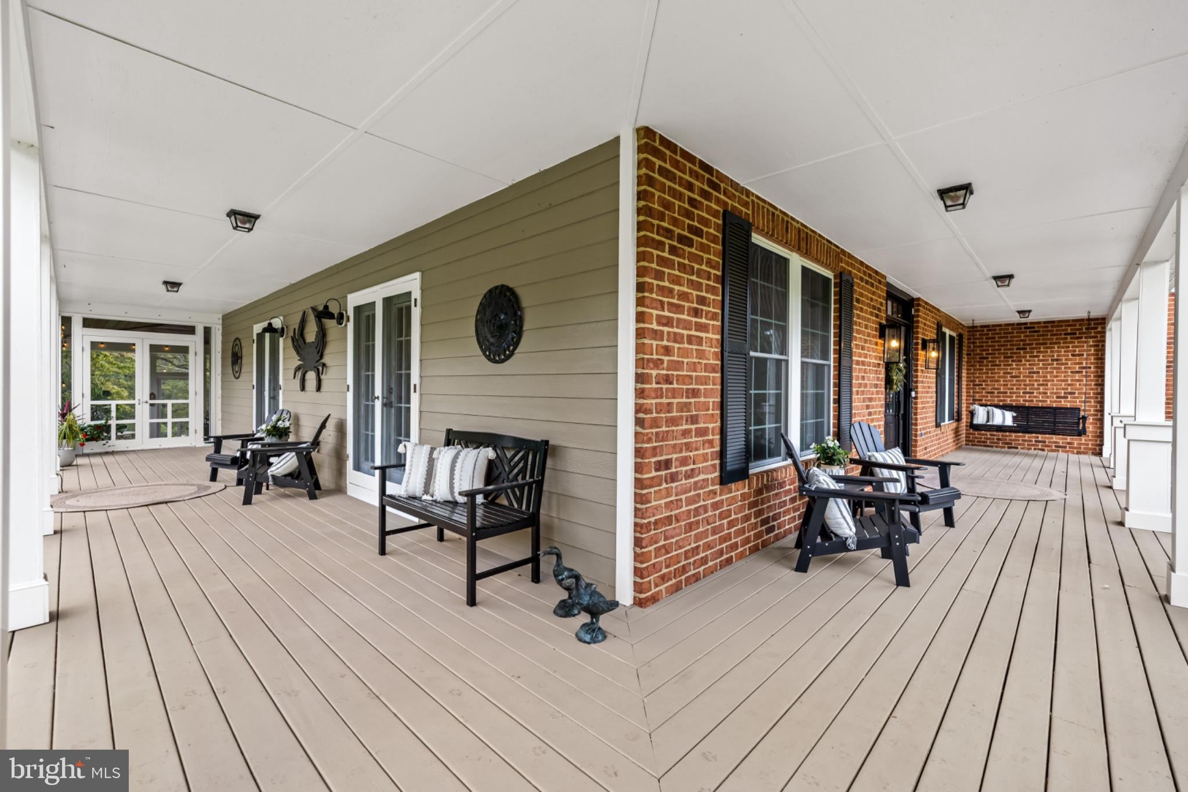
Welcome to 10 Deer Creek Court, a beautifully renovated home in the desirable Beaverbrook neighborhood, tucked along the Ridge Road/Falls Road corridor and set on more than 2 acres of gorgeous grounds. Thoughtfully updated for today’s lifestyle, this home offers the rare combination of beautiful finishes, functional spaces, and exceptional indoor and outdoor living. The heart of the home is the stunning open-concept kitchen and family room, featuring crisp white cabinetry, a farmhouse sink, quartz countertops, marble backsplash, and an impressive center island perfect for everyday meals, entertaining, or gathering with family and friends. A thoughtfully designed mudroom and drop station provides the perfect place to keep everyone organized. Outdoor living is equally impressive with a gorgeous wraparound porch extending across the front and side of the home, plus an expansive screened patio featuring custom winter screens for comfortable enjoyment through much of the year. The private rear grounds offer plenty of room to relax, play, entertain, or simply enjoy the peaceful setting. After a long day, unwind in the hot tub, steam shower or take advantage of the dedicated home gym. This is a must see home, schedule your appointment today and find a full list of amenities and updates at your private showing!

Save
Ask
Tour
Hide
Share
Listing Snapshot
Price 
$1,275,000
Days On Site 
0 Days
Bedrooms 
5
Inside Area (SqFt) 
4,976 sqft
Total Baths 
5
Full Baths 
4
Partial Baths 
1
Lot Size 
2.19 Acres
Year Built 
1999
MLS® Number 
MDBC2176470
Status 
Coming Soon
Property Tax 
$10,375
HOA/Condo/Coop Fees 
$20.83 monthly
Sq Ft Source 
Assessor
Friends & Family
Recent Activity
8 hours agoListing first seen on site
8 hours agoListing updated with changes from the MLS®
General Features
Acres 
2.19
Attached Garage 
Yes
Foundation 
Block
Garage 
Yes
Garage Spaces 
3
Levels 
Three Or More
Parking 
Garage Door OpenerOff StreetGarageDrivewayInside EntranceAttached
Parking Spaces 
7
Property Sub Type 
Single Family Residence
Sewer 
Septic Tank
Special Circumstances 
Standard
SqFt Above 
3676
SqFt Below 
1300
SqFt Total 
5404
Style 
Traditional
Water Source 
Well
Zoning 
RESIDENTIAL
Interior Features
Appliances 
Double OvenOvenGas Water HeaterDishwasherDisposalExhaust FanHumidifierIce MakerMicrowaveRefrigeratorWater HeaterCooktopDryerStainless Steel Appliance(s)WasherTankless Water Heater
Basement 
FinishedExterior EntryWalk-Out AccessDaylightPartialFullSump Pump
Cooling 
Central AirCeiling Fan(s)ZonedElectric
Fireplace 
Yes
Fireplace Features 
Glass Doors
Fireplaces 
1
Flooring 
CarpetWood
Heating 
Exhaust FanNatural GasForced AirZoned
Interior 
Eat-in KitchenRecessed LightingBarCeiling Fan(s)Kitchen IslandPantryWalk-In Closet(s)High CeilingsBuilt-in FeaturesCrown MoldingOpen FloorplanSoaking Tub
Laundry Features 
Upper Level
Spa 
Yes
Window Features 
Window CoveringsScreensWindow Treatments
Bathroom 2 
Bathroom 3 
Bedroom 2 
Features - Ceiling Fan(s)
Bedroom 3 
Features - Ceiling Fan(s)
Bedroom 4 
Features - Ceiling Fan(s)
Bedroom 5 
Features - Ceiling Fan(s)
Dining Room 
Level - MainFeatures - Crown Molding
Exercise Room 
Family Room 
Level - Main
Foyer 
Level - Main
Full Bath 
Half Bath 
Level - Main
Hobby Room 
Features - Ceiling Fan(s)
Kitchen 
Level - Main
Mud Room 
Level - Main
Office 
Level - MainFeatures - Ceiling Fan(s)
Primary Bathroom 
Features - Crown Molding
Primary Bedroom 
Features - Ceiling Fan(s), Crown Molding, Walk-In Closet(s)
Recreation Room 
Utility Room 
Save
Ask
Tour
Hide
Share
Exterior Features
Construction Details 
BrickHardiPlank Type
Exterior 
Lighting
Lot Features 
Front YardLevelBack Yard
Patio And Porch 
PatioWrap AroundEnclosedPorch
Pool Features 
None
Roof 
AsphaltShingle
Spa 
Yes
View 
Trees/Woods
Waterview 
Trees/Woods
Windows/Doors 
Window CoveringsScreensWindow Treatments
Community Features
Association Fee 
$250.0
Association Fee Frequency 
Annually
School District 
BALTIMORE COUNTY PUBLIC SCHOOLS
Schools
School District
BALTIMORE COUNTY PUBLIC SCHOOLS
Elementary School
Unknown
Middle School
Unknown
High School
Unknown
Listing courtesy of Cummings & Co. Realtors


The real estate listing information is provided by Bright MLS is for the consumer's personal, non-commercial use and may not be used for any purpose other than to identify prospective properties consumer may be interested in purchasing. Any information relating to real estate for sale or lease referenced on this web site comes from the Internet Data Exchange (IDX) program of the Bright MLS. This web site references real estate listing(s) held by a brokerage firm other than the broker and/or agent who owns this web site. The accuracy of all information is deemed reliable but not guaranteed and should be personally verified through personal inspection by and/or with the appropriate professionals. Properties in listings may have been sold or may no longer be available. The data contained herein is copyrighted by Bright MLS and is protected by all applicable copyright laws. Any unauthorized collection or dissemination of this information is in violation of copyright laws and is strictly prohibited. Copyright © 2020 Bright MLS. All rights reserved.

Neighborhood & Commute
Source: Walkscore
Disclosure: Community information and market data powered by Constellation Data Labs. Information is deemed reliable but not guaranteed.
Save
Ask
Tour
Hide
Share