1947 LAUREL OAK DRIVEBEL AIR, MD 21015
Mortgage Calculator
Monthly Payment (Est.)
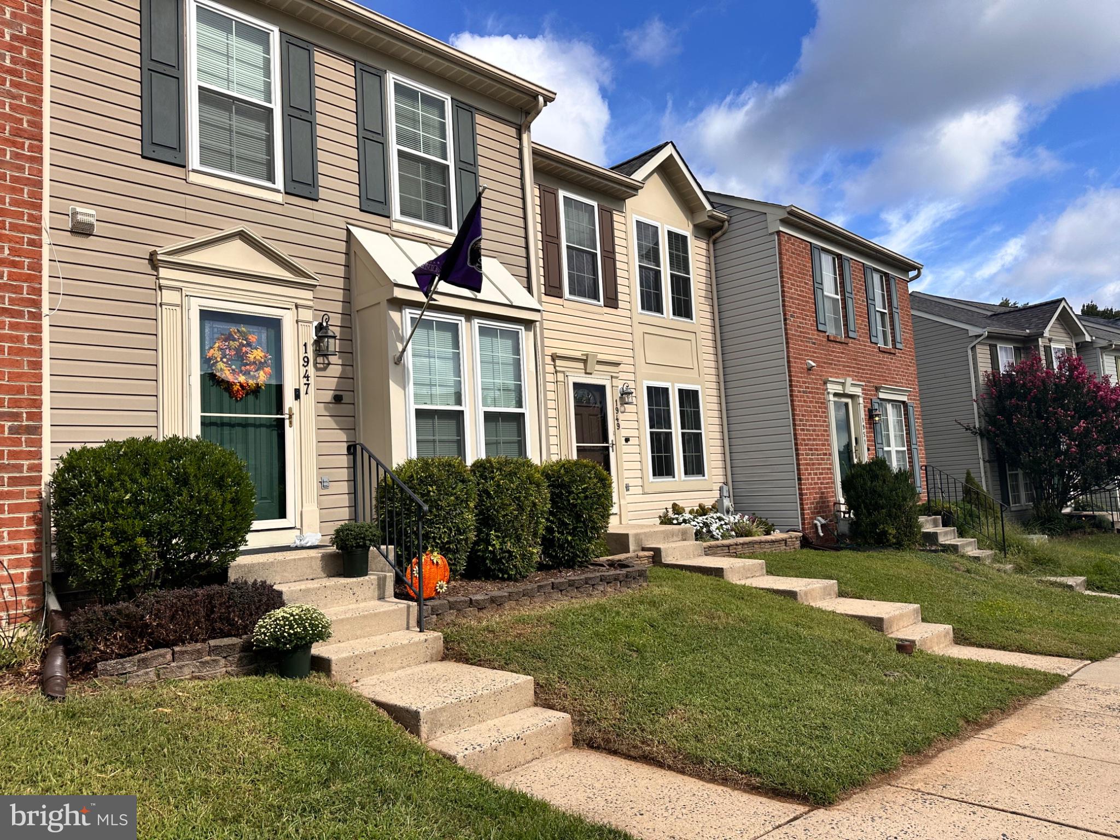
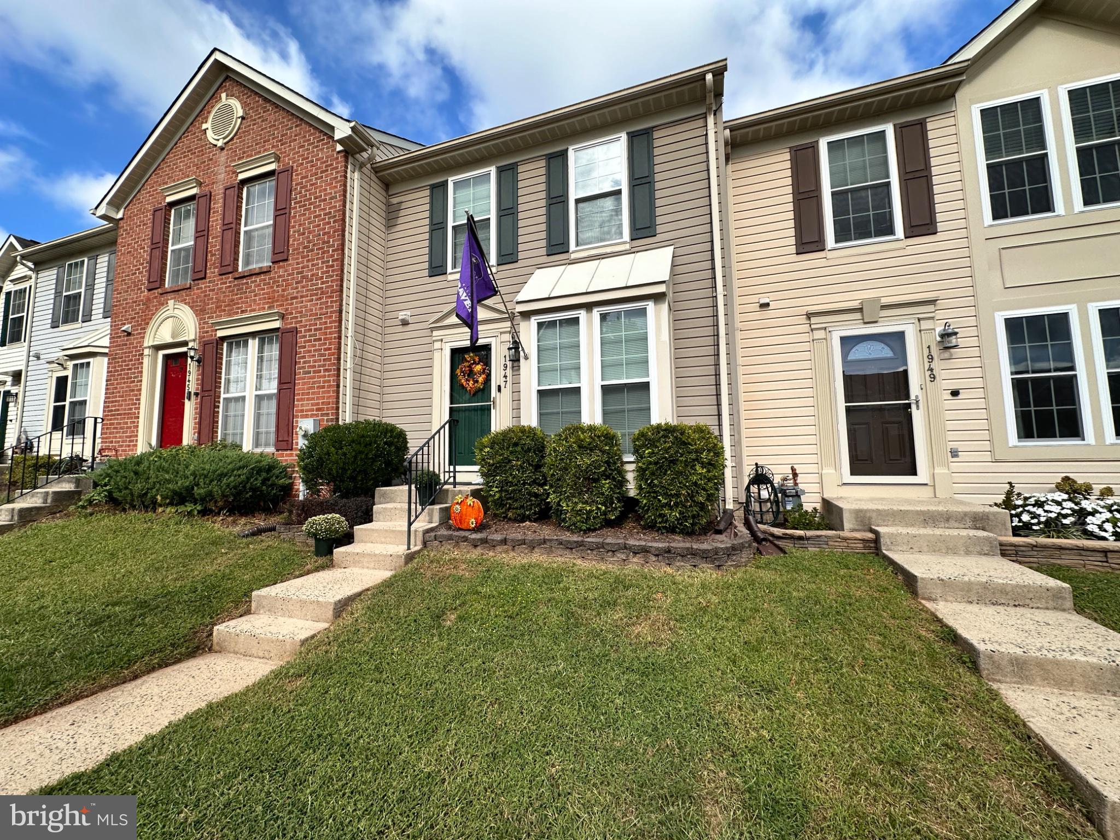
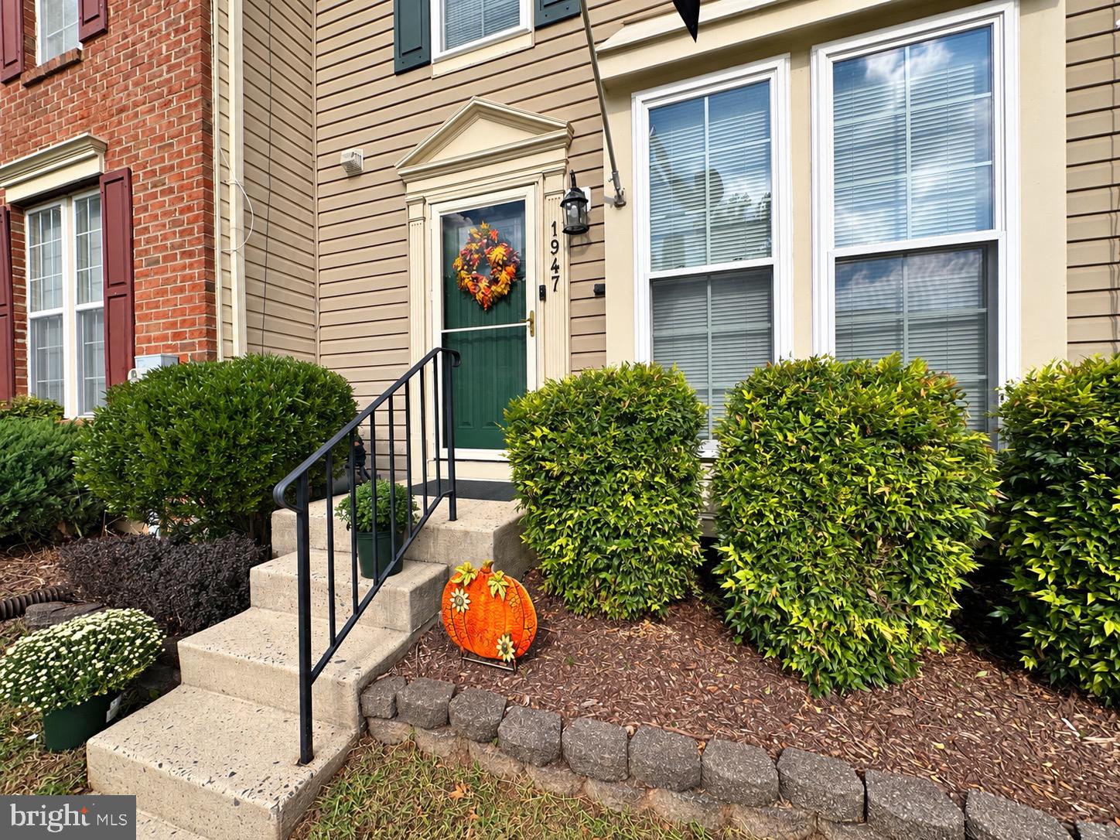
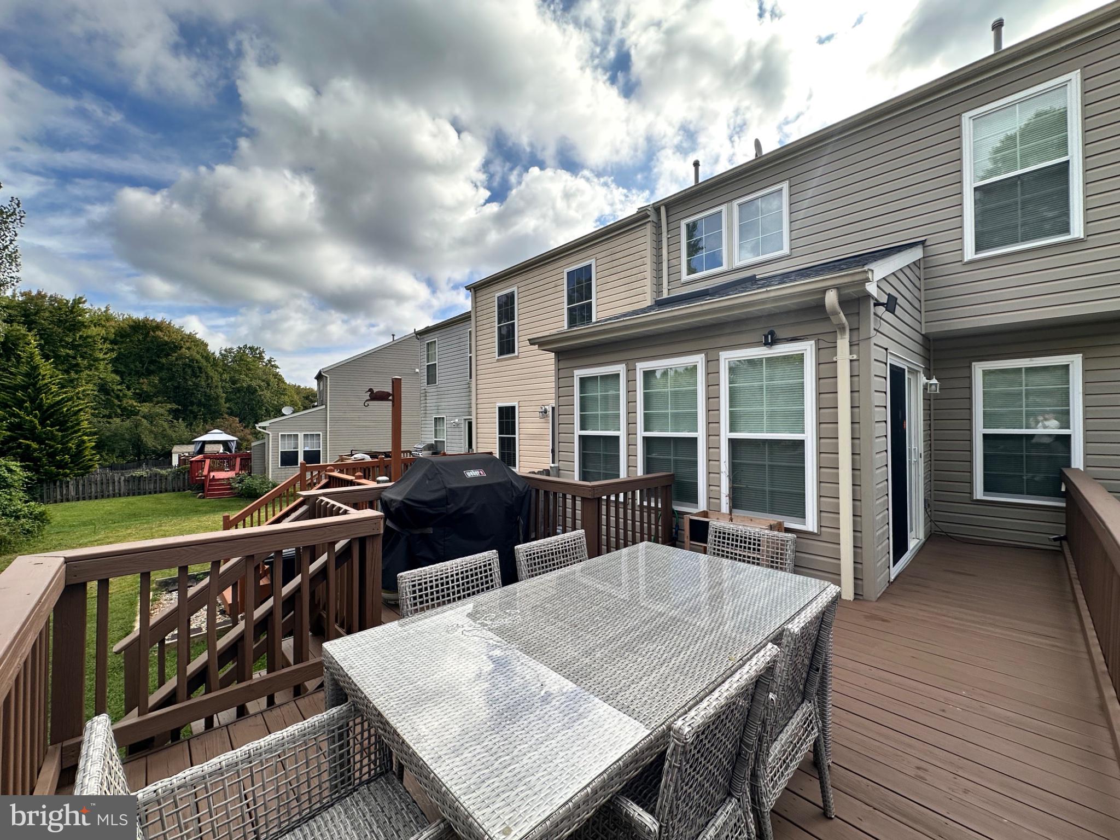
$1,528Space, versatility, updates and a peaceful setting—this one checks all the boxes! Welcome to this 4 bdrm/3.5 bath townhome offering 1,800+ fin. sq. ft. on 3 levels w/2-story bump-out, nicely landscaped entrance and level backyard backing to trees. Step inside to an open floor plan w/sightlines from front to back and laminate plank flooring thruout most of the main level. The spac. living room features a large box window that brings in plenty of natural light, with ample room for gathering with family & friends. A convenient powder room and coat closet complete the front portion of the home. The open eat-in country kitchen offers an abundance of oak cabinetry, center island, ss appl., gas cooking, travertine tile backsplash, under-cabinet lighting, oversized single-bowl sink, pantry and plenty of table space. Just beyond the kitchen is the bright and versatile sunroom w/vaulted ceiling, skylight and sliding glass doors leading to the expansive wraparound wood deck. Whether used as additional dining space, a sitting room or home office, this flexible space is ready to fit your needs. Take the entertaining outside to the spacious deck w/secure gate and stairs leading to the level backyard. Backing to trees, the outdoor space offers a peaceful setting for relaxing or entertaining. An 8'x10' storage shed provides additional space for lawn and outdoor equipment. Upstairs, laminate plank flooring continues thruout all 3 bdrms. The primary suite features a large walk-in closet w/custom organizer and remodeled private bath (’17) w/ceramic tile flooring, large walk-in shower and upgraded lighting and fixtures. Two additional generously sized bdrms w/nice closet space share a beautifully remodeled hall bath (’22) featuring LVP flooring, a ceramic tile tub/shower w/designer inlay niche, Silestone vanity top and updated lighting and fixtures. The fin. lower level provides even more living space with a rec room, 4th bdrm, full bath, laundry room with washer/dryer conveying, under-stair storage and sep. storage room w/built-in shelving. Roof, windows and skylight replaced in 2025, plus numerous additional updates including HVAC and HWH (’18), bathrooms (’22 & ’17), deck, slider, front door (’17), and more… Two assigned parking spaces plus plenty of nearby overflow parking. Tucked away on a no-thru street with a peaceful setting yet convenient to everything—there’s a lot to love about this home. Don’t miss your opportunity to make it yours! *Note: Video monitoring is on premises, recording is possible.
| 3 hours ago | Listing updated with changes from the MLS® | |
| 3 hours ago | Listing first seen on site |

The real estate listing information is provided by Bright MLS is for the consumer's personal, non-commercial use and may not be used for any purpose other than to identify prospective properties consumer may be interested in purchasing. Any information relating to real estate for sale or lease referenced on this web site comes from the Internet Data Exchange (IDX) program of the Bright MLS. This web site references real estate listing(s) held by a brokerage firm other than the broker and/or agent who owns this web site. The accuracy of all information is deemed reliable but not guaranteed and should be personally verified through personal inspection by and/or with the appropriate professionals. Properties in listings may have been sold or may no longer be available. The data contained herein is copyrighted by Bright MLS and is protected by all applicable copyright laws. Any unauthorized collection or dissemination of this information is in violation of copyright laws and is strictly prohibited. Copyright © 2020 Bright MLS. All rights reserved.
Did you know? You can invite friends and family to your search. They can join your search, rate and discuss listings with you.