97 REEDS RUN ROADEDGEWOOD, MD 21040
Mortgage Calculator
Monthly Payment (Est.)
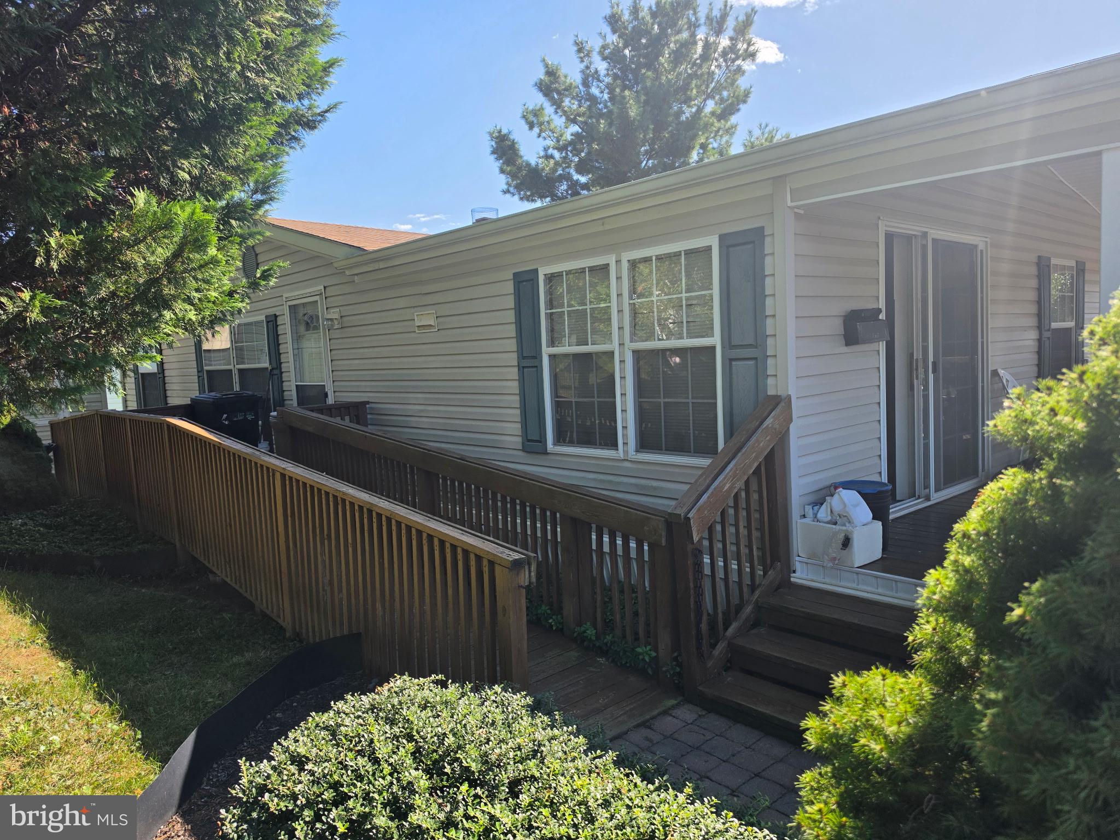
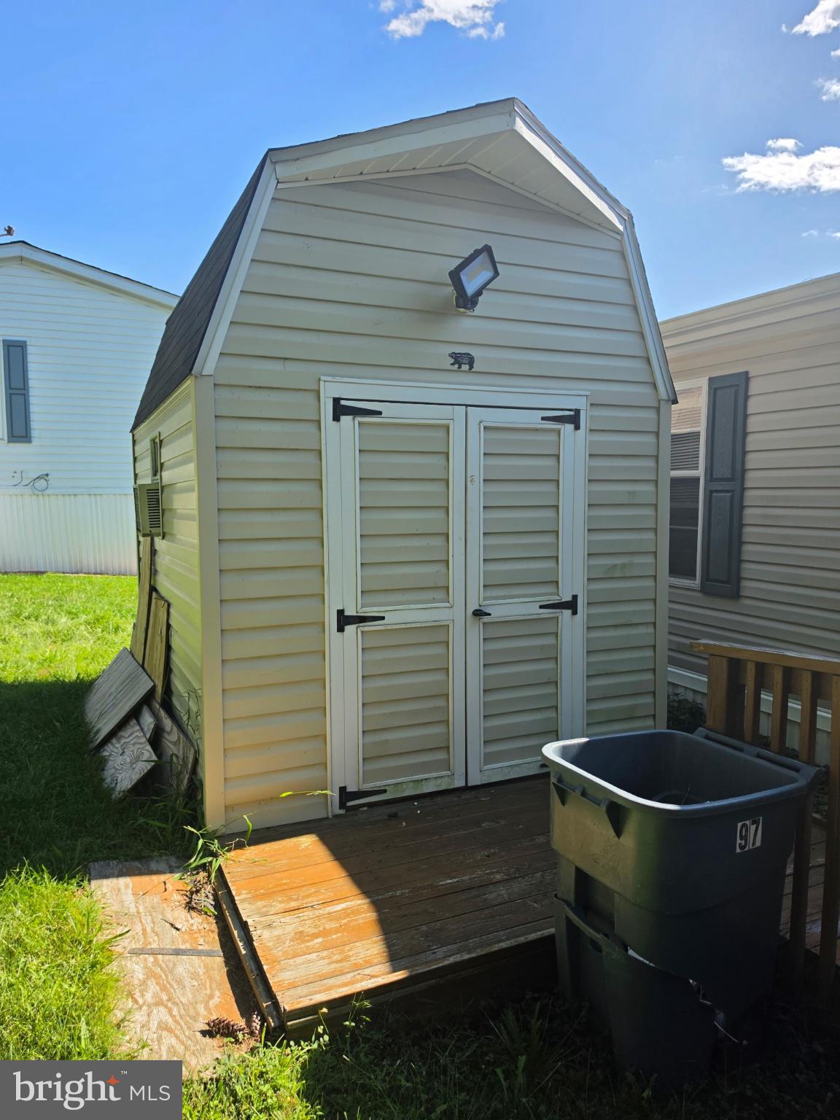
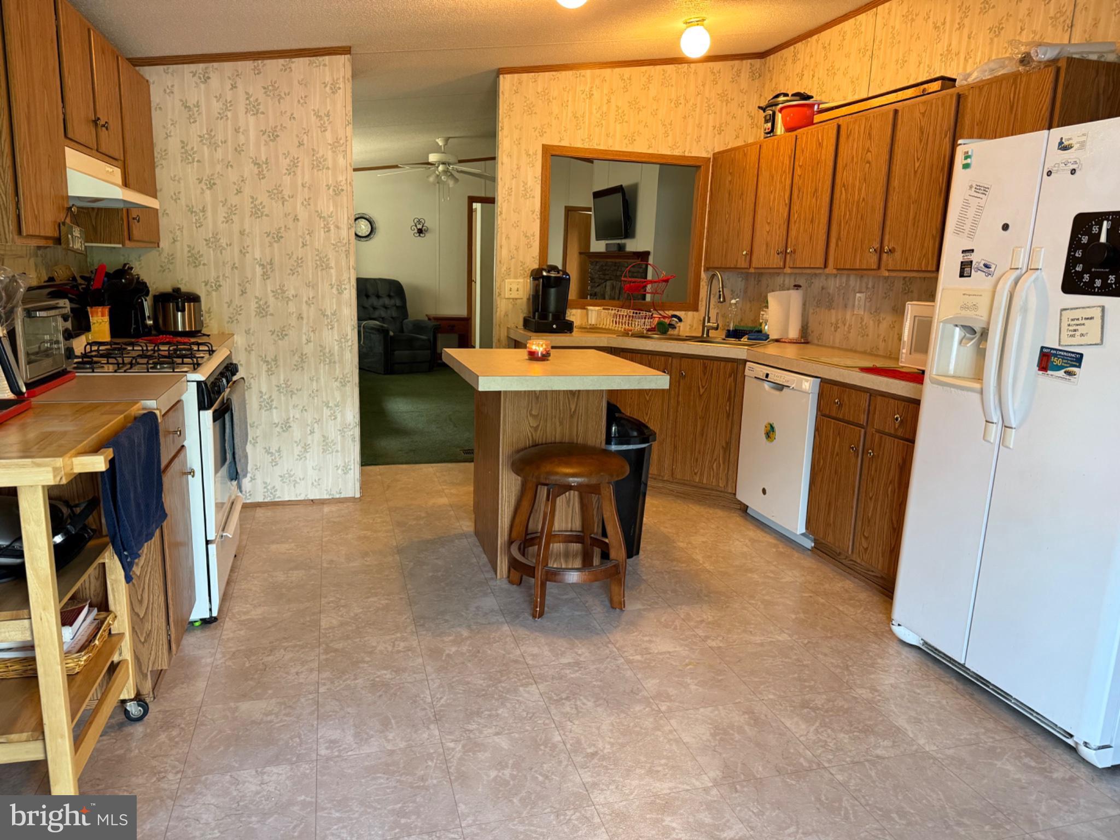
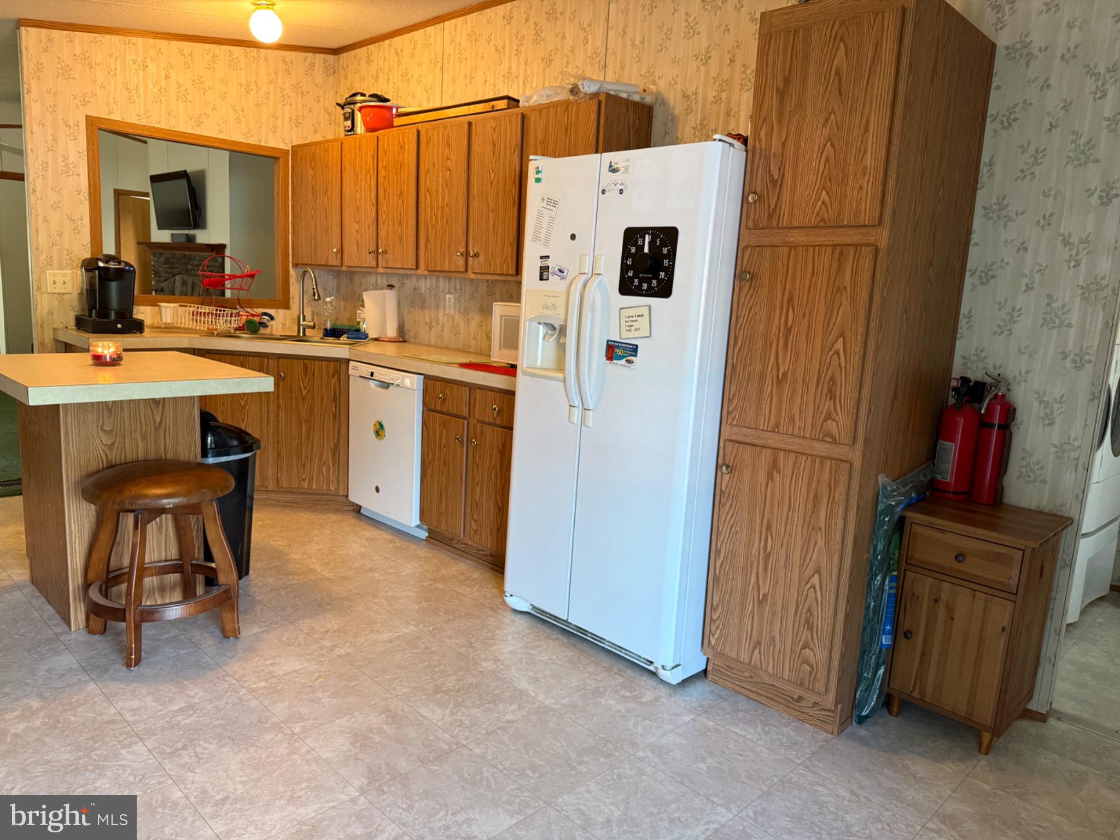
$356Discover the charm of this 2003 Fleetwood Suncrest double-wide mobile home in the welcoming Reeds at Bayview Mobile Park. This ranch-style residence features three spacious bedrooms and two full bathrooms, including a jetted tub for ultimate relaxation. The heart of the home is the inviting kitchen, complete with an island and eat-in area, perfect for gatherings. Enjoy cozy evenings by the wood-burning fireplace in the family room. Step outside to your private deck and porch, ideal for morning coffee or evening relaxation. The community offers a friendly atmosphere with nearby parks and convenient access to local amenities. With off-street parking and a handy shed for extra storage, this home combines comfort and practicality. Home is being sold as-is. Price below market value to allot for replacing flooring and washer. Propane tank is leased.
| 21 hours ago | Listing first seen on site | |
| 21 hours ago | Listing updated with changes from the MLS® |

The real estate listing information is provided by Bright MLS is for the consumer's personal, non-commercial use and may not be used for any purpose other than to identify prospective properties consumer may be interested in purchasing. Any information relating to real estate for sale or lease referenced on this web site comes from the Internet Data Exchange (IDX) program of the Bright MLS. This web site references real estate listing(s) held by a brokerage firm other than the broker and/or agent who owns this web site. The accuracy of all information is deemed reliable but not guaranteed and should be personally verified through personal inspection by and/or with the appropriate professionals. Properties in listings may have been sold or may no longer be available. The data contained herein is copyrighted by Bright MLS and is protected by all applicable copyright laws. Any unauthorized collection or dissemination of this information is in violation of copyright laws and is strictly prohibited. Copyright © 2020 Bright MLS. All rights reserved.
Did you know? You can invite friends and family to your search. They can join your search, rate and discuss listings with you.