5427 SIMPKINS COURTELLICOTT CITY, MD 21043
Mortgage Calculator
Monthly Payment (Est.)
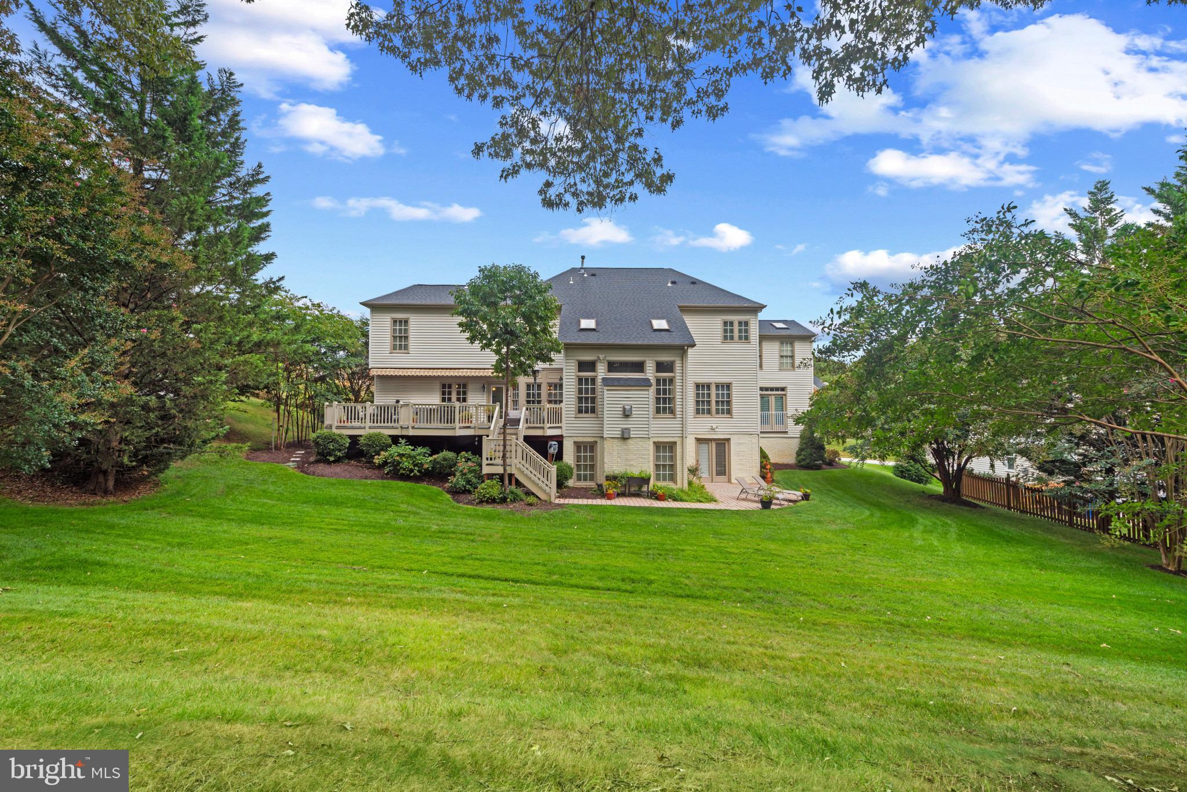
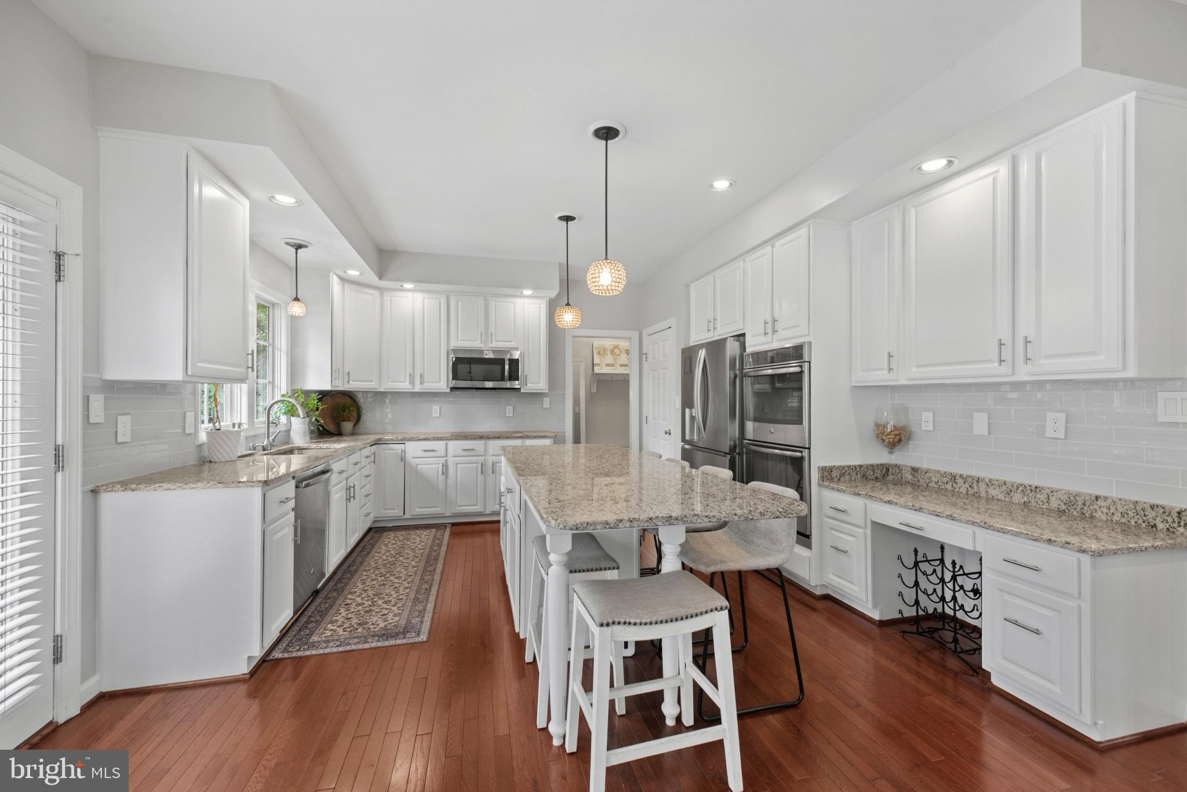
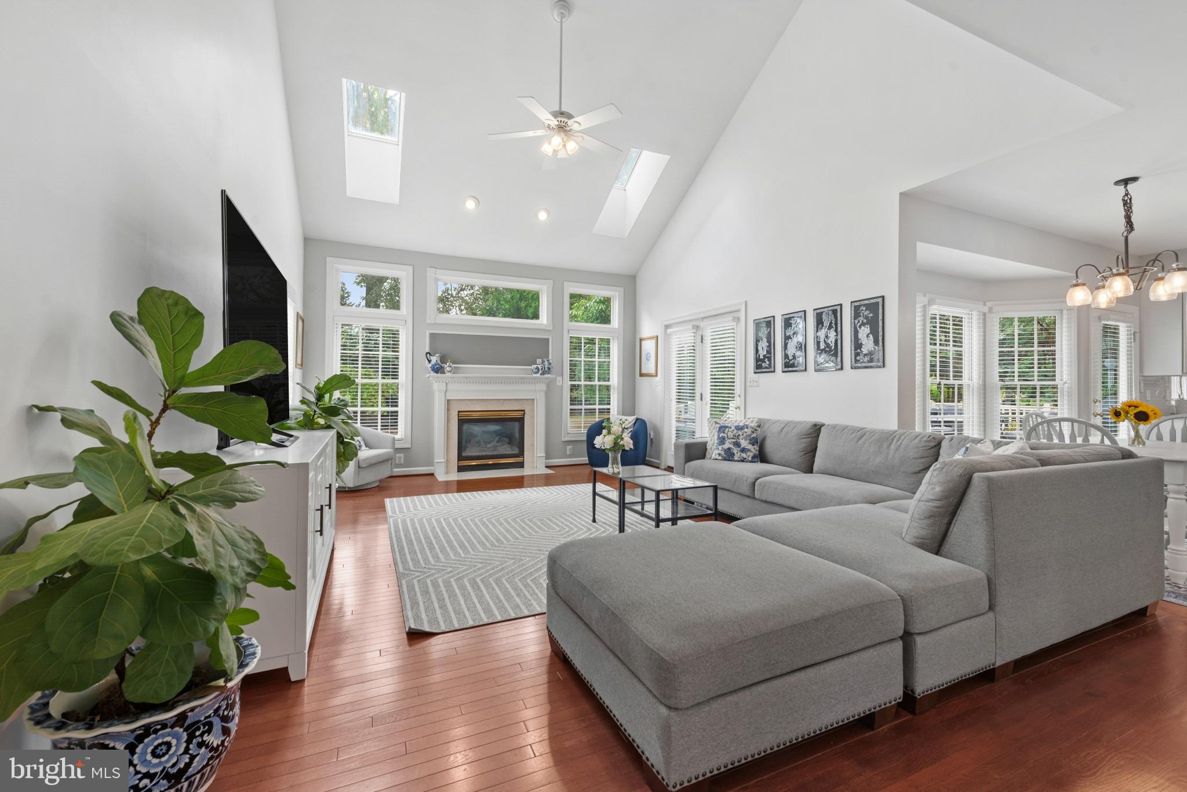
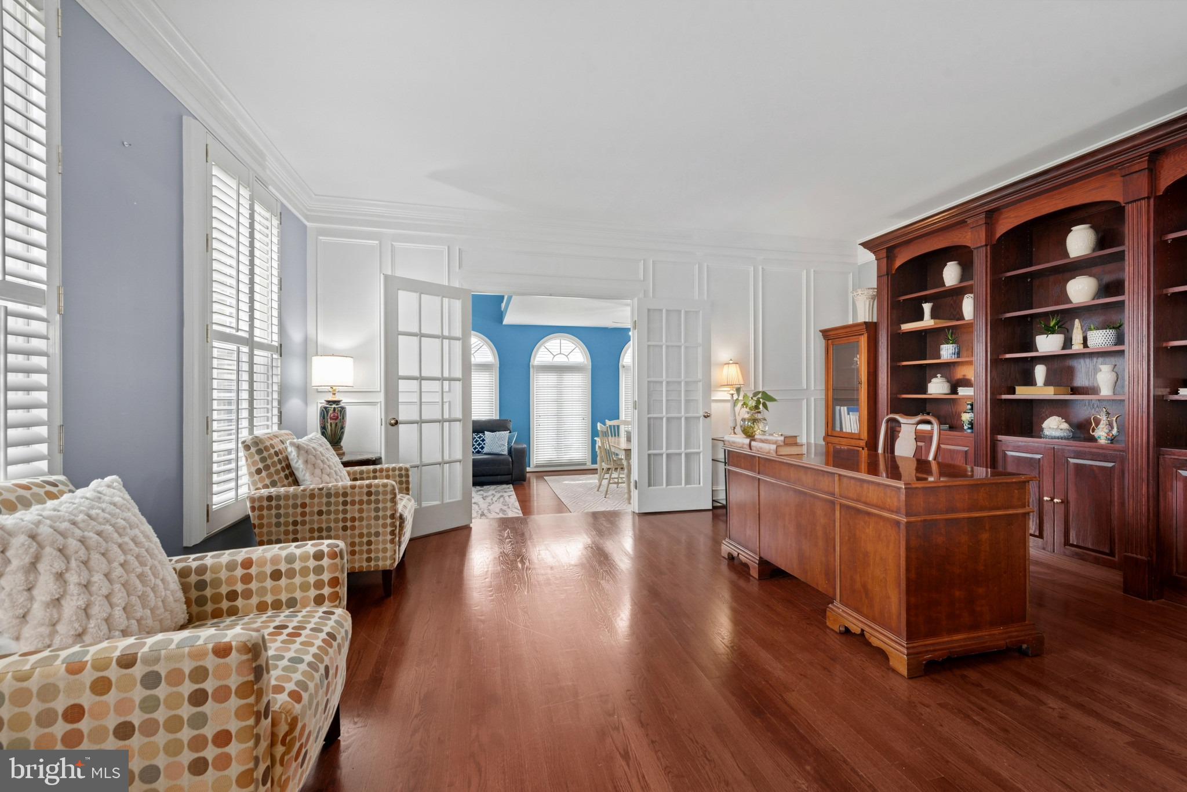
$5,361You must see this truly special home, offering an extraordinary lifestyle both inside and out. Thoughtfully designed and impeccably maintained, this exceptional home offers an uncommon combination of generous space, timeless detail, abundant natural light, and a beautiful setting. Every detail has been carefully considered, from the handsome moldings and gleaming hardwood floors to the flexible living spaces designed for both everyday living and effortless entertaining. Originally built with the home, the spacious sunroom adds three levels of abundant living space and storage on the lower level, while the beautiful lot creates a peaceful backdrop for indoor and outdoor gatherings. The main level features an inviting, airy kitchen with an abundance of cabinetry, large center island, double ovens, and plantation shutters. Multiple gathering and home office spaces provide flexibility for entertaining, relaxing, working, or simply enjoying the home's exceptional natural light. The upper level offers four bedrooms and three full baths, including a spacious primary suite with a beautifully remodeled bath and an incredible sitting room/dressing room—a versatile retreat that can easily adapt to your lifestyle. The thoughtful floor plan offers flexibility throughout, with space to accommodate both formal and casual living. The lower level expands the home's entertaining possibilities with enormous flexible areas perfect for movie nights, game days, gatherings, or simply relaxing. There is room to create whatever your lifestyle demands, while maintaining a sense of comfort and separation. Outdoor living is equally impressive, with ample space to entertain and enjoy the beautiful lot. Whether hosting a crowd or enjoying a quiet afternoon, this property offers exceptional versatility both inside and out. Major updates provide additional peace of mind, including three HVAC systems replaced in 2019, 2023, and 2025, the roof was replaced in 2016. And the location is exceptionally convenient. Situated just minutes from Routes 100, 29, I-95, and I-70, the home provides easy access to major commuter routes while remaining close to shopping, restaurants, and everyday conveniences. A rare opportunity to own a truly special home where craftsmanship, thoughtful design, abundant space, natural light, and an exceptional location come together seamlessly.
| 4 hours ago | Listing updated with changes from the MLS® | |
| 4 hours ago | Listing first seen on site |

The real estate listing information is provided by Bright MLS is for the consumer's personal, non-commercial use and may not be used for any purpose other than to identify prospective properties consumer may be interested in purchasing. Any information relating to real estate for sale or lease referenced on this web site comes from the Internet Data Exchange (IDX) program of the Bright MLS. This web site references real estate listing(s) held by a brokerage firm other than the broker and/or agent who owns this web site. The accuracy of all information is deemed reliable but not guaranteed and should be personally verified through personal inspection by and/or with the appropriate professionals. Properties in listings may have been sold or may no longer be available. The data contained herein is copyrighted by Bright MLS and is protected by all applicable copyright laws. Any unauthorized collection or dissemination of this information is in violation of copyright laws and is strictly prohibited. Copyright © 2020 Bright MLS. All rights reserved.