17616 PRINCE DAVID DRIVEOLNEY, MD 20832
Mortgage Calculator
Monthly Payment (Est.)
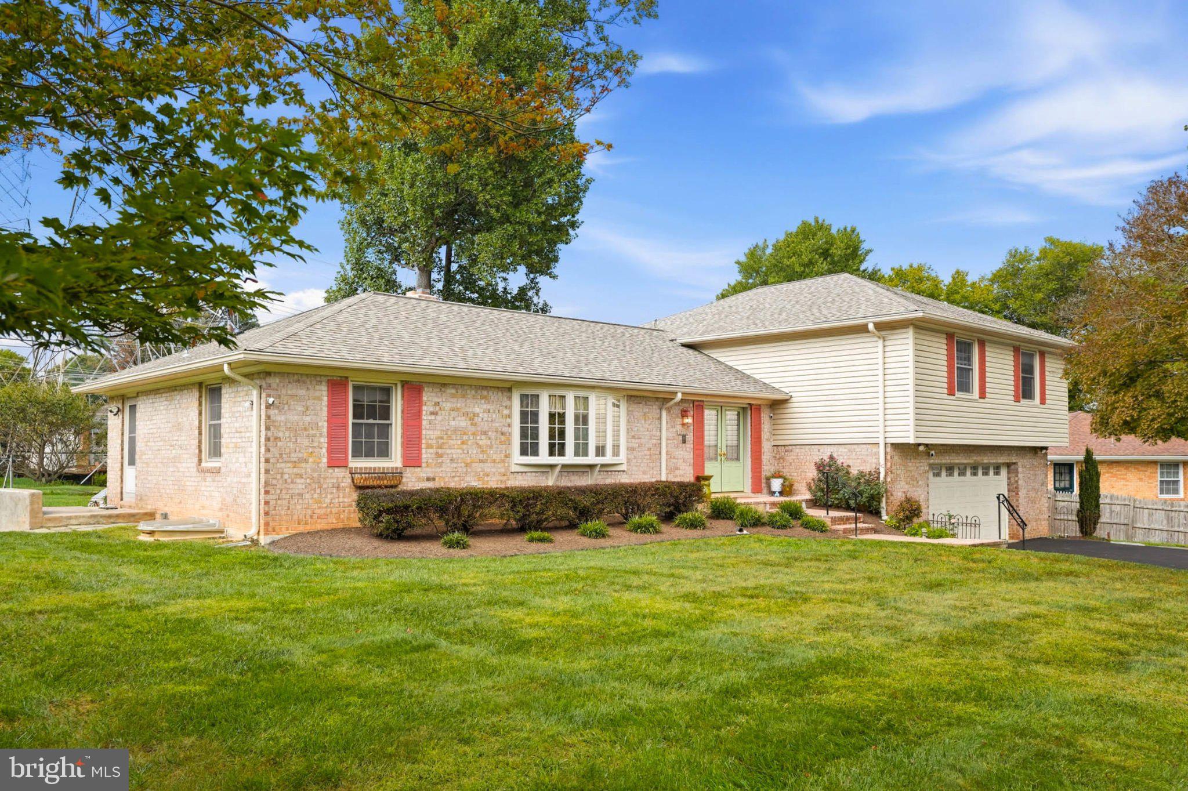
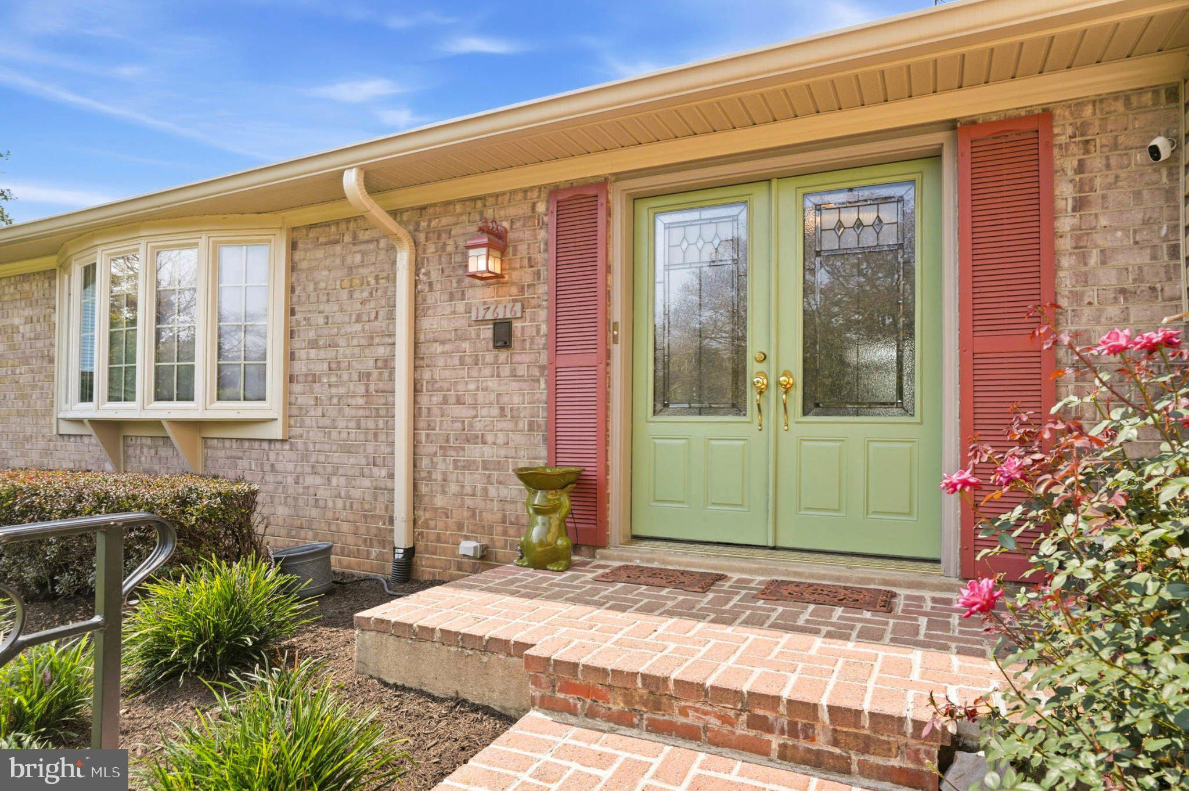
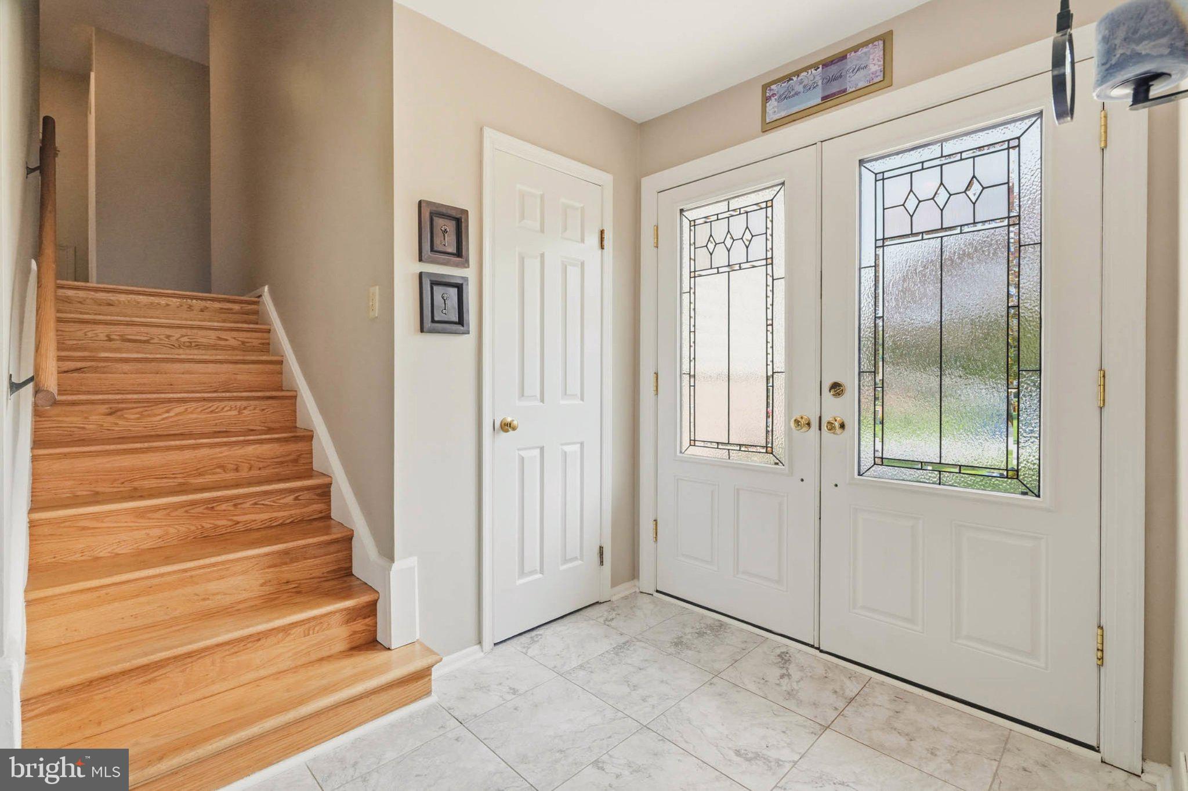
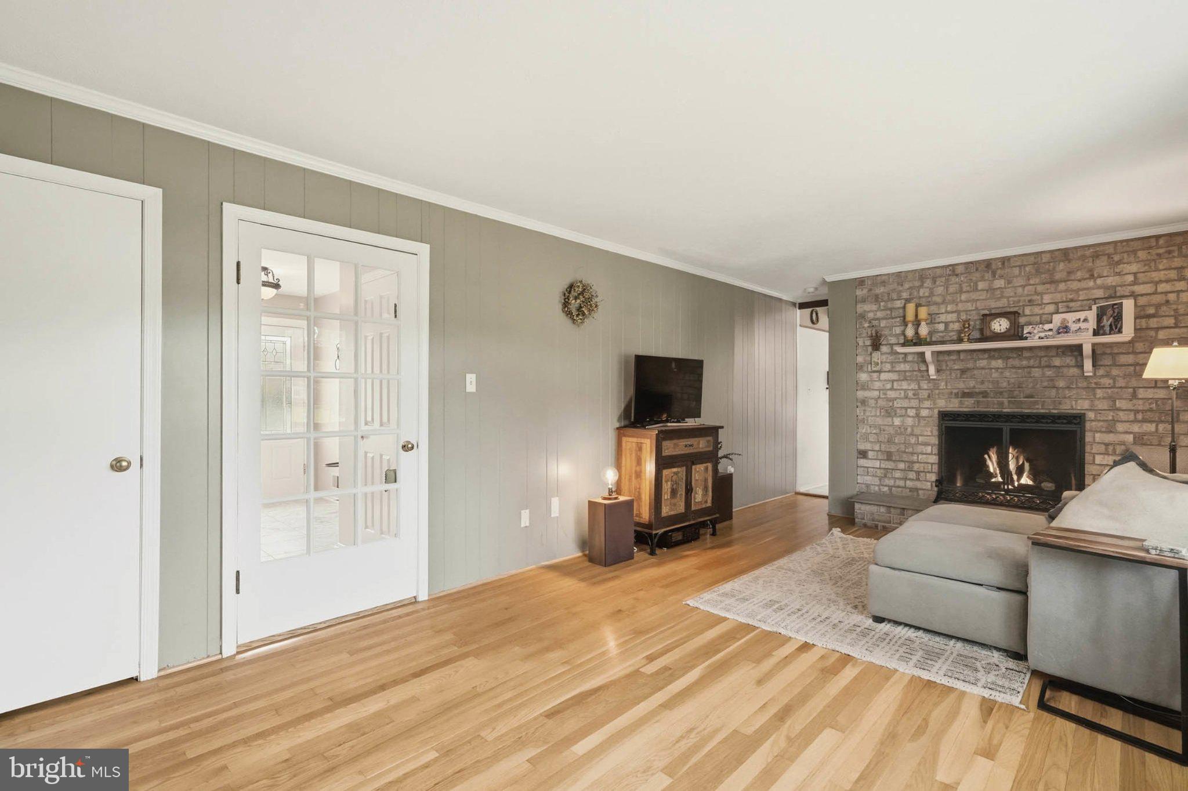
$3,636Open House Saturday September 26th (1-3pm) ... Truly a tremendous property at an exceptional value in Olney's popular community of Williamsburg Village! Opportunities at this price point don't present themselves often! This dynamic and beautifully updated, five bedroom, four and half bathroom split level home features several hard-to-find features! A bright and spacious main level includes a welcoming foyer, a large living room, separate dining room, a relaxing family room with fireplace, powder room, laundry room, and a remodeled, eat-in kitchen! A sizable upper level holds three large guest rooms, a full bathroom, and a private primary suite complete with walk-in closet and en-suite bathroom! The first lower level holds a full bathroom and a one of kind, custom designed family room with vintage features, wet bar, and door to screened in porch! A finished lower level is a completely redesigned in-law suite holding a kitchenette, full bathroom, 5th bedroom, and a studio/office with wood burning stove/storage space! This is perfect space for multi-generational living! The backyard is a quiet oasis that holds a relaxing koi pond, two large sheds, and plenty of green space for gardening and recreation! A private screened in porch and spacious patio are set up perfectly for entertainment or quiet evenings at home! Also enjoy an oversized, two car garage and driveway parking for 4+ cars! Recent updates include an architectural shingle roof (2021), gutters (2022), vinyl siding, HVAC (2020), and water heater (2021)! Close proximity to area schools, local shopping, major commuter routes, and all of Olney's popular restaurants and attractions make this location one of Olney's best! Come quickly!
| 3 hours ago | Listing first seen on site | |
| 3 hours ago | Listing updated with changes from the MLS® |

The real estate listing information is provided by Bright MLS is for the consumer's personal, non-commercial use and may not be used for any purpose other than to identify prospective properties consumer may be interested in purchasing. Any information relating to real estate for sale or lease referenced on this web site comes from the Internet Data Exchange (IDX) program of the Bright MLS. This web site references real estate listing(s) held by a brokerage firm other than the broker and/or agent who owns this web site. The accuracy of all information is deemed reliable but not guaranteed and should be personally verified through personal inspection by and/or with the appropriate professionals. Properties in listings may have been sold or may no longer be available. The data contained herein is copyrighted by Bright MLS and is protected by all applicable copyright laws. Any unauthorized collection or dissemination of this information is in violation of copyright laws and is strictly prohibited. Copyright © 2020 Bright MLS. All rights reserved.
Did you know? You can invite friends and family to your search. They can join your search, rate and discuss listings with you.