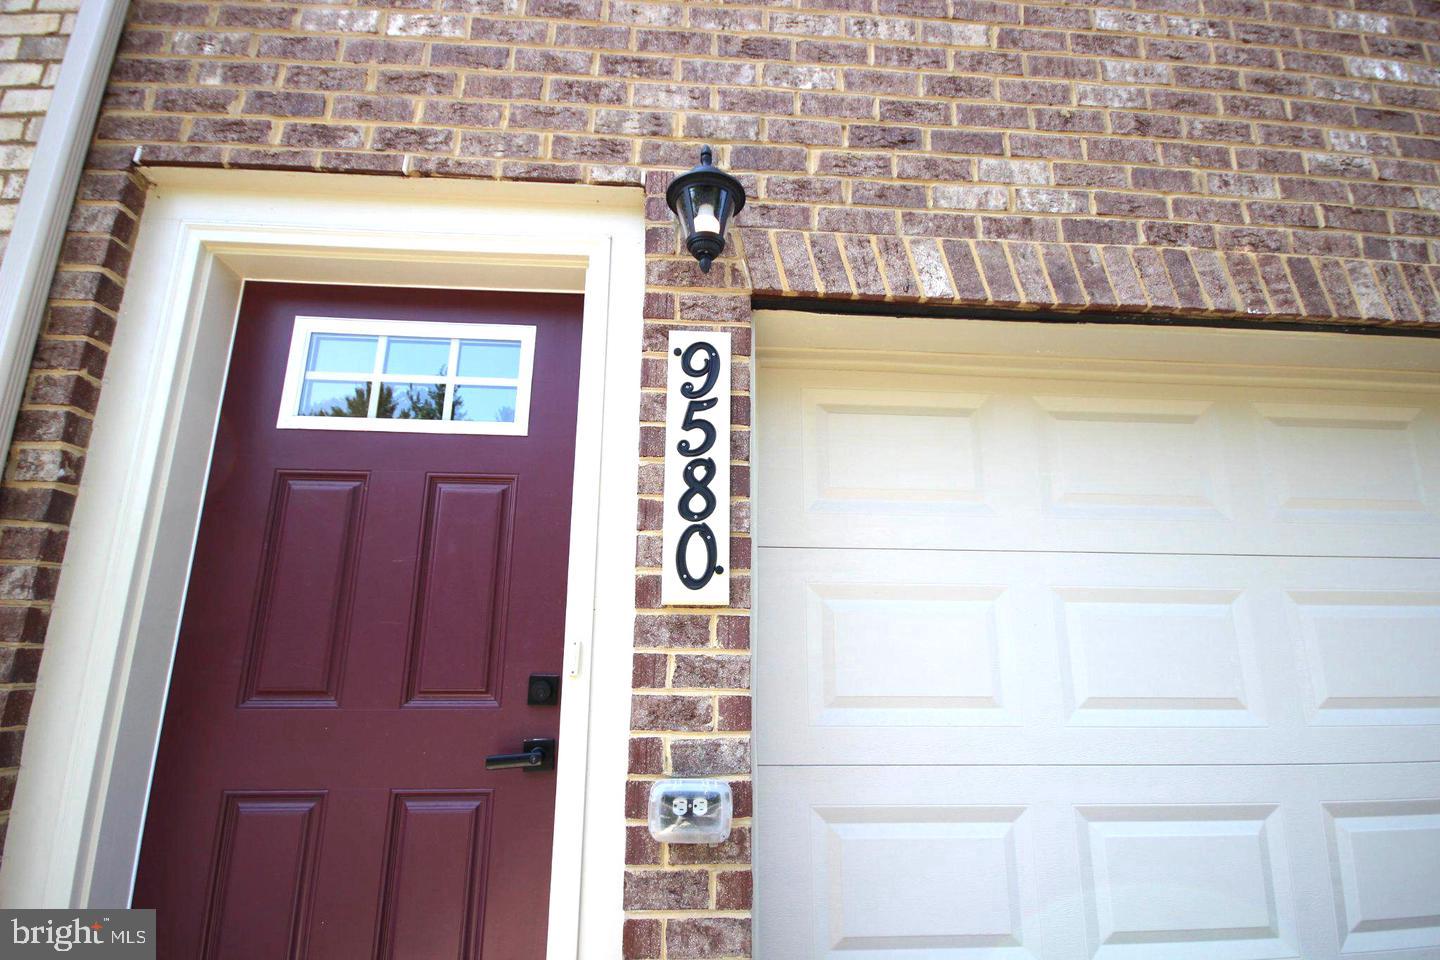
9580 NATURE TRAILMONTGOMERY VILLAGE, MD 20886
Mortgage Calculator
Monthly Payment (Est.)
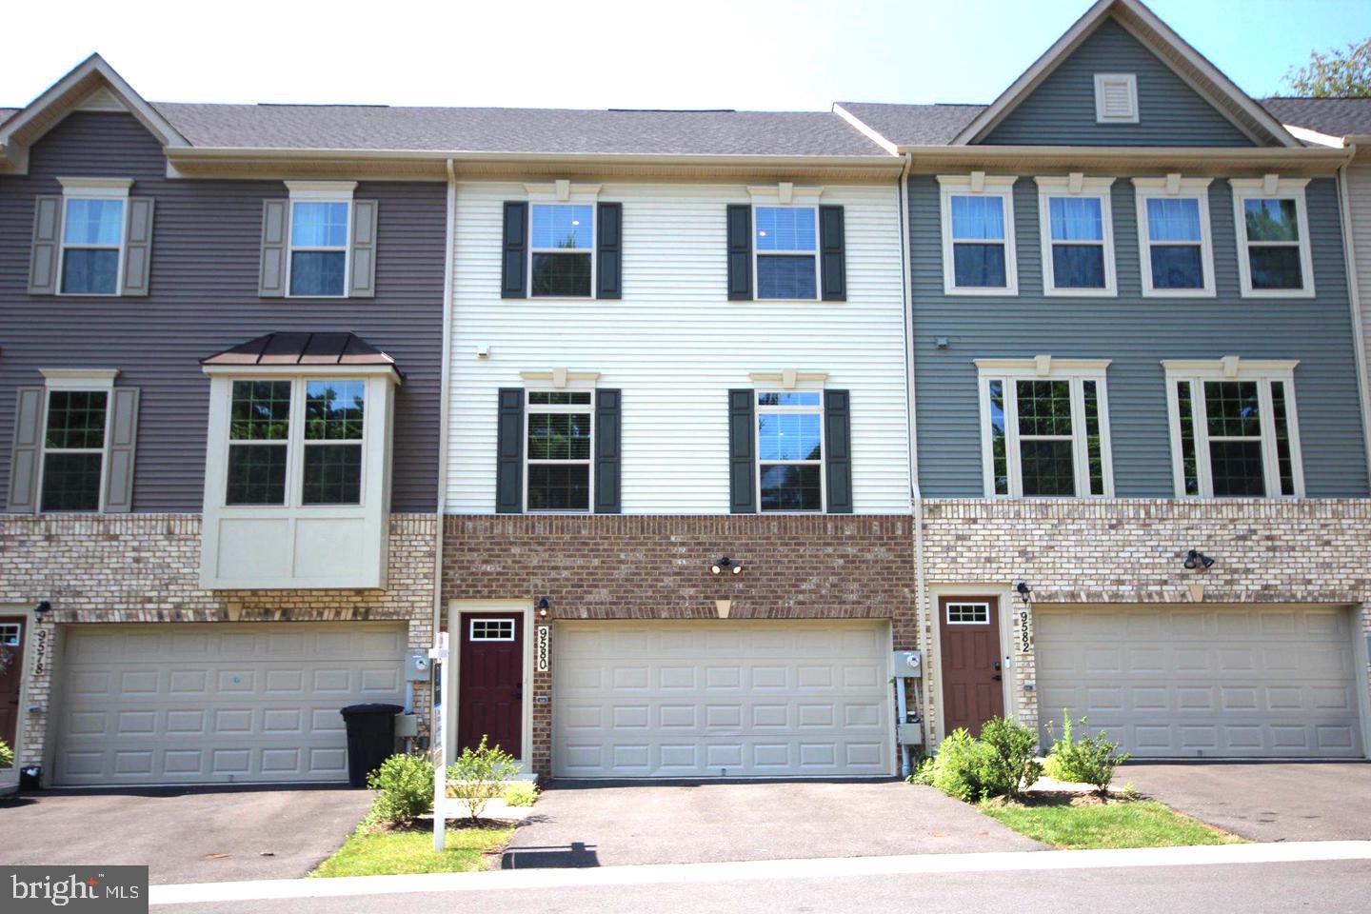
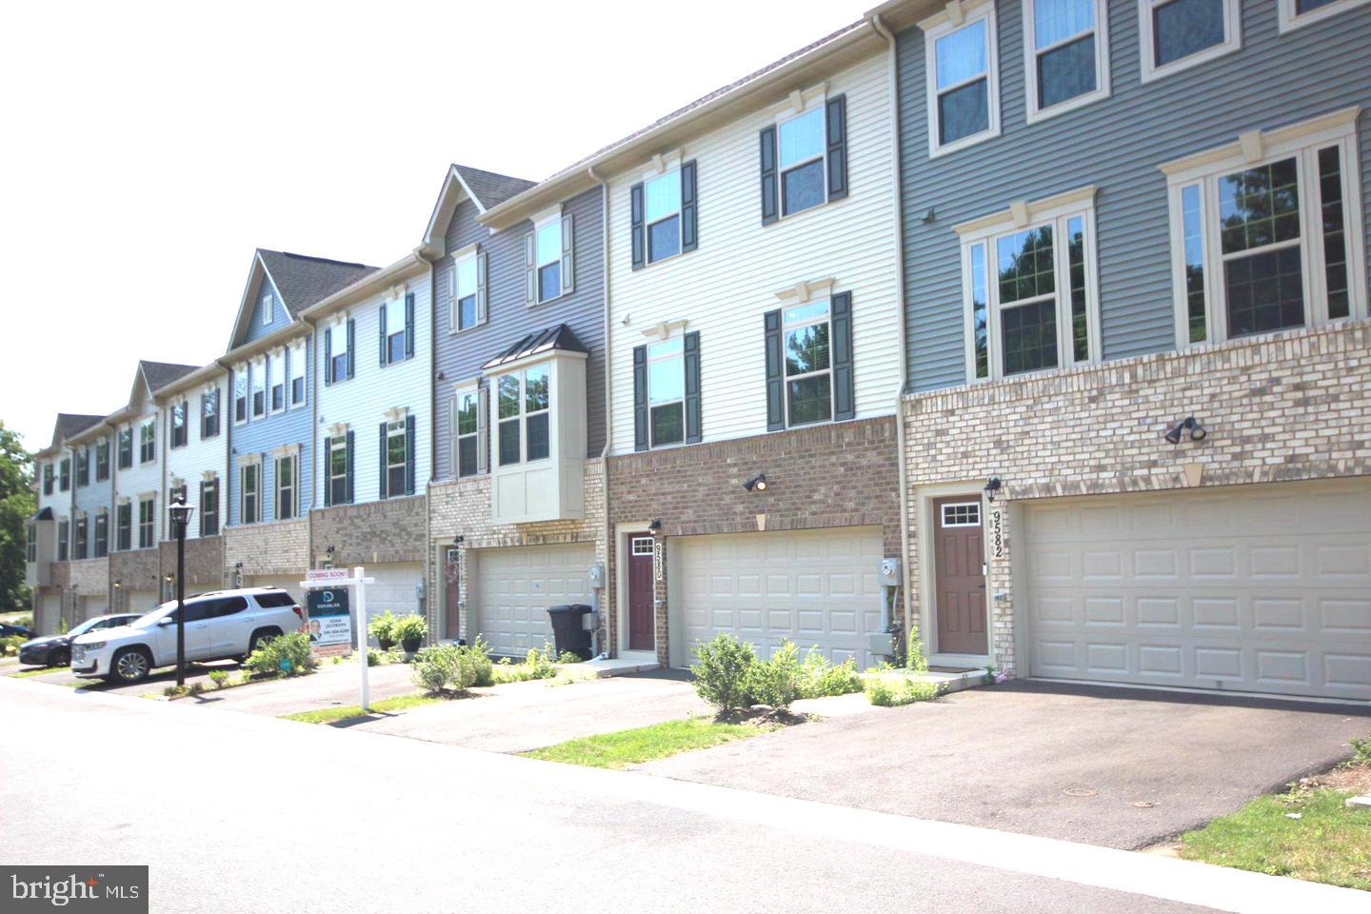
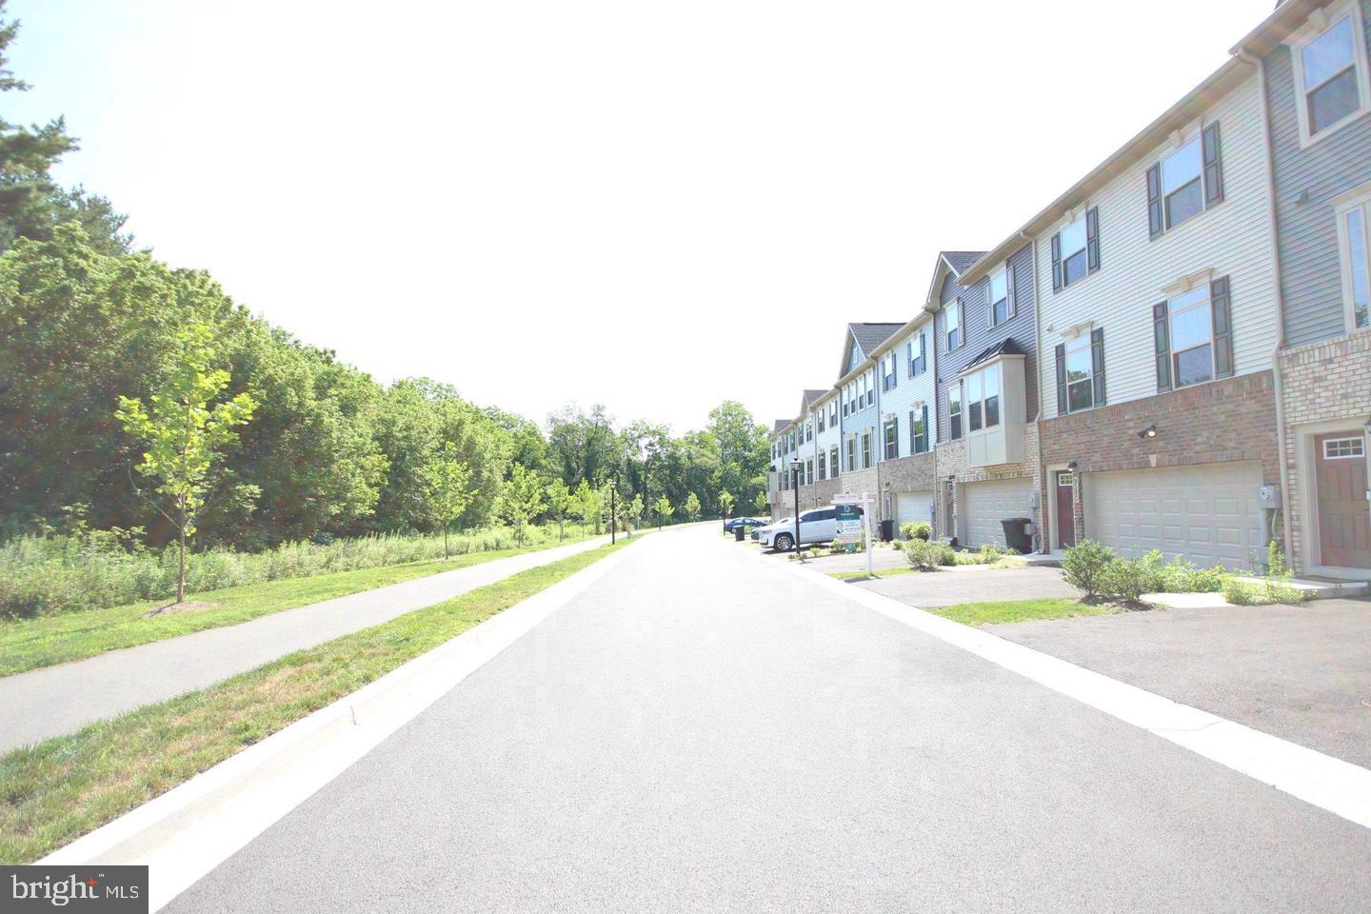
$2,623Stunning Townhome, just 2 years young. This 2024-built home offers 4 Bedrooms, 3.5 Bathrooms, and impressive 9-foot ceilings on all three levels. Why wait for new construction when you can move right into this upgraded home today—with the Builder Warranty still active! The Main Level showcases a bright, open floor plan with Luxury Vinyl Plank flooring. The stylish Kitchen features granite countertops, stainless steel appliances, a large center island, and abundant cabinet space, making it ideal for everyday living and entertaining. The Upper and Lower Levels feature comfortable wall-to-wall carpeting. The finished Lower Level features a spacious Bedroom with an egress window and a Full Bathroom, offering excellent flexibility for guests, a Recreation Room, Home Office, or multi-generational living. The Lower Level also provides direct access to the 2-car garage. Additional highlights include a tankless water heater, smart Wi-Fi thermostat, Trex deck, grassy backyard, 2-car garage, and 2-car driveway, providing parking for up to four vehicles. One of the home's standout features is its setting. Enjoy wooded views directly across the street in a protected Forest Conservation area that will not be developed, while mature trees behind the home provide additional privacy. It's a rare combination of newer construction, privacy, and a beautiful natural setting. The HOA includes access to the extensive Montgomery Village amenities, including 6 community pools, highlighted by the heated Stedwick Pool, which opens earlier and closes later in the season. Nearby Lake Whetstone offers a scenic walking path around the lake, a dock, boat rentals, and other recreational activities. Residents also enjoy numerous parks and walking trails, tennis and pickleball courts, basketball courts, playgrounds, and more. Conveniently located just minutes from Montgomery Village Center, with shopping, dining, and everyday conveniences nearby, plus easy access to major commuter routes. Built in 2024, beautifully upgraded, surrounded by nature, and ready for you now—contact me for a private tour!
| 3 hours ago | Listing updated with changes from the MLS® | |
| 3 hours ago | Listing first seen on site |

The real estate listing information is provided by Bright MLS is for the consumer's personal, non-commercial use and may not be used for any purpose other than to identify prospective properties consumer may be interested in purchasing. Any information relating to real estate for sale or lease referenced on this web site comes from the Internet Data Exchange (IDX) program of the Bright MLS. This web site references real estate listing(s) held by a brokerage firm other than the broker and/or agent who owns this web site. The accuracy of all information is deemed reliable but not guaranteed and should be personally verified through personal inspection by and/or with the appropriate professionals. Properties in listings may have been sold or may no longer be available. The data contained herein is copyrighted by Bright MLS and is protected by all applicable copyright laws. Any unauthorized collection or dissemination of this information is in violation of copyright laws and is strictly prohibited. Copyright © 2020 Bright MLS. All rights reserved.
Did you know? You can invite friends and family to your search. They can join your search, rate and discuss listings with you.