602 STIRLING ROADSILVER SPRING, MD 20901
Mortgage Calculator
Monthly Payment (Est.)
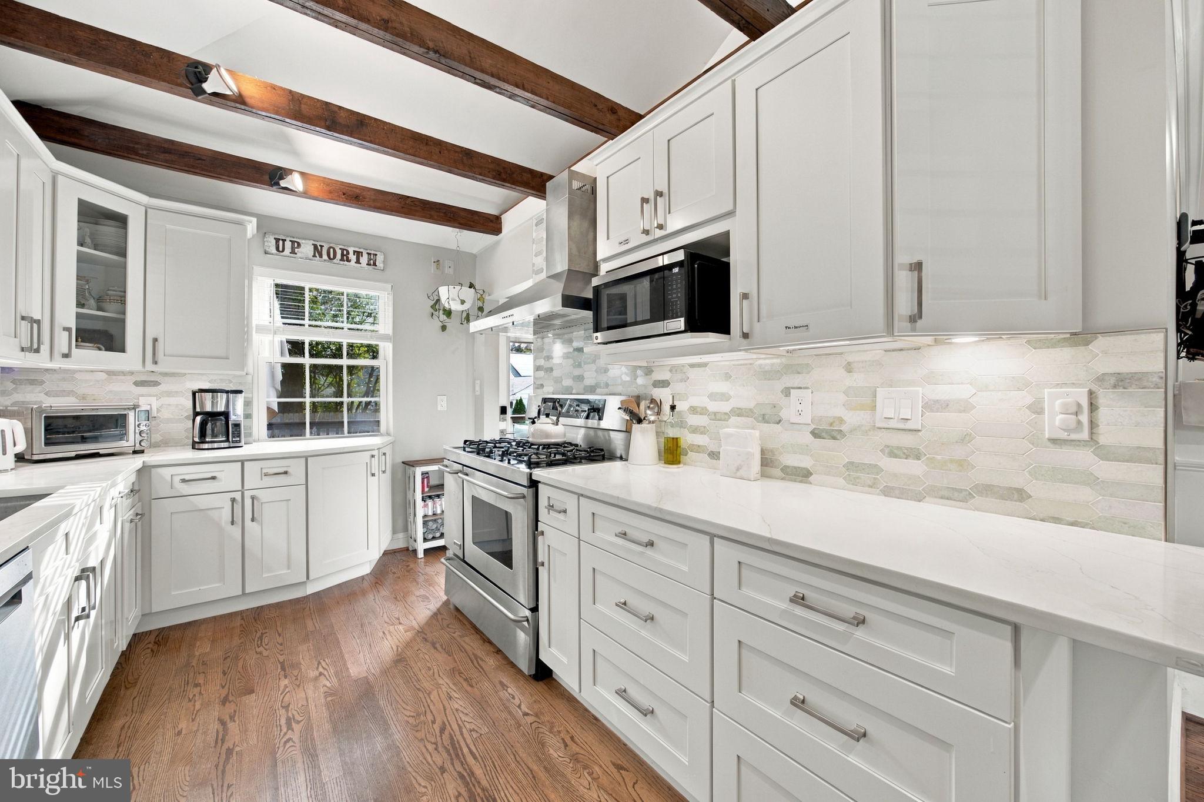
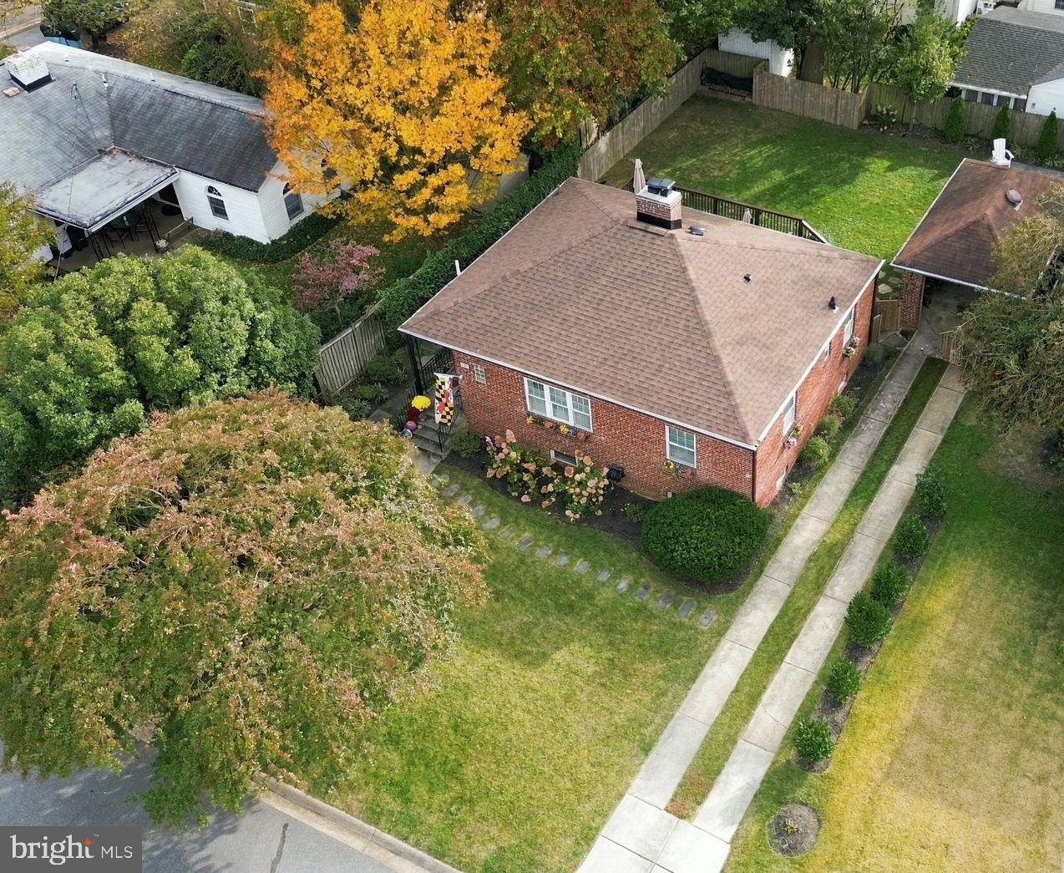
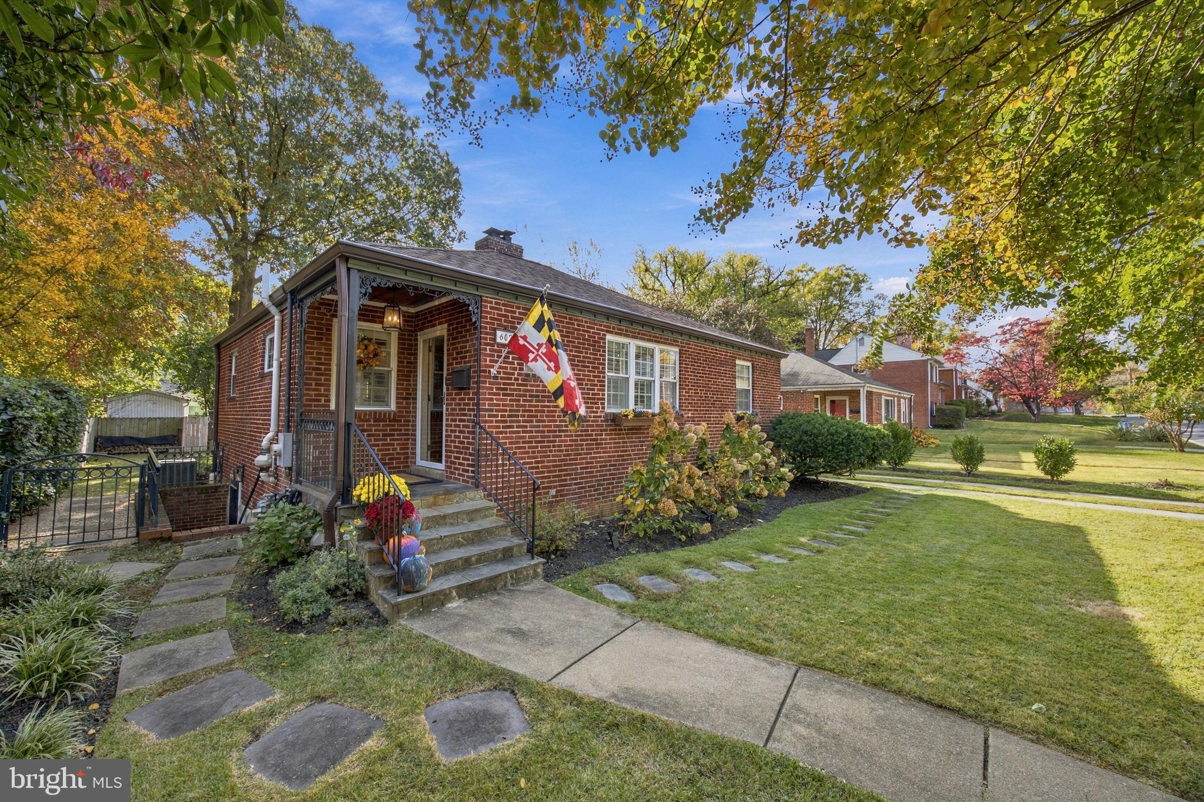
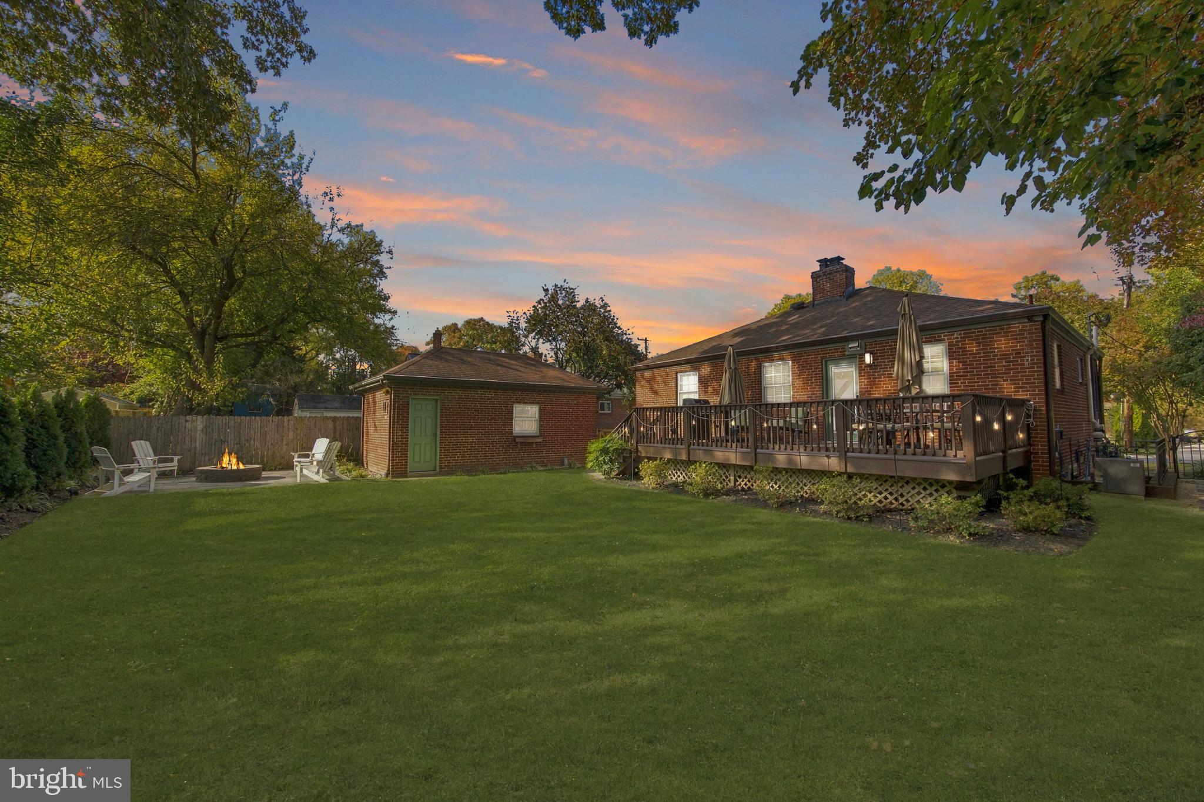
Enter an interest rate to see your estimated monthly payment.SPECTACULAR CLOSE IN SILVER SPRING STUNNER in the tranquil + welcoming Chalfonte South Four Corners neighborhood w/ a true sense of local community! Reschedule your weekend plans because you will NOT WANT TO MISS this bright home set on a large private lot. Calling all aspiring gourmet chefs, gardeners, outdoor living aficionados, artists, hobbyists, multi-generational families, and those that absolutely desire a truly turnkey property where unpacking your own stuff will be the only to-do in settling into this comfortable homebase. If pictures speak 1000 words, then touring this gem speaks a million words. There are unexpected surprises around every interior + exterior corner of this property. Unbelievably tasteful + functional renovations to a rock solid double brick 1950 2 level home w/ super rare detached garage + long driveway + extensive landscaped/hardscaped fenced yard. Your two and four legged friends will agree that the spacious level backyard is dreamy. Multiple outdoor dining/living areas! This gorgeous offering blends the ideal balance of preserved timeless character (e.g arched doorways, oak hardwoods, fireplace, welcoming front porch, private tree lined lot and long private driveway) with modern upgrades (e.g. updated electric, recessed LED lighting, extra insulation, Nest thermostat, smart keypads/security cameras, contemporary kitchen-bath upgrades). The generous sized lower level is a home in and of itself - featuring a humongous Family Room, high ceilings, a 2nd kitchen, 4th bedroom + full bath, laundry, multiple storage closets + a private rear entrance (ideal for hosting guests, using as an au-pair or in-law suite - even a rental?) Very convenient to DTSS, parks/trails, coveted schools, retail/grocery, commuting roads. Sampling of recent valuable improvements: Roof. Windows. Electric heavy up. EV Charger. Open concept kitchen-dining-living. Flooring. Paint. 2nd kitchen. Laundry room. Both bathrooms. Insulated garage door/shelving. Fence. Flagstone patio/firepit. Deck. Fireplace. Condition = A++. Completely move in ready + immaculately well maintained and clean. PLEASE CONTACT YOUR BUYERS AGENT OR THE LISTING AGENT FOR A PRIVATE SHOWING OR ATTEND SUNDAYS OPEN HOUSE.
| 20 hours ago | Listing updated with changes from the MLS | |
| yesterday | Listing first seen on site |

The real estate listing information is provided by Bright MLS is for the consumer's personal, non-commercial use and may not be used for any purpose other than to identify prospective properties consumer may be interested in purchasing. Any information relating to real estate for sale or lease referenced on this web site comes from the Internet Data Exchange (IDX) program of the Bright MLS. This web site references real estate listing(s) held by a brokerage firm other than the broker and/or agent who owns this web site. The accuracy of all information is deemed reliable but not guaranteed and should be personally verified through personal inspection by and/or with the appropriate professionals. Properties in listings may have been sold or may no longer be available. The data contained herein is copyrighted by Bright MLS and is protected by all applicable copyright laws. Any unauthorized collection or dissemination of this information is in violation of copyright laws and is strictly prohibited. Copyright © 2020 Bright MLS. All rights reserved.