5312 STONEY MEADOW DRIVEDISTRICT HEIGHTS, MD 20747
Mortgage Calculator
Monthly Payment (Est.)
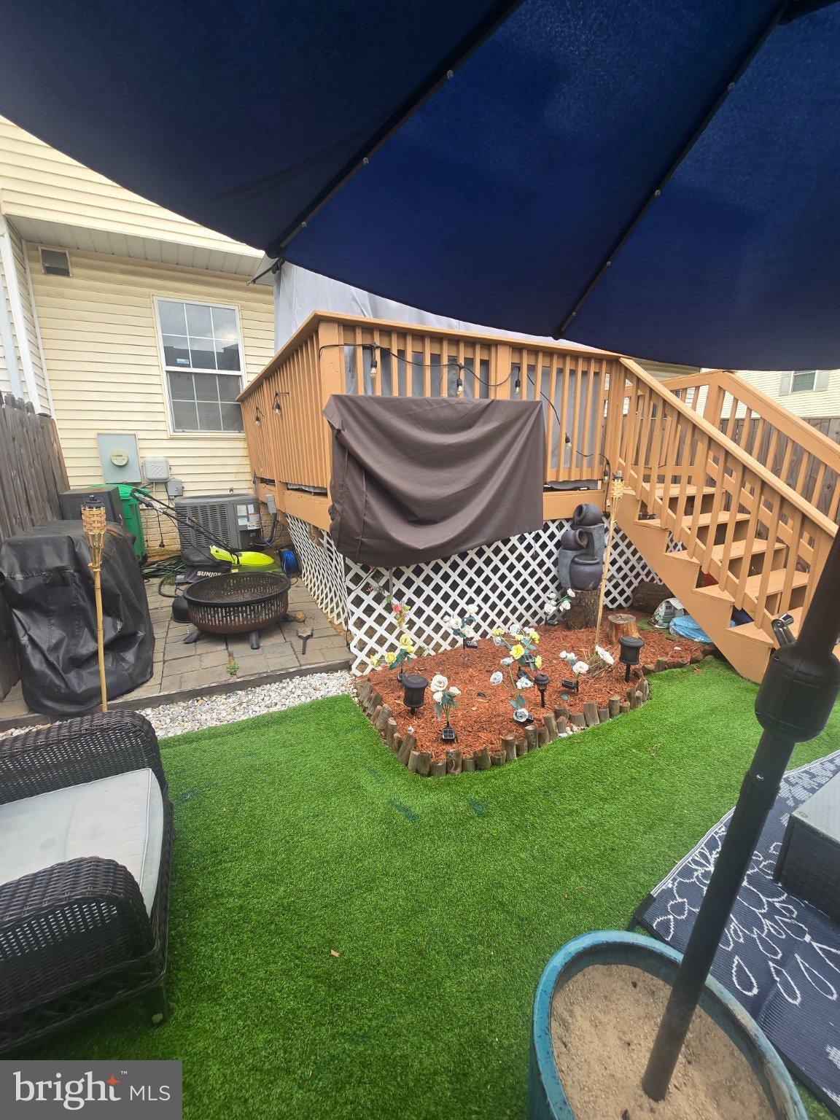
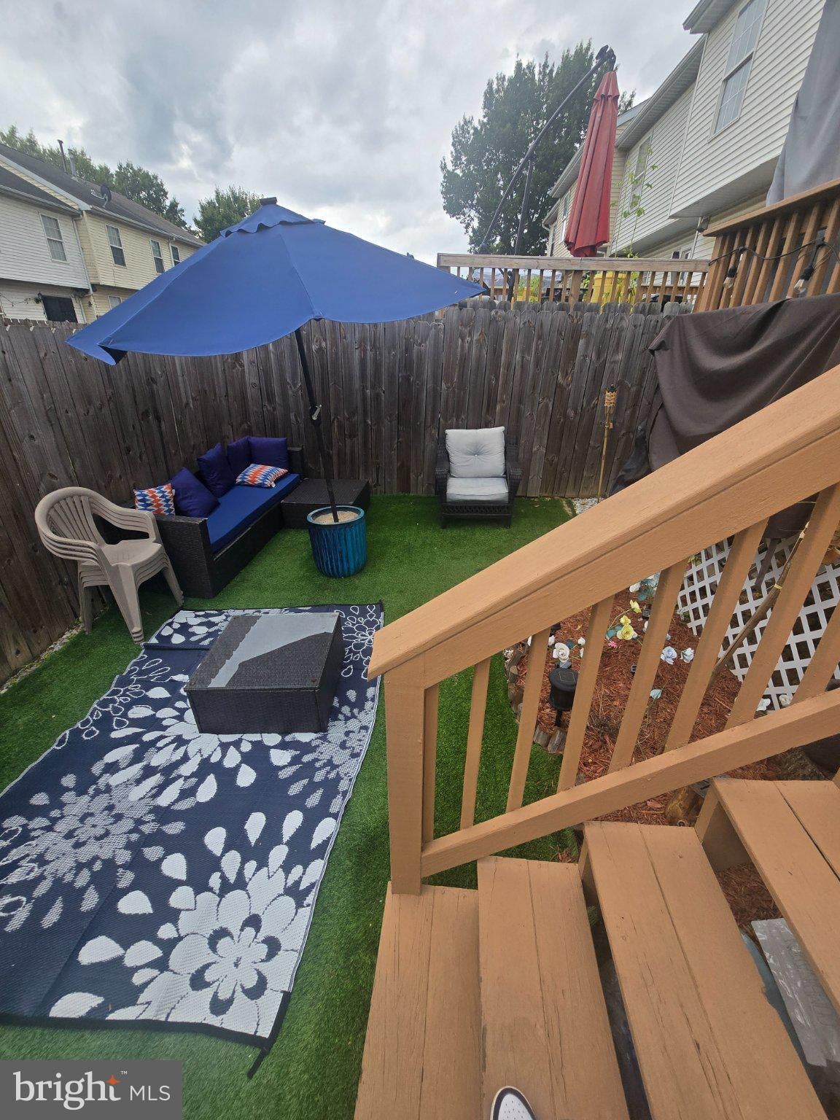
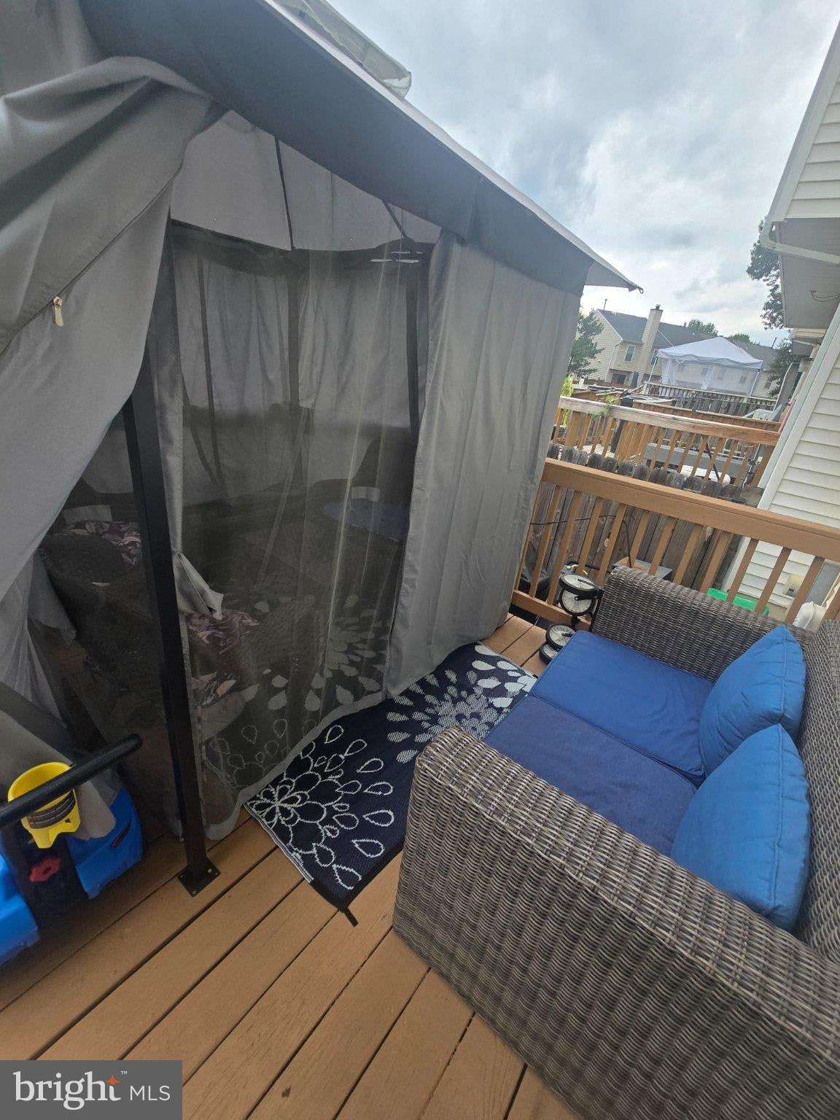
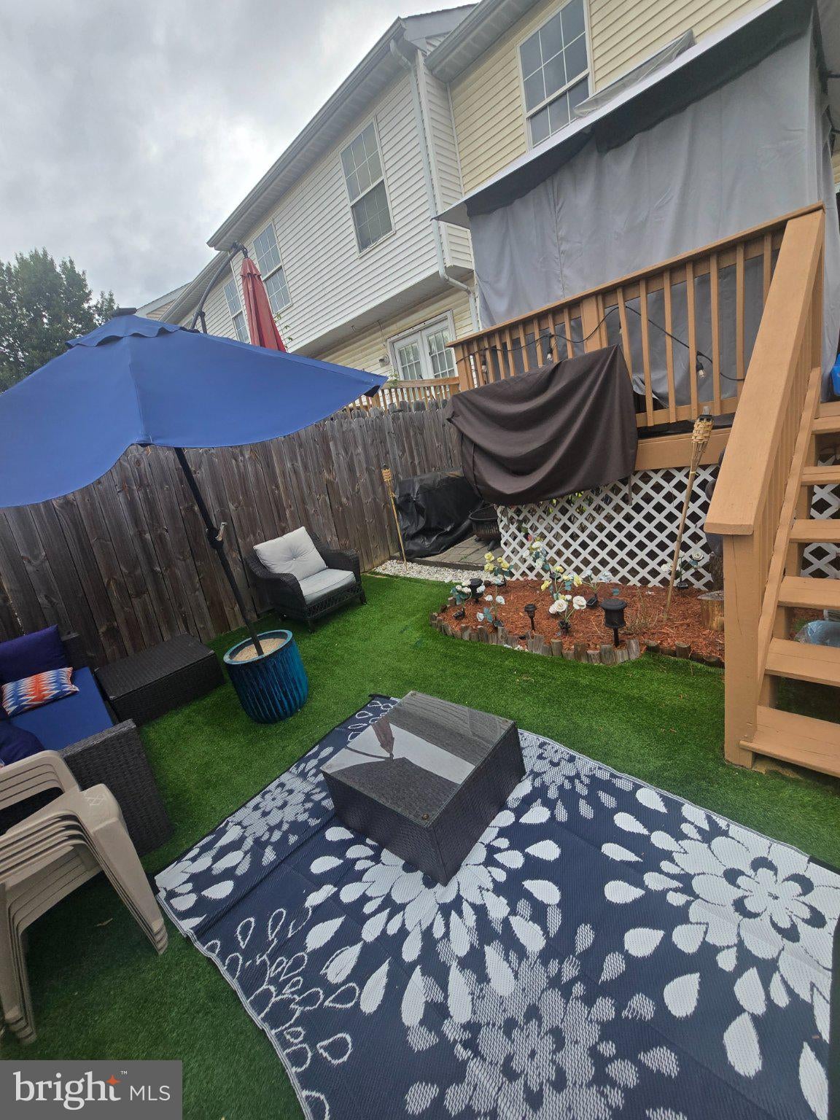
$1,574Welcome to this beautiful “instant equity” brick front townhome, located in the heart of district heights’ sought-after regency meadows subdivision, just off Suitland Road, and within 3miles of Andrews Air force Base. SPECIAL NOTE: FOR A LIMITED TIME, THE SELLER IS OFFERING A $10,000.00 CREDIT TO BE USED TOWARDS THE BUYERS CLOSING COSTS!!! This well-maintained townhome offers 3 Bedrooms, 3 baths (with a full bath in the main bedroom) which has been nicely updated with custom ceramic tile. Entertain your guests with a custom DJ booth/bar, or relax and unwind while watching your favorite movie in the contemporary basement space. When it’s time to make your favorite meals, the kitchen comes fully equipped with updated stainless-steel appliances and visual wall openings to engage with family and friends while cooking. From there, take a few steps out the accessible patio door to a beautiful deck and backyard oasis for comfort and relaxation. With warm colors, lighting and custom upgrades this property is one that you do not want to miss. Schedule your private showing NOW!!
| 4 hours ago | Listing updated with changes from the MLS® | |
| 5 hours ago | Listing first seen on site |

The real estate listing information is provided by Bright MLS is for the consumer's personal, non-commercial use and may not be used for any purpose other than to identify prospective properties consumer may be interested in purchasing. Any information relating to real estate for sale or lease referenced on this web site comes from the Internet Data Exchange (IDX) program of the Bright MLS. This web site references real estate listing(s) held by a brokerage firm other than the broker and/or agent who owns this web site. The accuracy of all information is deemed reliable but not guaranteed and should be personally verified through personal inspection by and/or with the appropriate professionals. Properties in listings may have been sold or may no longer be available. The data contained herein is copyrighted by Bright MLS and is protected by all applicable copyright laws. Any unauthorized collection or dissemination of this information is in violation of copyright laws and is strictly prohibited. Copyright © 2020 Bright MLS. All rights reserved.
Did you know? You can invite friends and family to your search. They can join your search, rate and discuss listings with you.