350 CREEKSIDE COMMONS COURTSTEVENSVILLE, MD 21666
Mortgage Calculator
Monthly Payment (Est.)
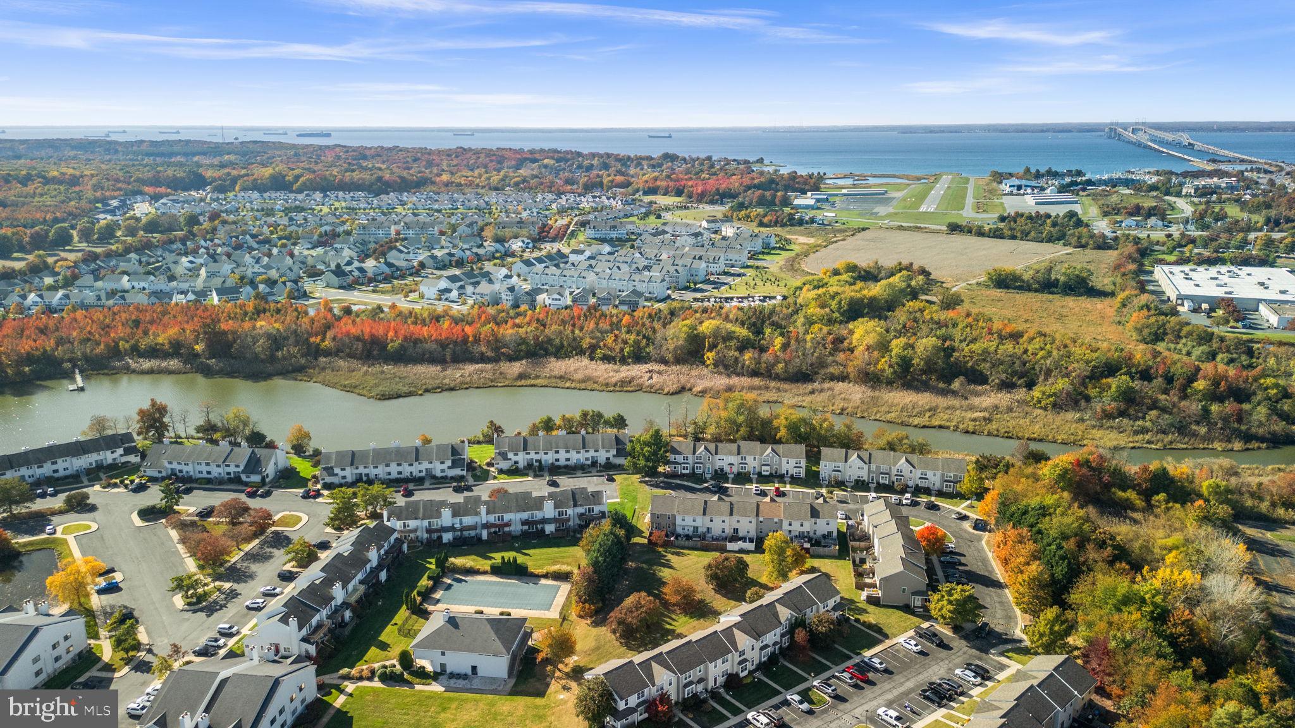
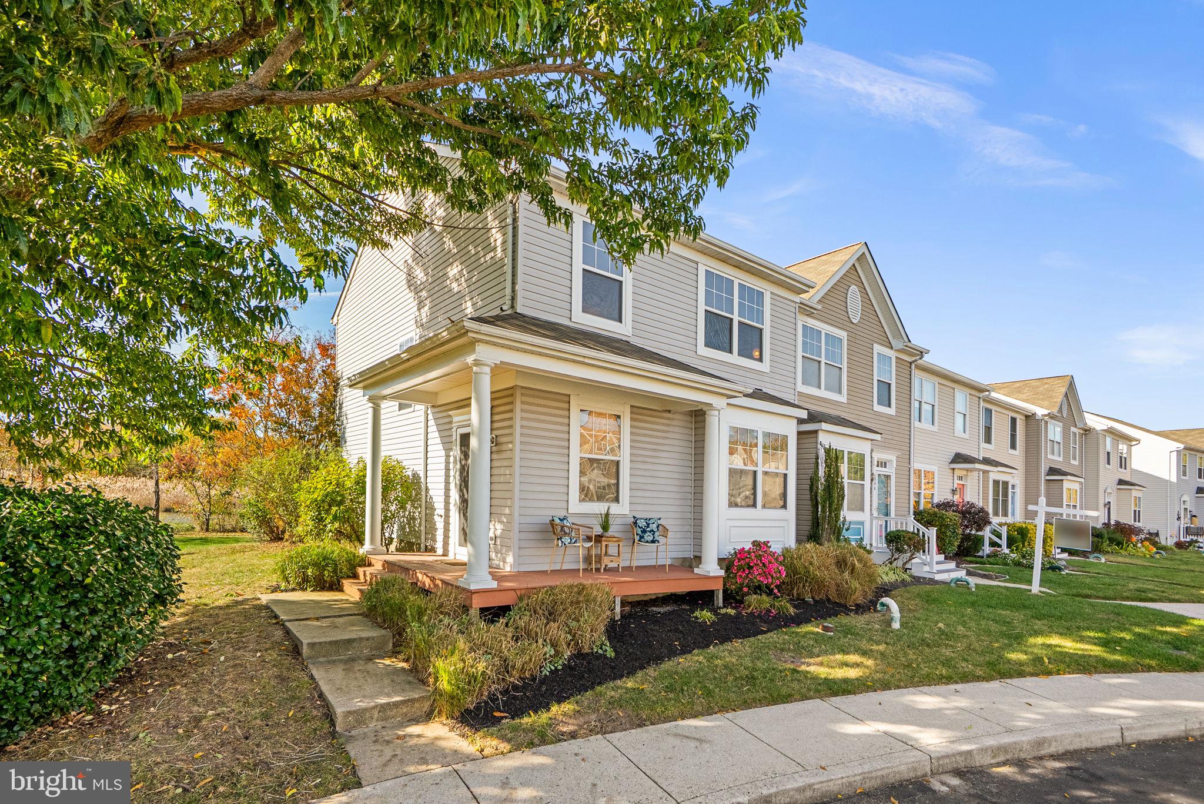
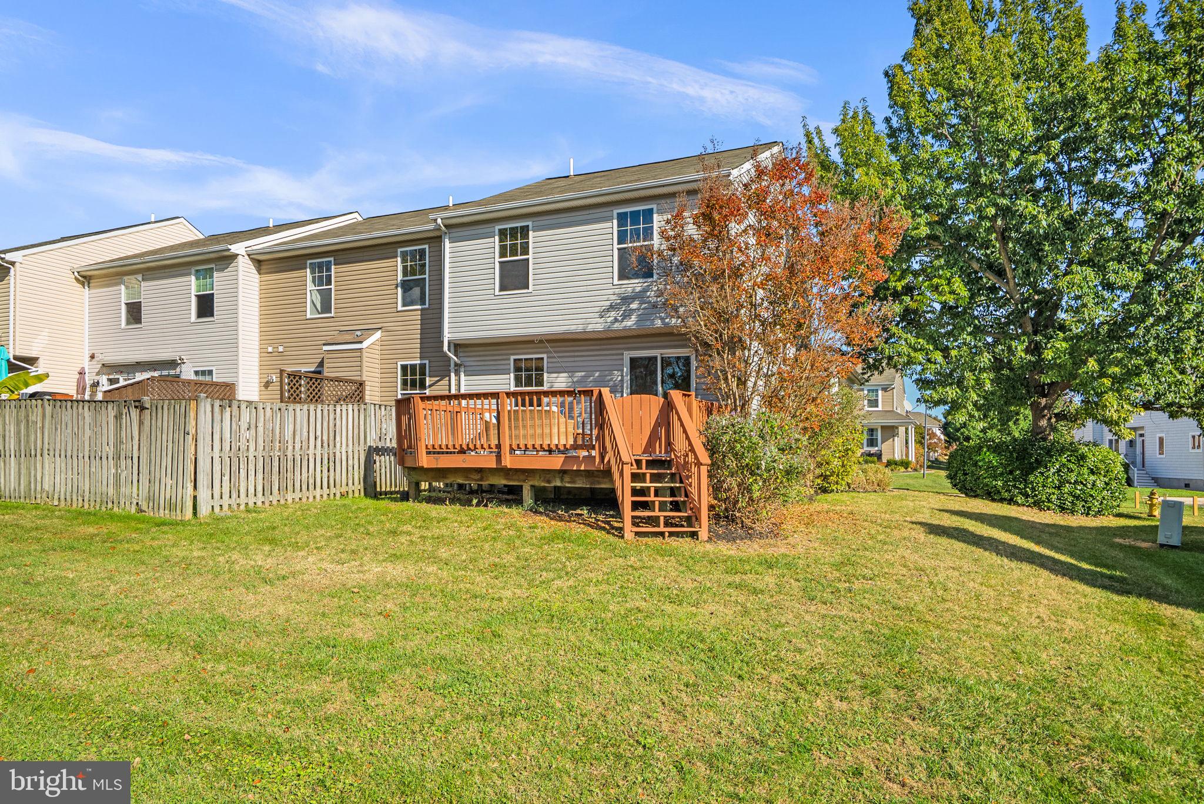
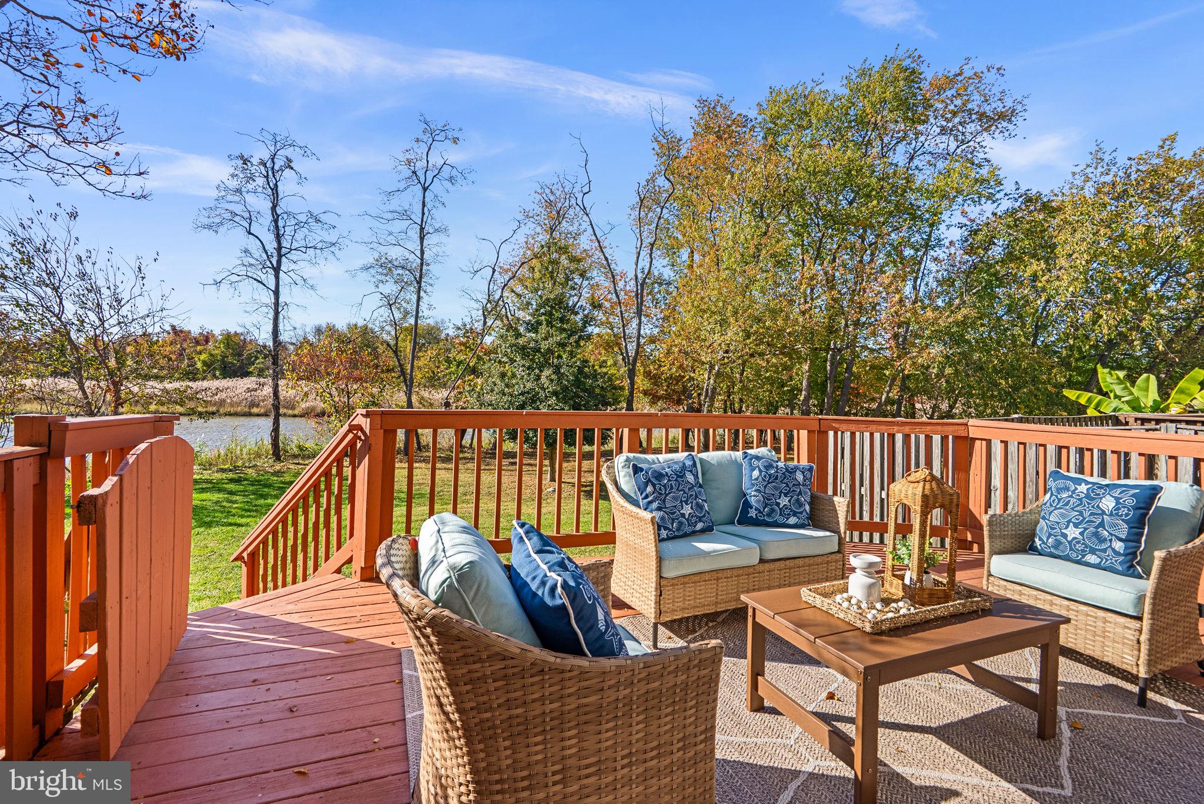
Enter an interest rate to see your estimated monthly payment.Kent Island Waterfront Living! Spectacular sunsets, breathtaking water views, and an exceptional location on Thompson Creek. Conveniently located just minutes from the Chesapeake Bay Bridge, Kent Island Medical Center and an abundance of fabulous waterfront restaurants, shopping and scenic parks. Discover your own peaceful waterfront retreat in Creekside Commons, where tranquility, privacy, and spectacular year-round water views take center stage. Perfectly positioned at the end of a quiet cul-de-sac, this desirable end-unit residence arguably offers one of the finest locations and floor plans in the entire community. Relax on your expansive waterfront deck and take in unforgettable sunsets over Thompson Creek or unwind on the charming wraparound front porch. With unobstructed water views instead of neighboring homes, this exceptional setting offers a wonderful sense of openness and serenity. The entire main level features beautiful recently finished 31/4-inch solid maple plank hardwood flooring, adding warmth and timeless elegance throughout. The kitchen is outfitted with contemporary white cabinetry, complete suite of brand-new Frigidaire Gallery stainless steel appliances, Quartz countertops, tile backsplash, a large box bay window including a counter-depth French-four door refrigerator. Upstairs you��ll find 2 almost 20' long bedrooms each with a spacious walk-in closet, another additional storage closet both en-suite with private bathrooms. Just about everything is new including plumbing fixtures, upstairs patterned carpet, paint, countertops and waterside bathroom vanity and LVT Flooring. Enjoy all the benefits of this beautiful waterfront setting with a remarkably affordable condominium homeowners association fee of just $175 per month. Why settle for views of neighboring homes when you can enjoy sweeping, unobstructed waterfront vistas and spectacular sunsets all year long. Owner is Agent.
| 22 hours ago | Listing updated with changes from the MLS | |
| 22 hours ago | Listing first seen on site |

The real estate listing information is provided by Bright MLS is for the consumer's personal, non-commercial use and may not be used for any purpose other than to identify prospective properties consumer may be interested in purchasing. Any information relating to real estate for sale or lease referenced on this web site comes from the Internet Data Exchange (IDX) program of the Bright MLS. This web site references real estate listing(s) held by a brokerage firm other than the broker and/or agent who owns this web site. The accuracy of all information is deemed reliable but not guaranteed and should be personally verified through personal inspection by and/or with the appropriate professionals. Properties in listings may have been sold or may no longer be available. The data contained herein is copyrighted by Bright MLS and is protected by all applicable copyright laws. Any unauthorized collection or dissemination of this information is in violation of copyright laws and is strictly prohibited. Copyright © 2020 Bright MLS. All rights reserved.
Did you know? You can invite friends and family to your search. They can join your search, rate and discuss listings with you.