335 OVERTURE WAYCENTREVILLE, MD 21617
Mortgage Calculator
Monthly Payment (Est.)
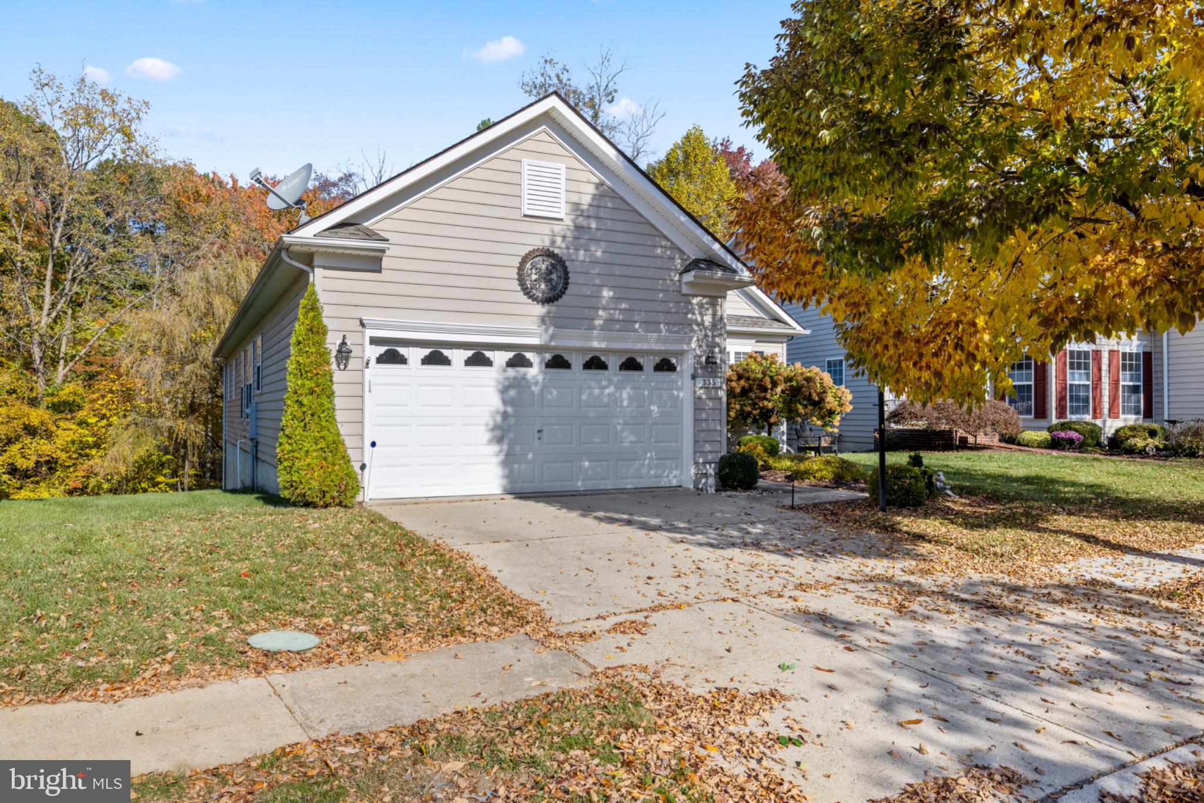
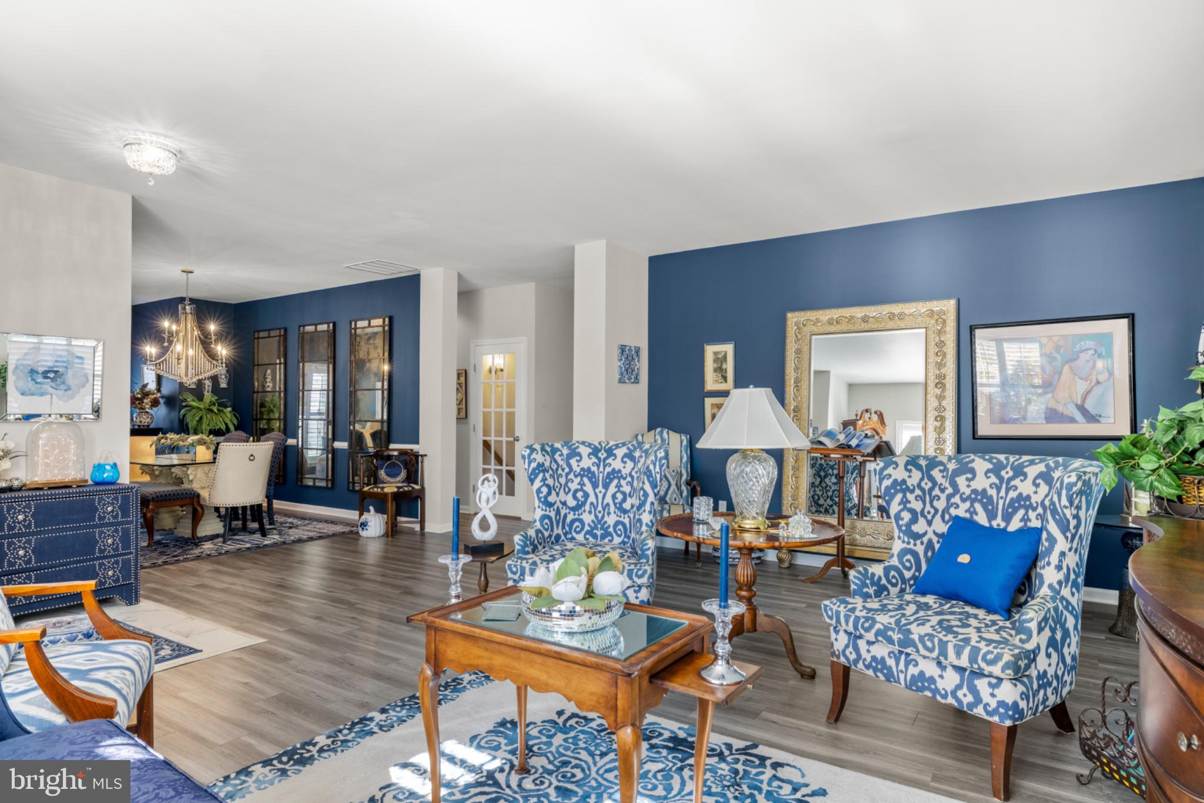
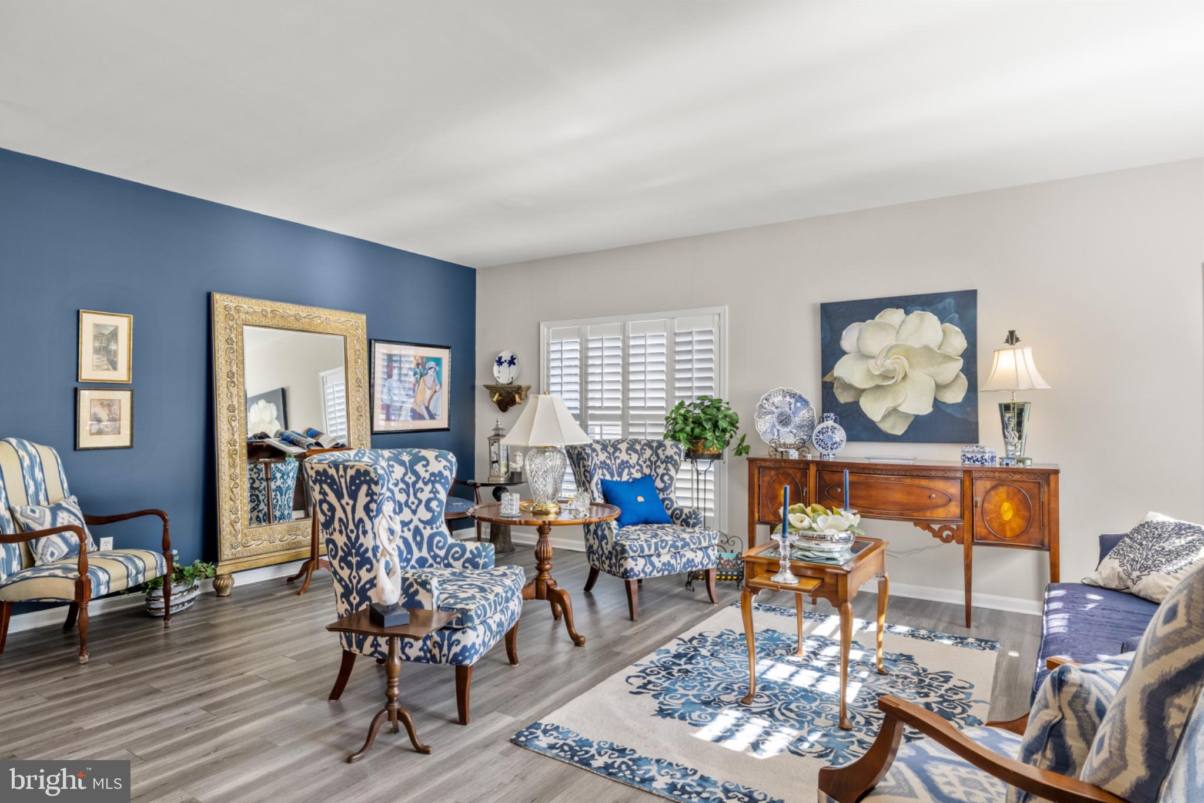
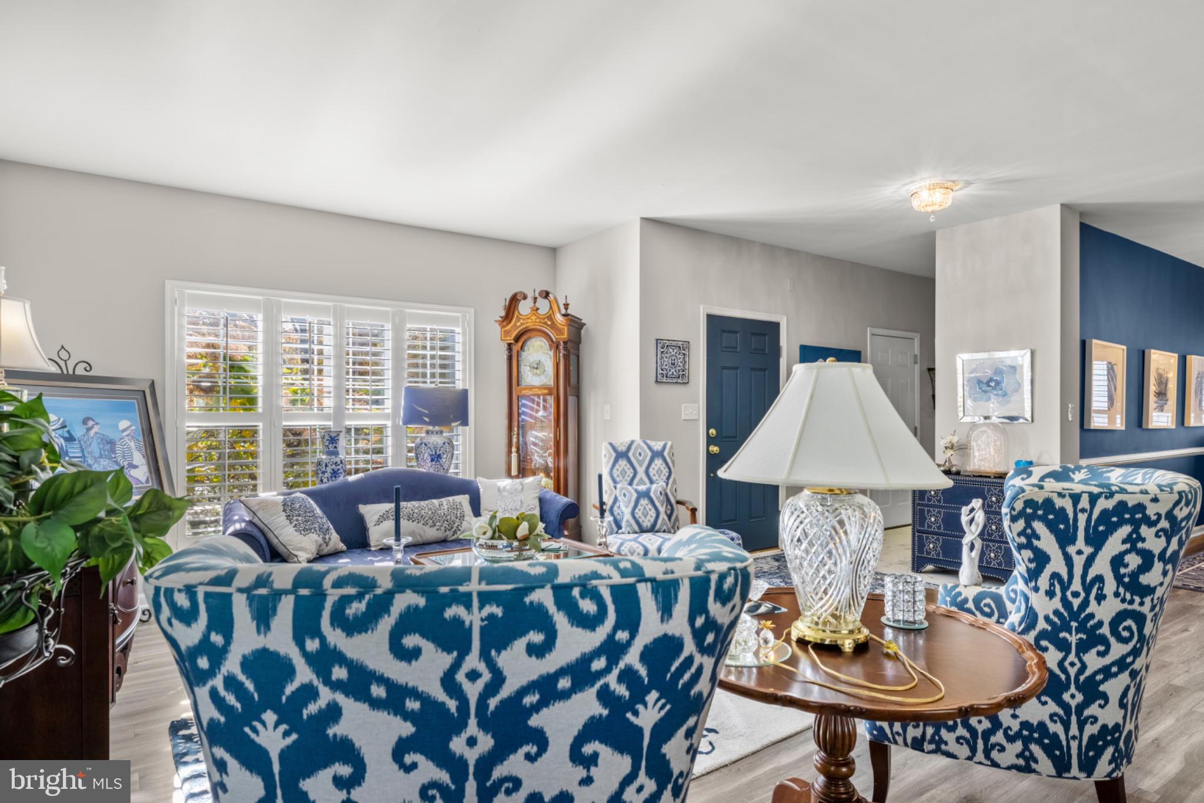
Enter an interest rate to see your estimated monthly payment.SOME HOMES ARE SIMPLY BEAUTIFUL. OTHERS MAKE YOU FEEL AT HOME THE MOMENT YOU WALK THROUGH THE DOOR. WELCOME TO 335 OVERTURE WAY! Nestled within the highly desirable 55+ community of Symphony Village, this exceptionally beautiful home offers the perfect blend of timeless elegance, sophisticated style, and inviting warmth! From the moment you enter, you’ll appreciate the gorgeous flooring, rich designer-inspired colors, elegant architectural details, and beautiful plantation shutters throughout. The stunning formal dining room, with its dramatic navy walls and exquisite chandelier, creates a wonderful setting for memorable gatherings. The gorgeous kitchen is truly the heart of the home, featuring crisp white upper cabinetry, rich blue lower cabinetry, gleaming countertops, stainless steel appliances, and a beautiful tile backsplash. Opening to the inviting family room with its cozy fireplace and abundance of natural light, this space is perfect for both everyday living and entertaining. The spacious main-level primary suite offers a peaceful retreat with TWO walk-in closets and a beautifully appointed private bathroom featuring a soaking tub, separate walk-in shower, and double sinks. A second main-level bedroom provides wonderful flexibility for guests or a home office. AND THERE’S SO MUCH MORE! The expansive, beautifully finished WALKOUT lower level offers two additional bedrooms, a full bathroom, and a generously sized second family room, providing incredible flexibility for entertaining, overnight guests, hobbies, or simply relaxing. Abundant storage adds even more convenience to this thoughtfully designed home. Step outside onto the lovely deck overlooking a peaceful wooded setting, where you can enjoy your morning coffee, unwind after a long day, or simply watch the deer wander through the trees. It’s the perfect place to appreciate nature and the beauty of every season. Beyond your doorstep, Symphony Village offers an exceptional 55+ lifestyle with resort-style amenities, including a clubhouse, indoor and outdoor swimming pools, fitness facilities, and a wonderful variety of recreational and social activities. BEAUTIFULLY APPOINTED, THOUGHTFULLY DESIGNED, AND SURROUNDED BY NATURAL BEAUTY — 335 OVERTURE WAY IS MORE THAN JUST A HOUSE. IT’S A WONDERFUL PLACE TO CALL HOME!
| yesterday | Listing first seen on site | |
| yesterday | Listing updated with changes from the MLS |

The real estate listing information is provided by Bright MLS is for the consumer's personal, non-commercial use and may not be used for any purpose other than to identify prospective properties consumer may be interested in purchasing. Any information relating to real estate for sale or lease referenced on this web site comes from the Internet Data Exchange (IDX) program of the Bright MLS. This web site references real estate listing(s) held by a brokerage firm other than the broker and/or agent who owns this web site. The accuracy of all information is deemed reliable but not guaranteed and should be personally verified through personal inspection by and/or with the appropriate professionals. Properties in listings may have been sold or may no longer be available. The data contained herein is copyrighted by Bright MLS and is protected by all applicable copyright laws. Any unauthorized collection or dissemination of this information is in violation of copyright laws and is strictly prohibited. Copyright © 2020 Bright MLS. All rights reserved.