3824 COULBOURN MILL ROADSALISBURY, MD 21804
Mortgage Calculator
Monthly Payment (Est.)
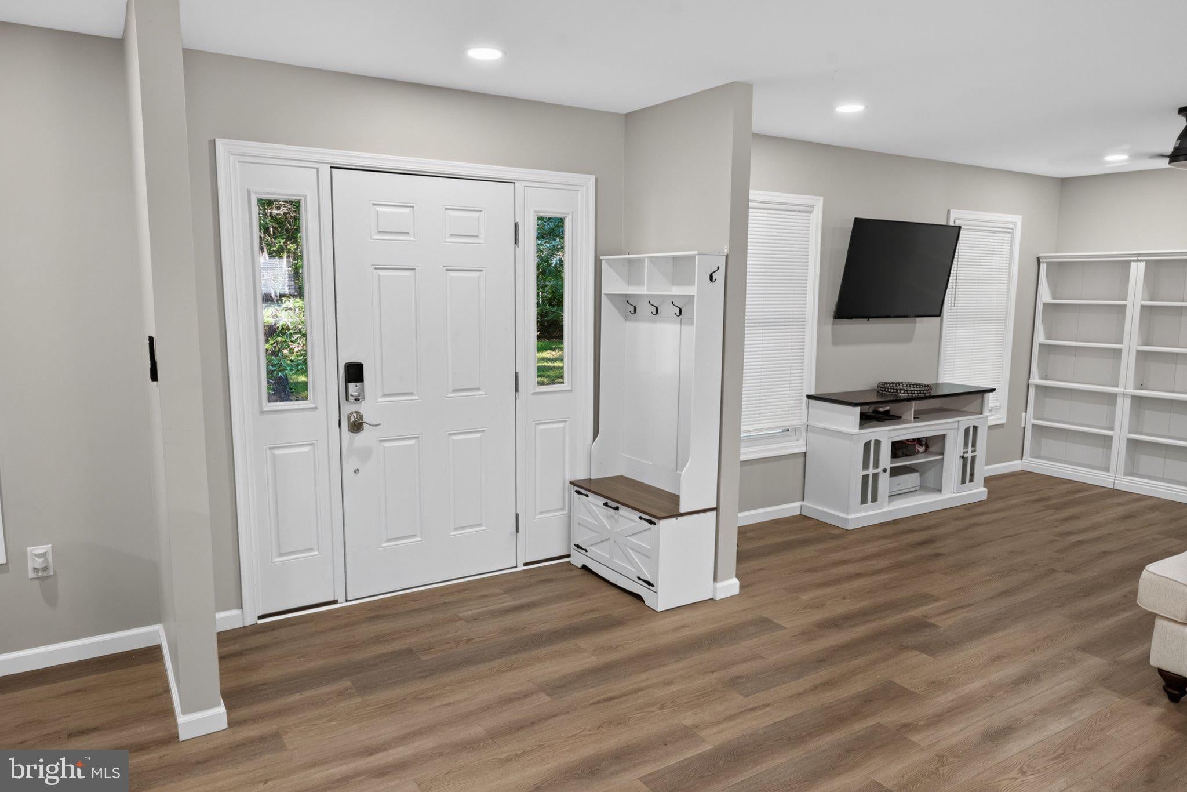
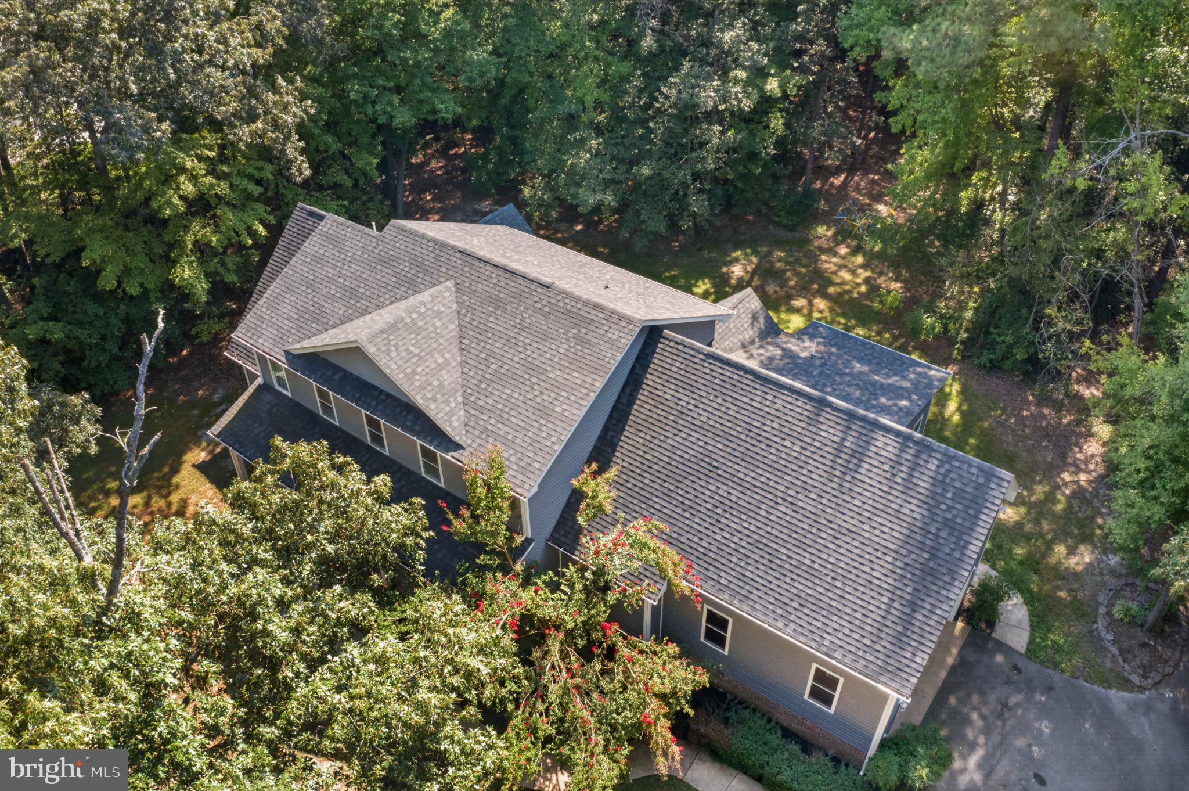
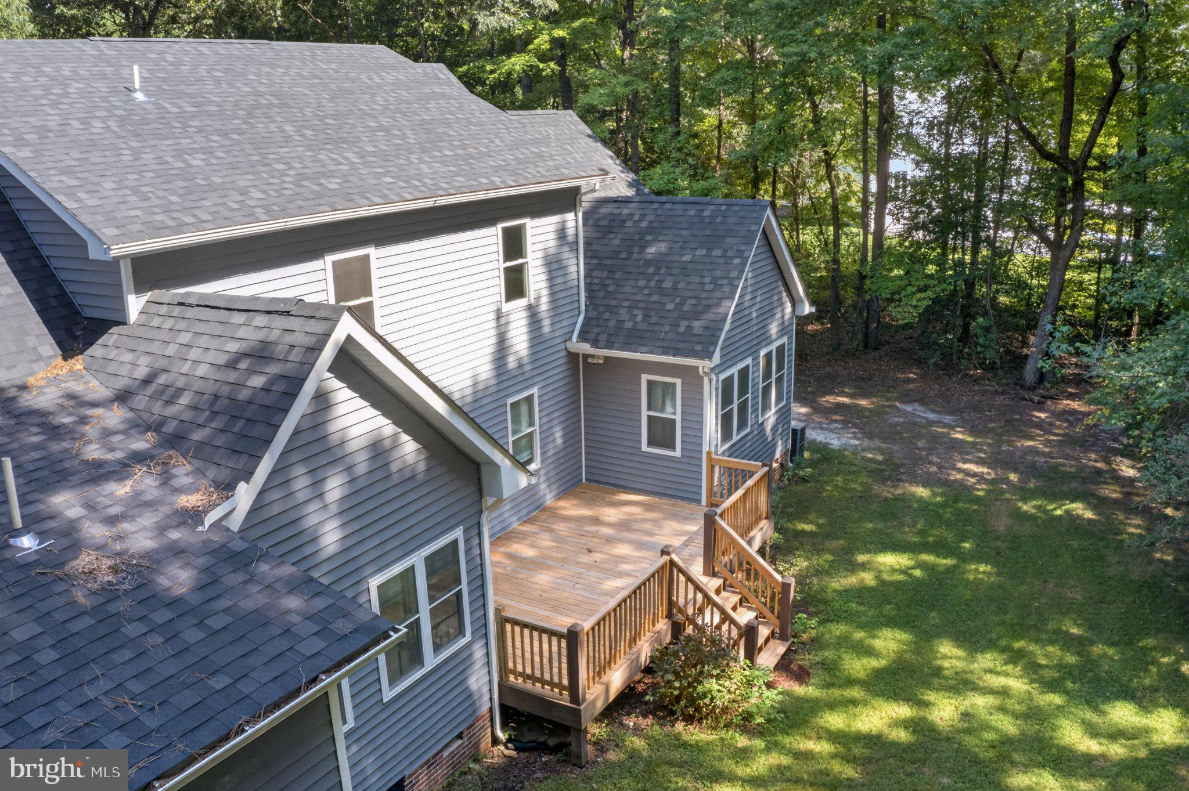
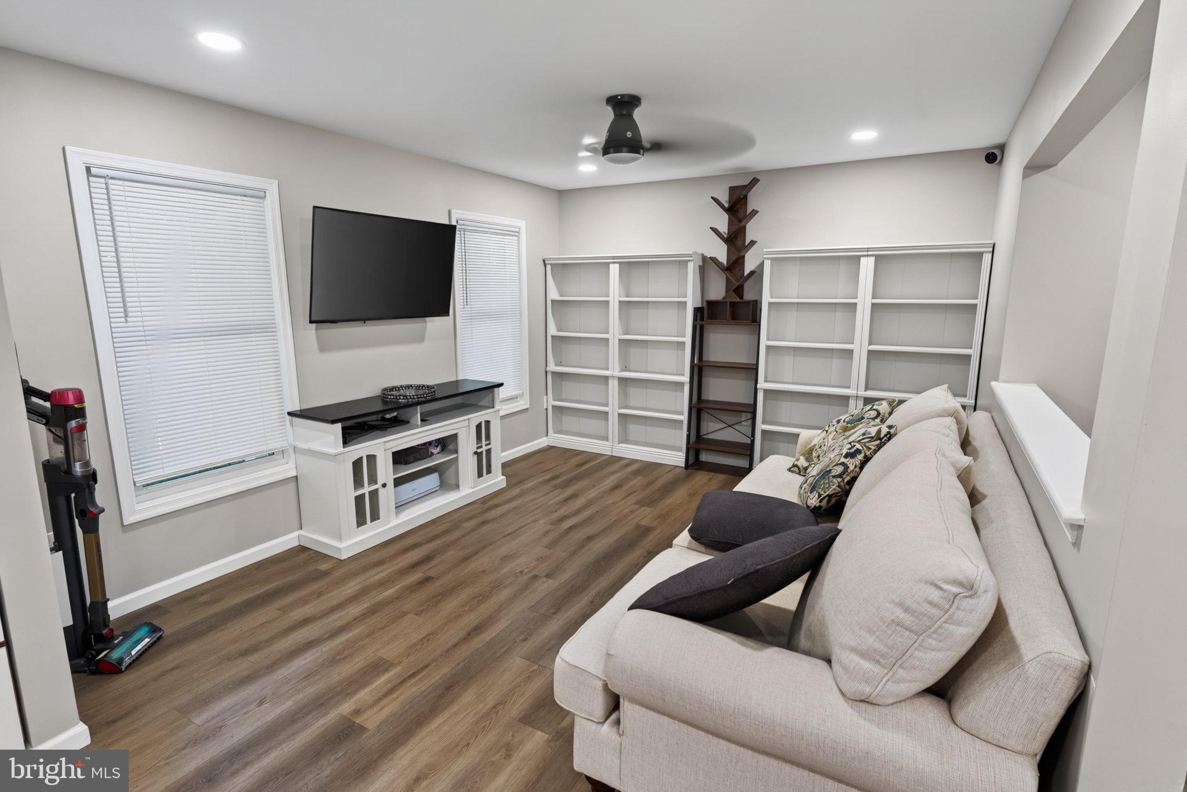
$3,057Incredible Foxchase 4BR + Den + Media Room, 3.5 BA contemporary colonial on 1.5+ acres surrounded by mature trees. Massive renovation + addition in 2025 - updated + upgraded throughout. If you saw this home before the renovation - you won't believe the before-and-after! Luxury vinyl plank flooring throughout. Open concept floorplan - great for entertaining, yet reserves more intimate gathering spaces like a formal dining room and living room areas. Spacious family room opens into the dreamy new kitchen - from the flooring to the cabinetry, to the fixtures and countertops - everything new in 2025. Large deck off the breakfast nook overlooks your lush yard. The flex room - currently used as a den - is a perfect spot for a home-office, study, library, craft room - whatever you like. Primary bedroom features a luxe, en-suite bath - oversize custom tile shower, jetted soaking tub, double-sink vanity, walk-in closet. Nice-sized laundry room with front-load washer + dryer, utility sink. Half bath completes the first floor. Upstairs, an expansive bonus family room / rec room centers the 2nd floor. Bedroom 2 boasts an attached bathroom w/step in shower stall. Bedrooms 3 and 4 each have walk-in closets, and share a 3rd full bath w/tub/shower combo. Media room of your absolute DREAMS - real wood bar + the comfiest, plushest leather movie seats negotiable. You're less than a mile to the Foxchase community pond, picnic area, soccer fields, tennis courts. Minutes to Salisbury University and Downtown Salisbury for community events and unique shops and restaurants - Salisbury Zoo, City Park, River Walk. Quick ride to everything the Eastern Shore has to offer - sandy beaches, boating and public boat ramps, world-class fishing, crabbing, hunting, dining, arts, shopping, golfing, wildlife estuaries, incredible state parks - a true paradise for nature lovers, photographers, boaters, fishermen and anyone who wants to enjoy the relaxed pace on the Eastern Shore - from the beaches to the bays and beyond! Sizes, taxes, distances are approximate.
| 3 hours ago | Listing first seen on site | |
| 3 hours ago | Listing updated with changes from the MLS® |

The real estate listing information is provided by Bright MLS is for the consumer's personal, non-commercial use and may not be used for any purpose other than to identify prospective properties consumer may be interested in purchasing. Any information relating to real estate for sale or lease referenced on this web site comes from the Internet Data Exchange (IDX) program of the Bright MLS. This web site references real estate listing(s) held by a brokerage firm other than the broker and/or agent who owns this web site. The accuracy of all information is deemed reliable but not guaranteed and should be personally verified through personal inspection by and/or with the appropriate professionals. Properties in listings may have been sold or may no longer be available. The data contained herein is copyrighted by Bright MLS and is protected by all applicable copyright laws. Any unauthorized collection or dissemination of this information is in violation of copyright laws and is strictly prohibited. Copyright © 2020 Bright MLS. All rights reserved.
Did you know? You can invite friends and family to your search. They can join your search, rate and discuss listings with you.