43 N LACLEDE PLACEATLANTIC CITY, NJ 08401
Mortgage Calculator
Monthly Payment (Est.)
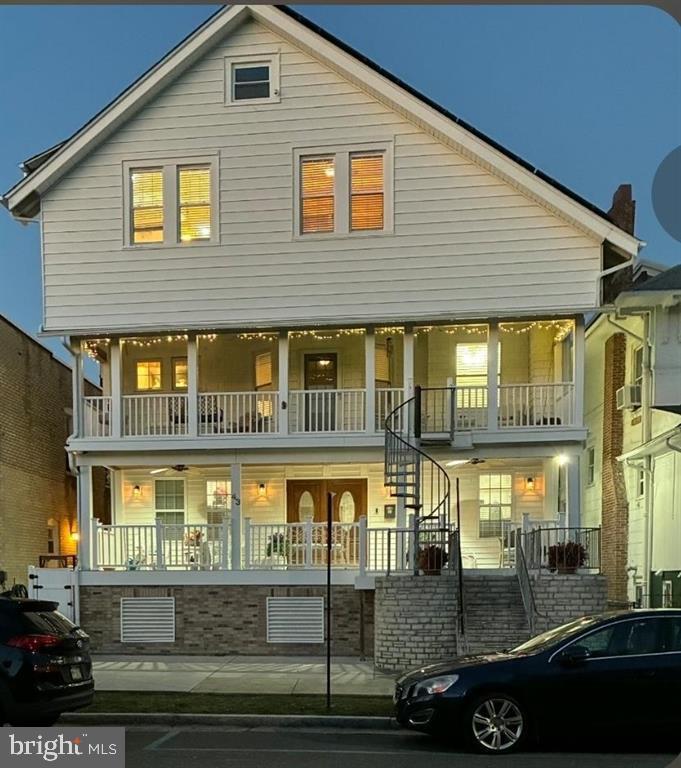
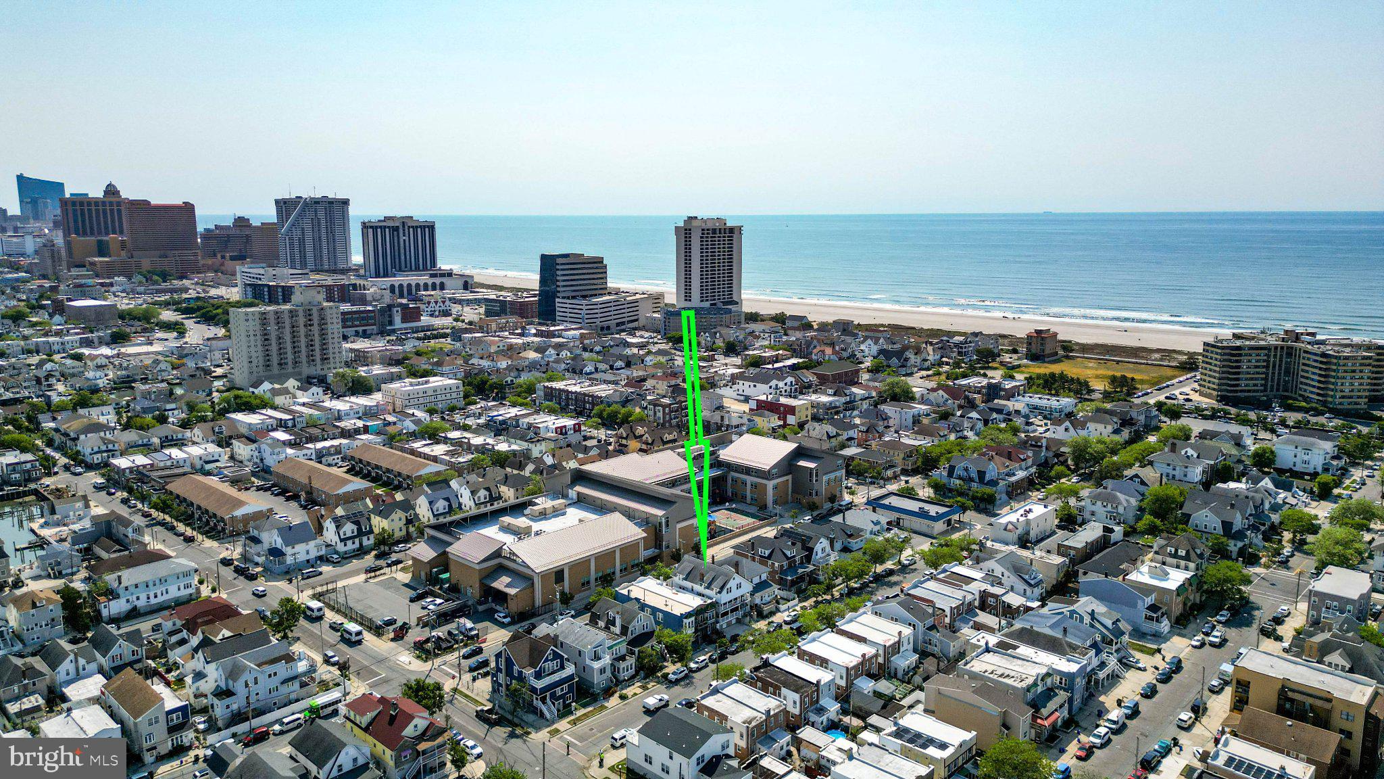
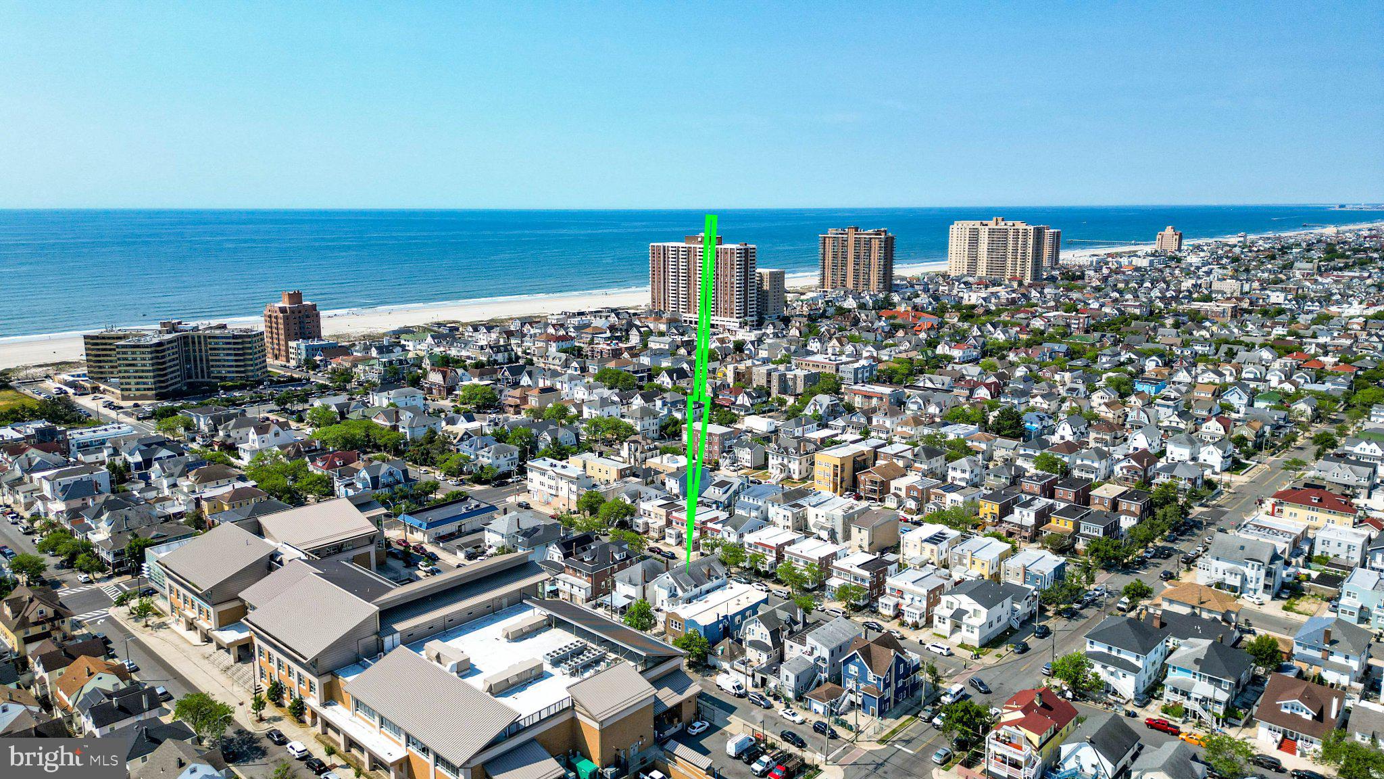
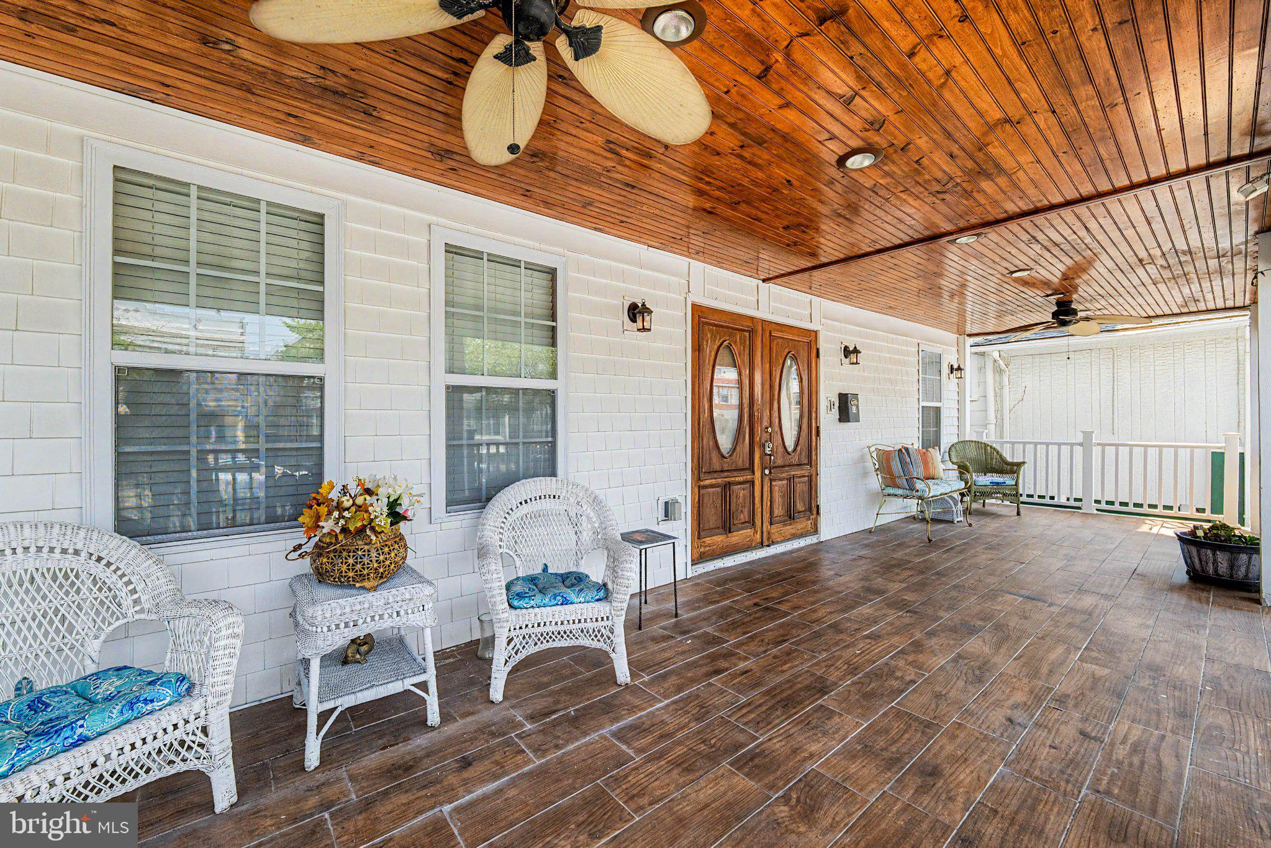
$4,558Welcome to fabulous 43 N Laclede Ave. Could gross over 100k in rental income! Only 2 blocks to the most beautiful beach in Chelsea Atlantic City and 1 block to the bay. This grand residence of over 4,000 sq ft offers 5 bedrooms (one suite could offer two) and potential for 7 + bedrooms. This home is delightful with impressive ocean and incredible bay breezes. Some of the amenities include: 3.5 baths, fireplace (gas or wood), recently raised and renovated, 2 expansive front porches plus a large back deck for BBQ, enclosed sunroom, radiant hydronic floor heat powered by a separate tankless system, high ceilings, street to street property with no back neighbors, 40 x 70 lot size, magnificent hardwood floors- absolutely beautiful, no hoa fees, low taxes, solar with very low electric expenses, tankless hot water heat, gas HVAC, central air and A/C splits. 6 ft vinyl privacy fence, 1300 of storage space in crawl, crawl has the engineered flood smart vents and a 5 x 7 roll top door, newer roof in 2016, parking for multiple vehicles, detached one car garage, laundry on main floor with room for 2nd or 3rd laundry, granite open eat in kitchen with center island and bonus island, fireplace and more. This stately home is perfect for large families or groups, multi-generational living, investors, and more. 1st floor could be a generational suite with kitchen and full bath. Outside spiral staircase leads to second floor reverse living with main kitchen, living room, dining and bonus rec room. More upgrades include 3rd floor bedrooms boast gas HVAC forced hot air/AC zoned for 3rd floor only 1st and 2nd floors have new AC split system, all cable tv is located in walls along with cat 5 cable, 7 camera hard wired security system. 1st floor is engineered hardwood, 2nd floor Brazilian cherry hardwood, 3rd floor original heart of pine hardwood. So much more to mention. Easy to tour. Taxes are currently $5290 and have gone down last 3 years. Raised in 2016 with new windows, new electrical wiring, new HVAC new plumbing, new water and sewer. Seller is relocating.
| 4 hours ago | Listing first seen on site | |
| 4 hours ago | Listing updated with changes from the MLS® |

The real estate listing information is provided by Bright MLS is for the consumer's personal, non-commercial use and may not be used for any purpose other than to identify prospective properties consumer may be interested in purchasing. Any information relating to real estate for sale or lease referenced on this web site comes from the Internet Data Exchange (IDX) program of the Bright MLS. This web site references real estate listing(s) held by a brokerage firm other than the broker and/or agent who owns this web site. The accuracy of all information is deemed reliable but not guaranteed and should be personally verified through personal inspection by and/or with the appropriate professionals. Properties in listings may have been sold or may no longer be available. The data contained herein is copyrighted by Bright MLS and is protected by all applicable copyright laws. Any unauthorized collection or dissemination of this information is in violation of copyright laws and is strictly prohibited. Copyright © 2020 Bright MLS. All rights reserved.
Did you know? You can invite friends and family to your search. They can join your search, rate and discuss listings with you.