42 BRIDGEWATER DRIVEMARLTON, NJ 08053
Mortgage Calculator
Monthly Payment (Est.)
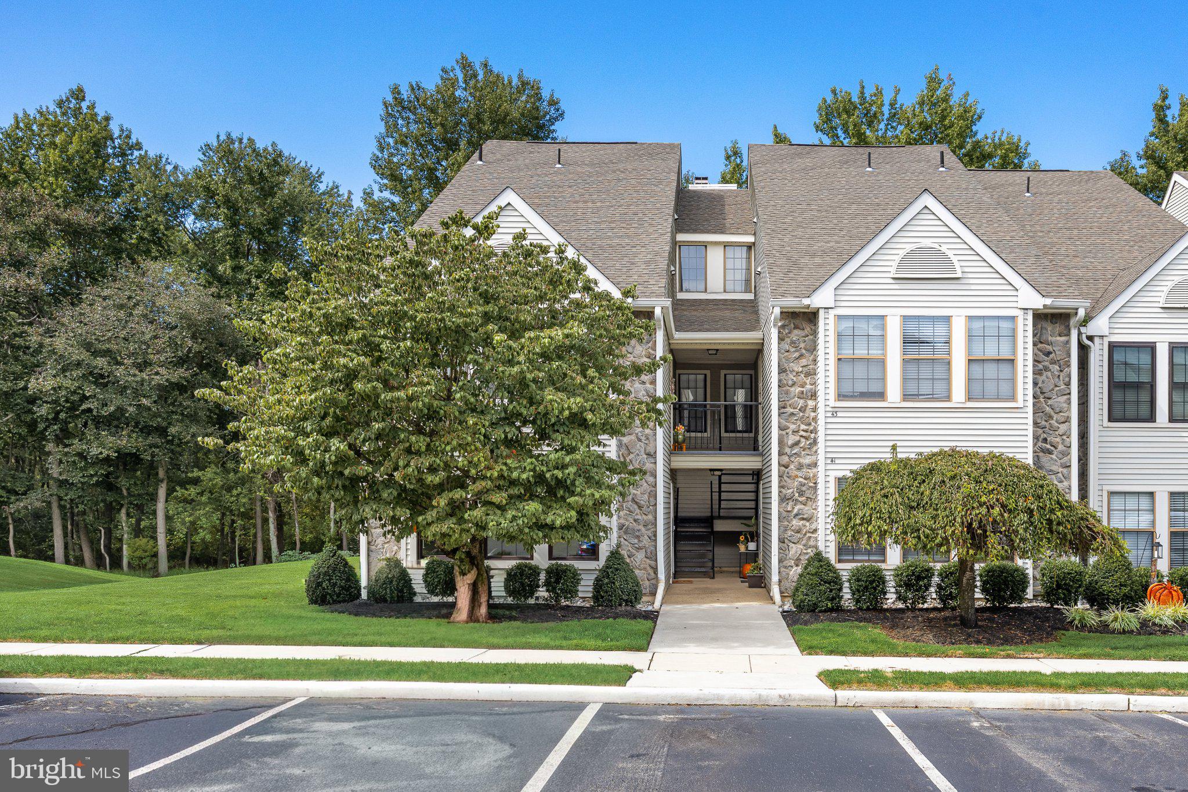
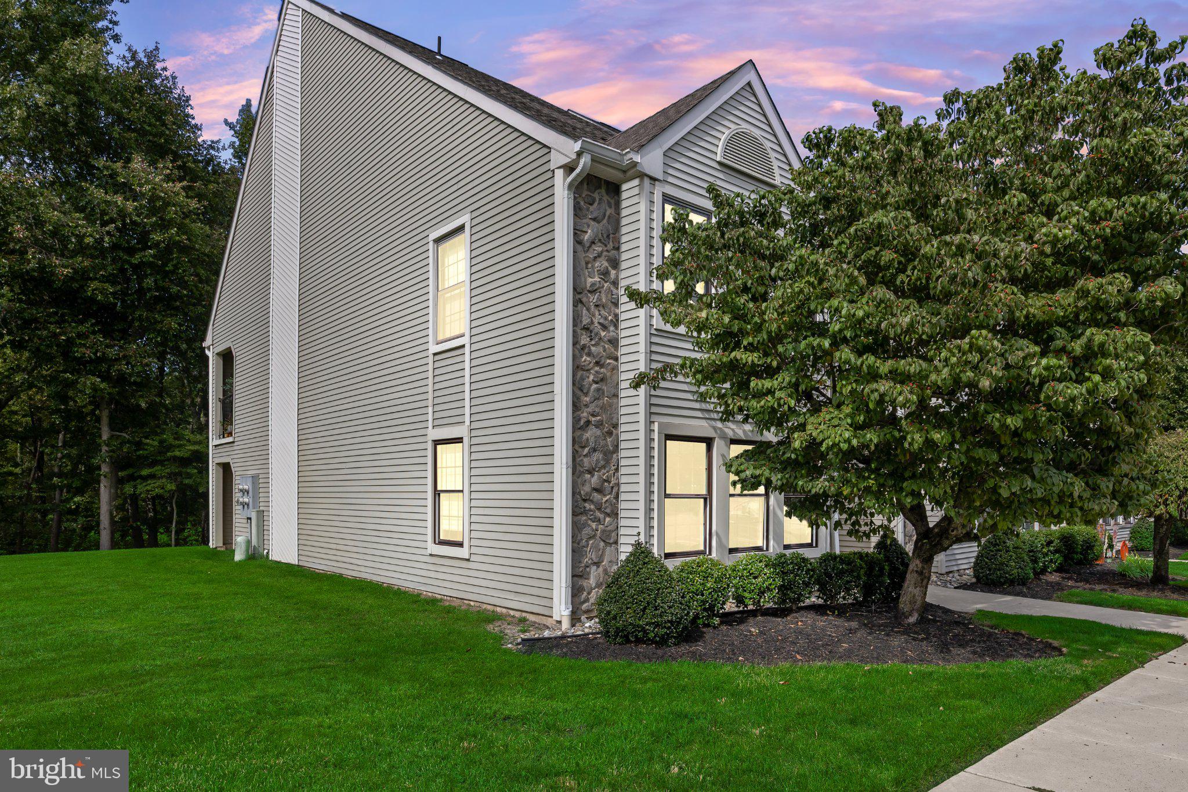
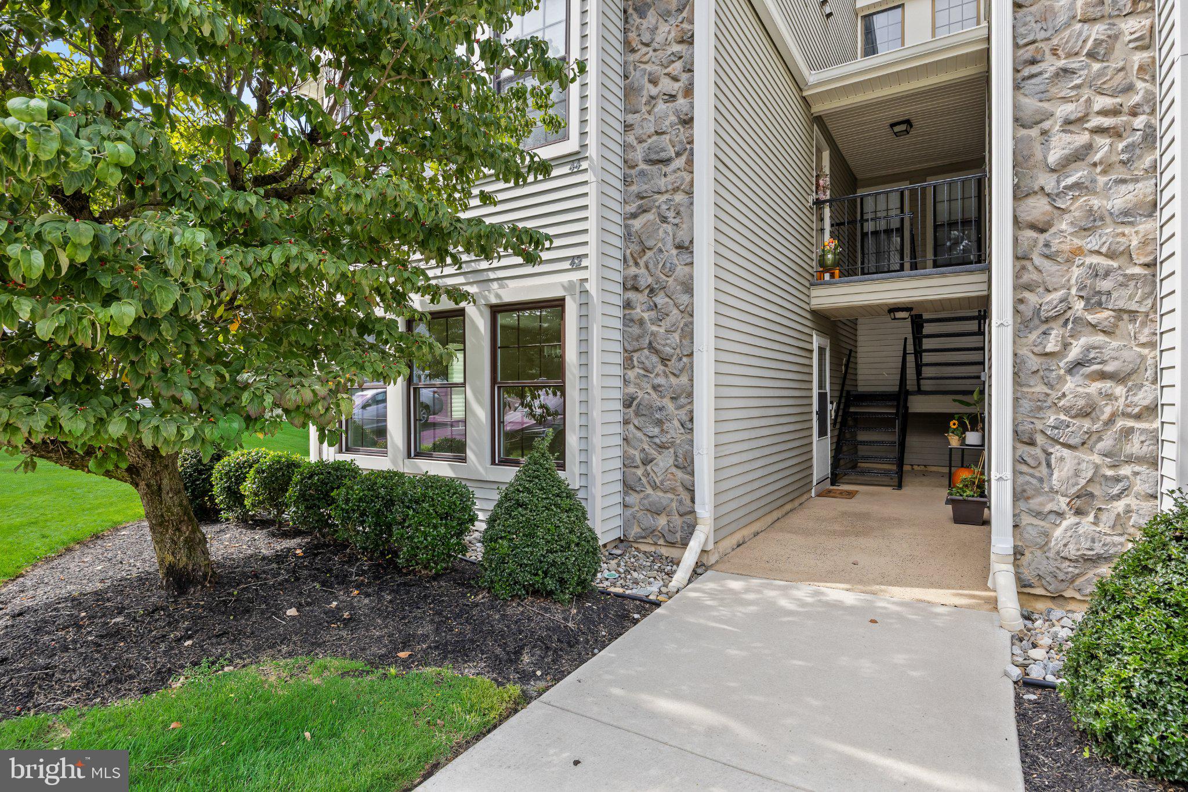
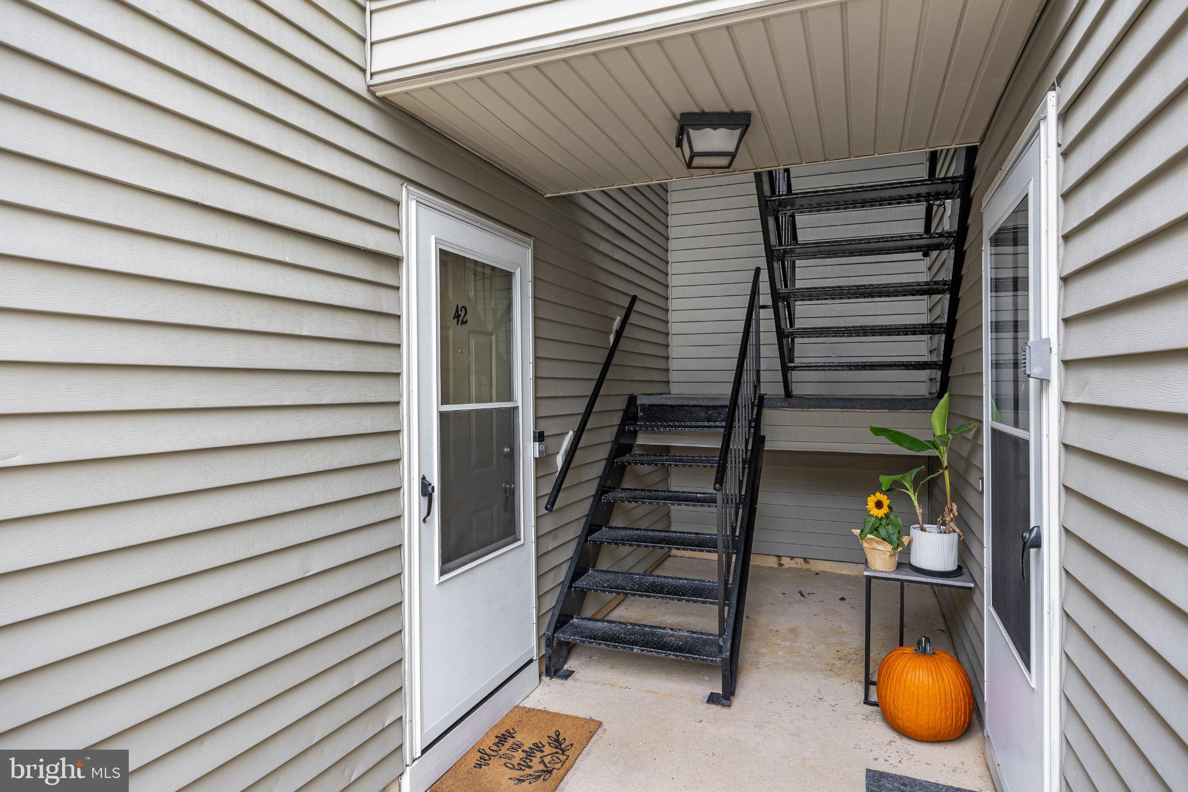
$1,084Welcome home to this charming first-floor condo in Marlton’s sought-after Kings Grant community, nestled within the peaceful Oak Hollow section. Step inside to discover a beautifully updated kitchen that serves as the heart of the home, featuring crisp white shaker cabinets, gleaming quartz countertops, and modern finishes—perfect for whipping up your favorite meals. Luxury vinyl plank flooring flows seamlessly throughout the living space, offering both style and easy maintenance. The open-concept living and dining area creates an inviting atmosphere, bathed in abundant natural light that makes the entire home feel bright and airy. Imagine starting your day with a cup of coffee or unwinding in the evening on your private, covered patio—a lovely spot to enjoy the outdoors in any weather. The primary bedroom offers a peaceful retreat, complete with a generous walk-in closet, while the convenience of an in-unit washer and dryer makes daily chores a breeze. Living at 42 Bridgewater Dr isn't just about a beautiful home; it’s about embracing the exceptional Kings Grant lifestyle. This vibrant community spans nearly 400 acres of private open space, featuring wooded trails, serene lakes, and ponds. Residents enjoy unparalleled amenities including lake access with a beach and swimming area, boating, fishing, a community pool, tennis courts, and a clubhouse with year-round events. Whether you’re exploring the biking trails or spending an afternoon at the community golf course, there is always something to do. Convenience is at your doorstep with a shopping center located right within the community and the upscale dining and retail of The Promenade at Sagemore just three miles away. Ideally located just 0.25 miles from Rice Elementary and approximately 2 miles from Marlton Middle School and Cherokee High School, this delightful condo combines modern updates with an active, nature-filled lifestyle, making it an absolute must-see.
| 7 hours ago | Listing first seen on site | |
| 7 hours ago | Listing updated with changes from the MLS® |

The real estate listing information is provided by Bright MLS is for the consumer's personal, non-commercial use and may not be used for any purpose other than to identify prospective properties consumer may be interested in purchasing. Any information relating to real estate for sale or lease referenced on this web site comes from the Internet Data Exchange (IDX) program of the Bright MLS. This web site references real estate listing(s) held by a brokerage firm other than the broker and/or agent who owns this web site. The accuracy of all information is deemed reliable but not guaranteed and should be personally verified through personal inspection by and/or with the appropriate professionals. Properties in listings may have been sold or may no longer be available. The data contained herein is copyrighted by Bright MLS and is protected by all applicable copyright laws. Any unauthorized collection or dissemination of this information is in violation of copyright laws and is strictly prohibited. Copyright © 2020 Bright MLS. All rights reserved.
Did you know? You can invite friends and family to your search. They can join your search, rate and discuss listings with you.