55 AMARA LANEWESTAMPTON, NJ 08060
Mortgage Calculator
Monthly Payment (Est.)
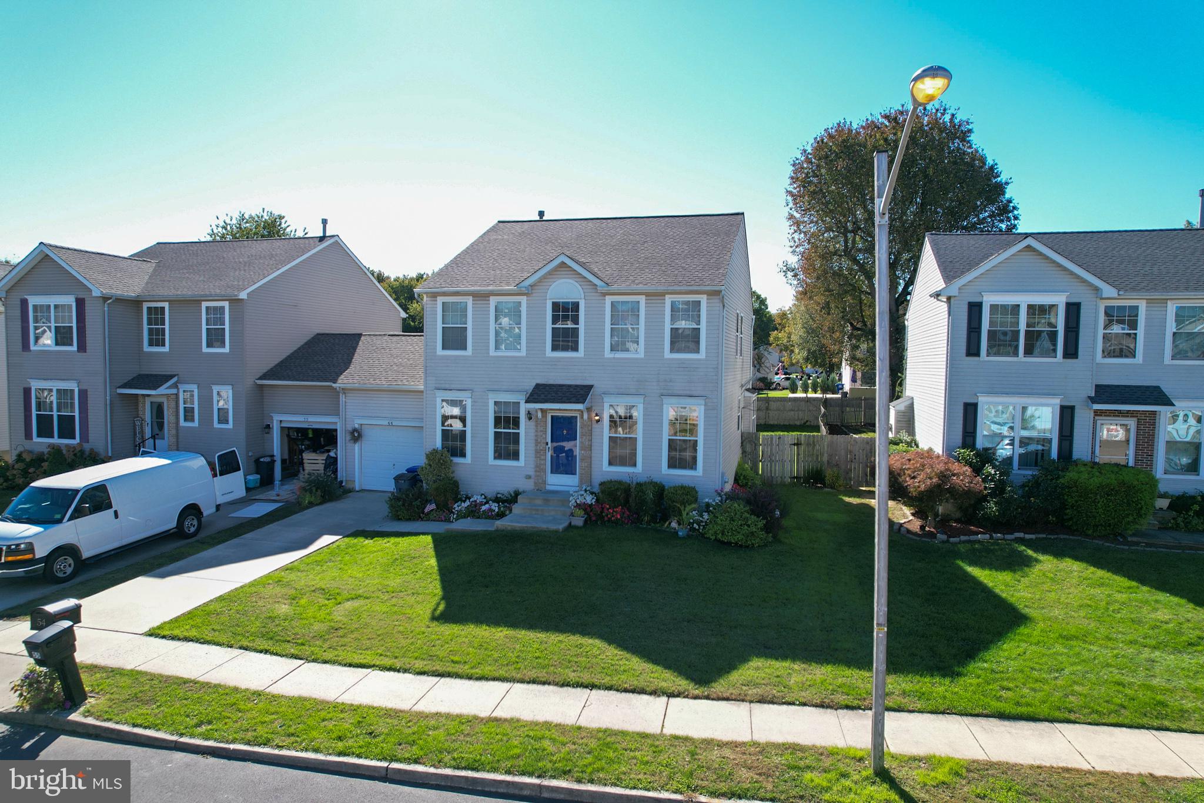
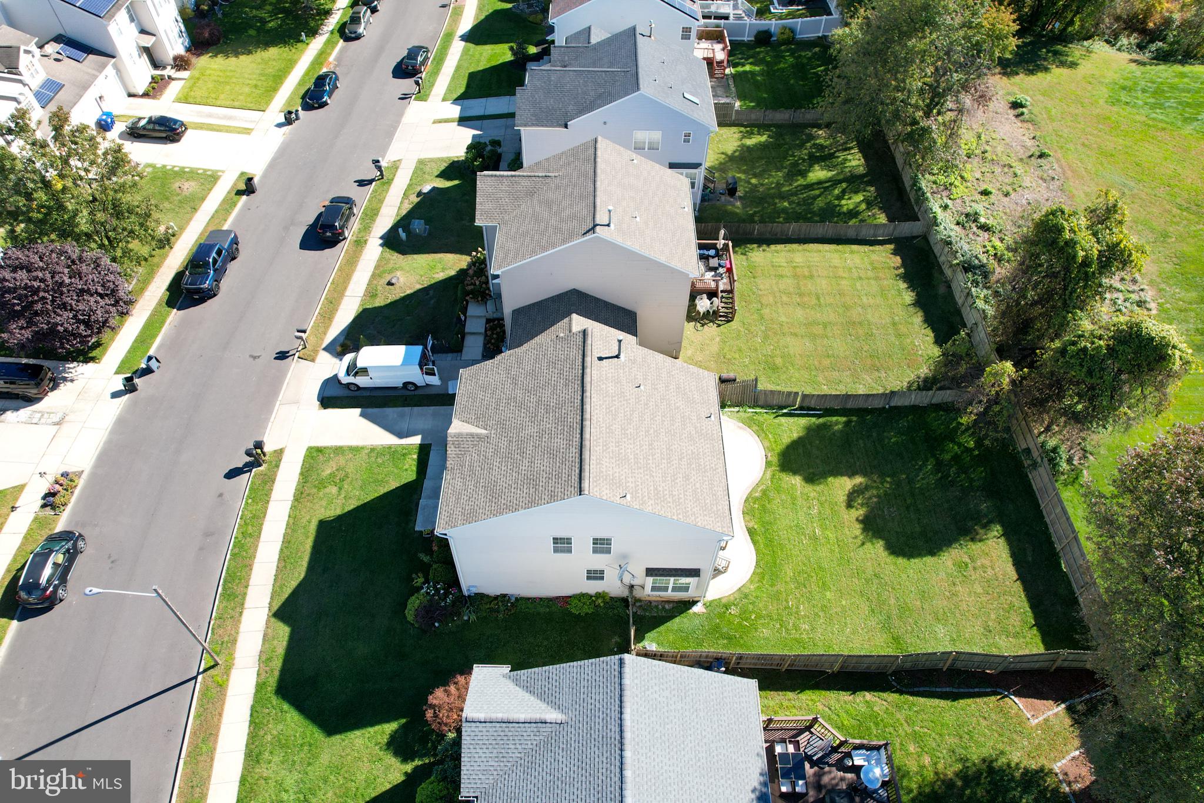
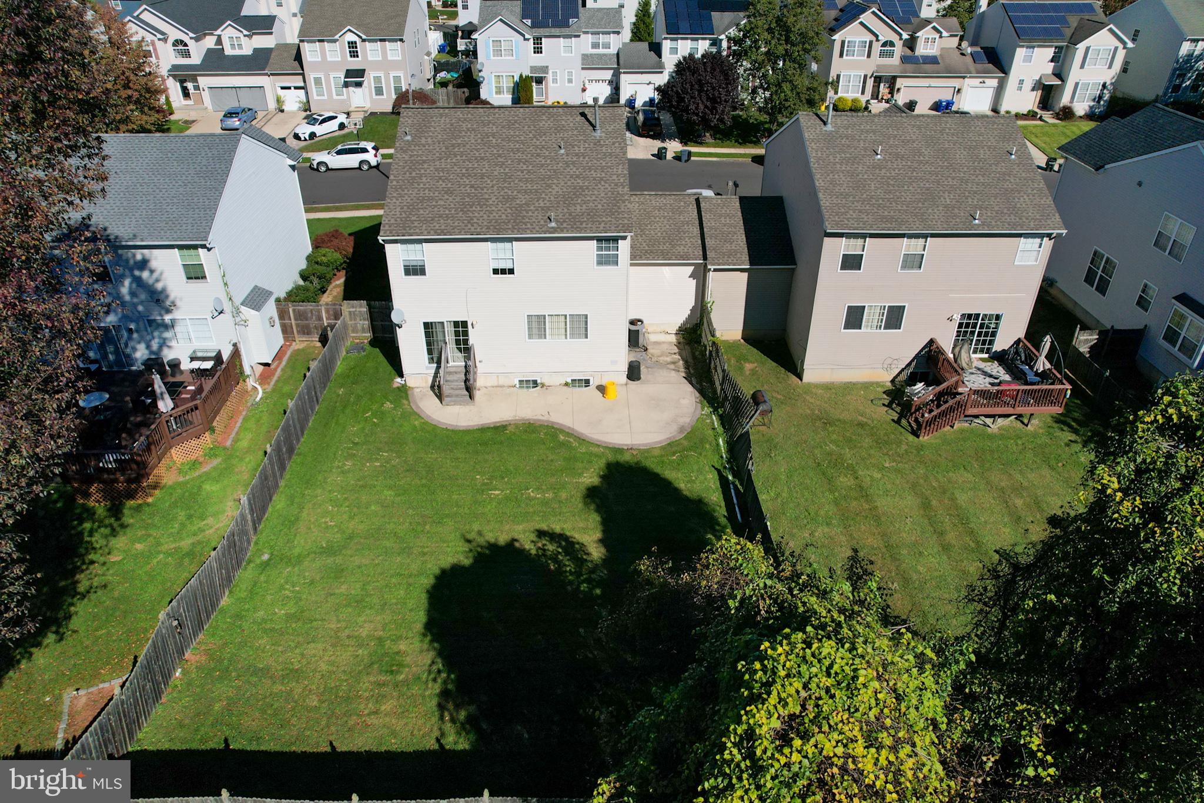
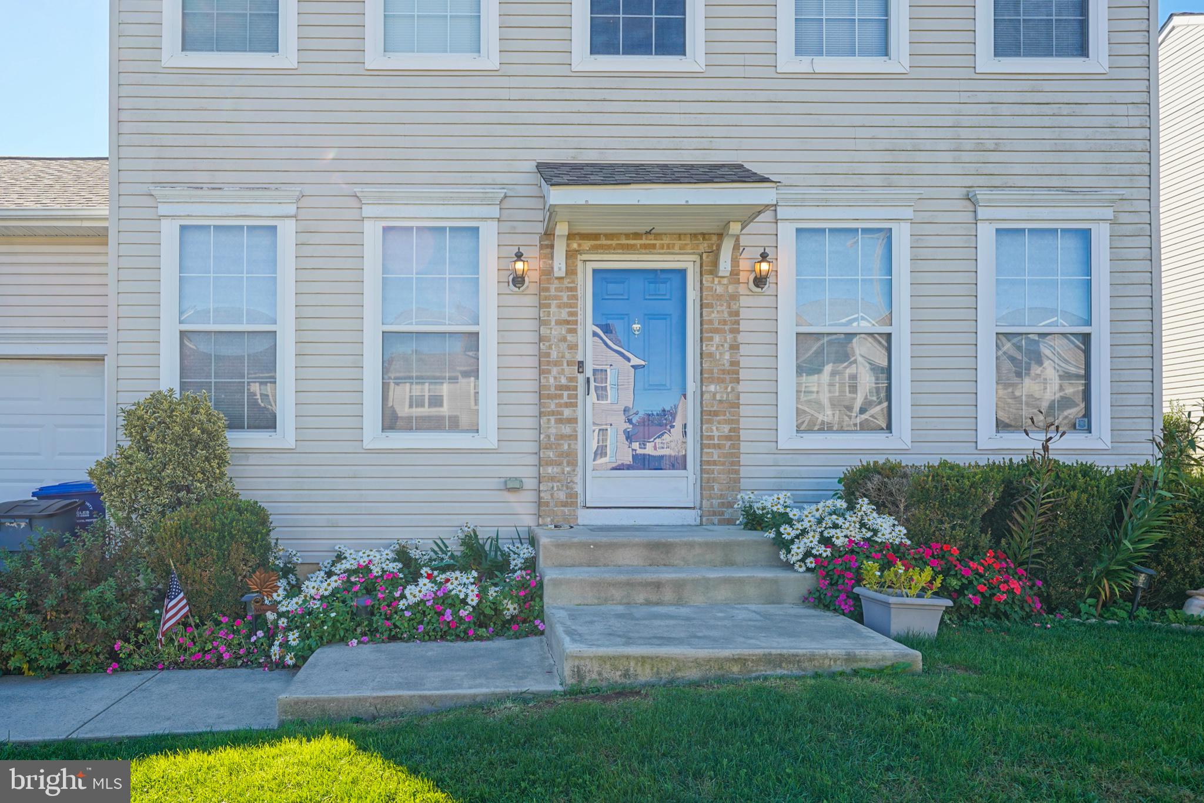
Enter an interest rate to see your estimated monthly payment.Nestled in the charming Commons at Millcreek, this exquisite Colonial twin home offers a perfect blend of elegance and comfort. With 2,027 square feet of thoughtfully designed living space, this residence features four spacious bedrooms and two and a half luxurious bathrooms, ensuring ample room for relaxation and privacy. ROOF is replaced 4 years ago!! Step inside to discover a warm and inviting atmosphere, highlighted by rich wood flooring and plush carpeting that flows seamlessly throughout. The heart of the home boasts a delightful breakfast area, perfect for morning gatherings, while the primary bath offers a serene retreat with modern amenities. Enjoy the convenience of a main floor laundry, making daily chores a breeze. The fully finished basement provides additional living space, ideal for a home theater or play area, while the security system ensures peace of mind. Outside, the property is beautifully landscaped with a level lot, featuring a front yard, rear yard, and side yards that invite outdoor enjoyment. The patio is perfect for al fresco dining or quiet evenings under the stars, complemented by the charm of sidewalks and street lights in the neighborhood. Equipped with high-end appliances, including a refrigerator, dishwasher, and washer/dryer, this home is designed for modern living. Experience the exclusive lifestyle this property offers, where comfort meets sophistication in a vibrant community setting.
| 2 hours ago | Listing updated with changes from the MLS | |
| yesterday | Listing first seen on site |

The real estate listing information is provided by Bright MLS is for the consumer's personal, non-commercial use and may not be used for any purpose other than to identify prospective properties consumer may be interested in purchasing. Any information relating to real estate for sale or lease referenced on this web site comes from the Internet Data Exchange (IDX) program of the Bright MLS. This web site references real estate listing(s) held by a brokerage firm other than the broker and/or agent who owns this web site. The accuracy of all information is deemed reliable but not guaranteed and should be personally verified through personal inspection by and/or with the appropriate professionals. Properties in listings may have been sold or may no longer be available. The data contained herein is copyrighted by Bright MLS and is protected by all applicable copyright laws. Any unauthorized collection or dissemination of this information is in violation of copyright laws and is strictly prohibited. Copyright © 2020 Bright MLS. All rights reserved.
Did you know? You can invite friends and family to your search. They can join your search, rate and discuss listings with you.