916 CHANTICLEERCHERRY HILL, NJ 08003
Mortgage Calculator
Monthly Payment (Est.)
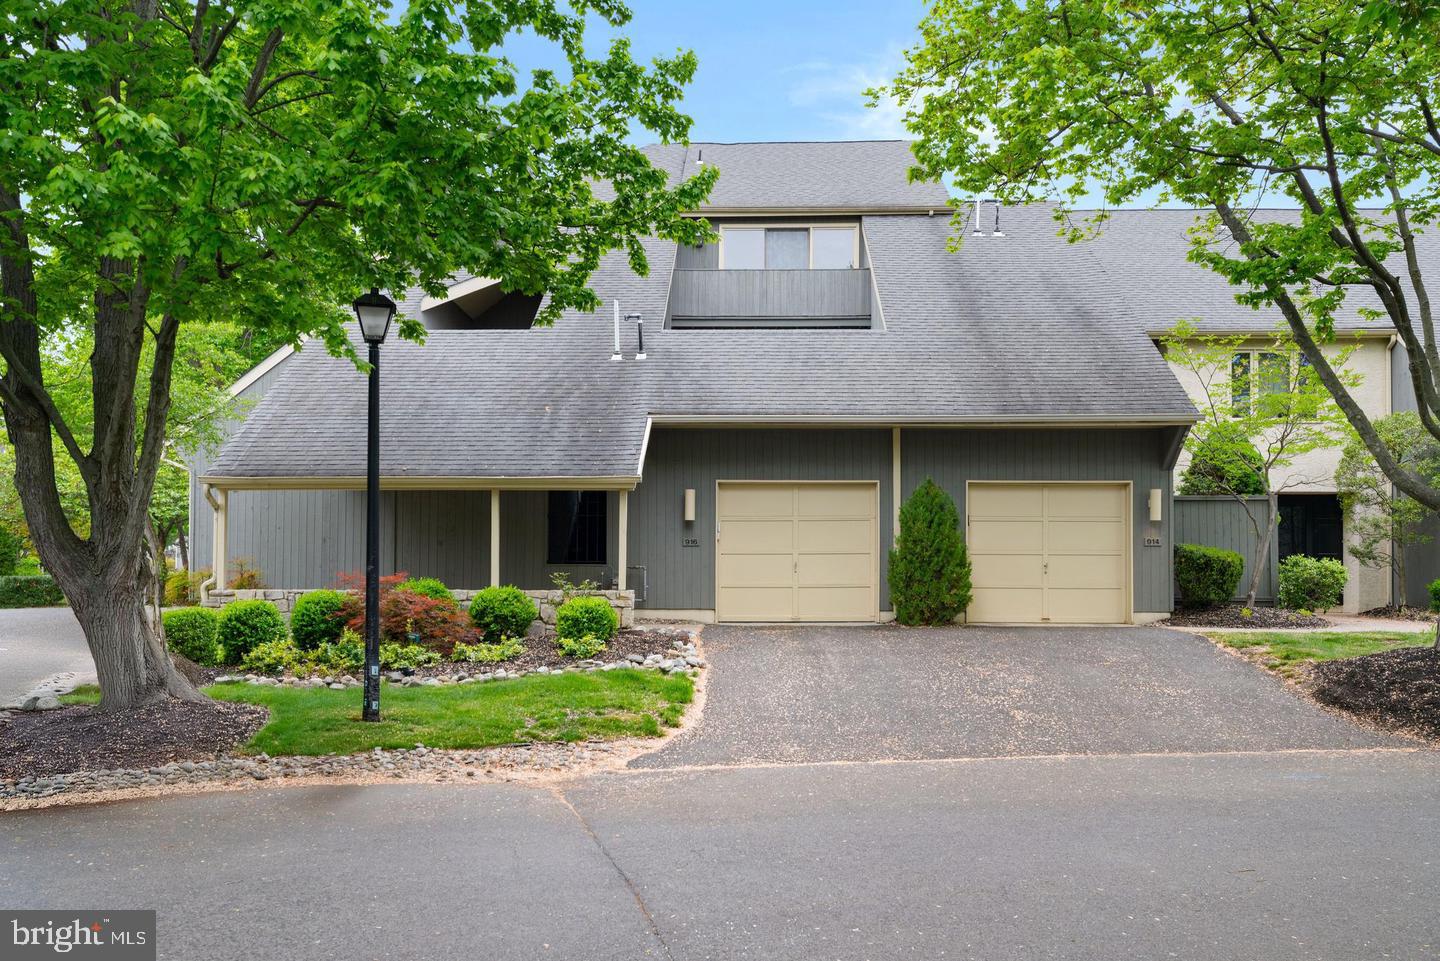
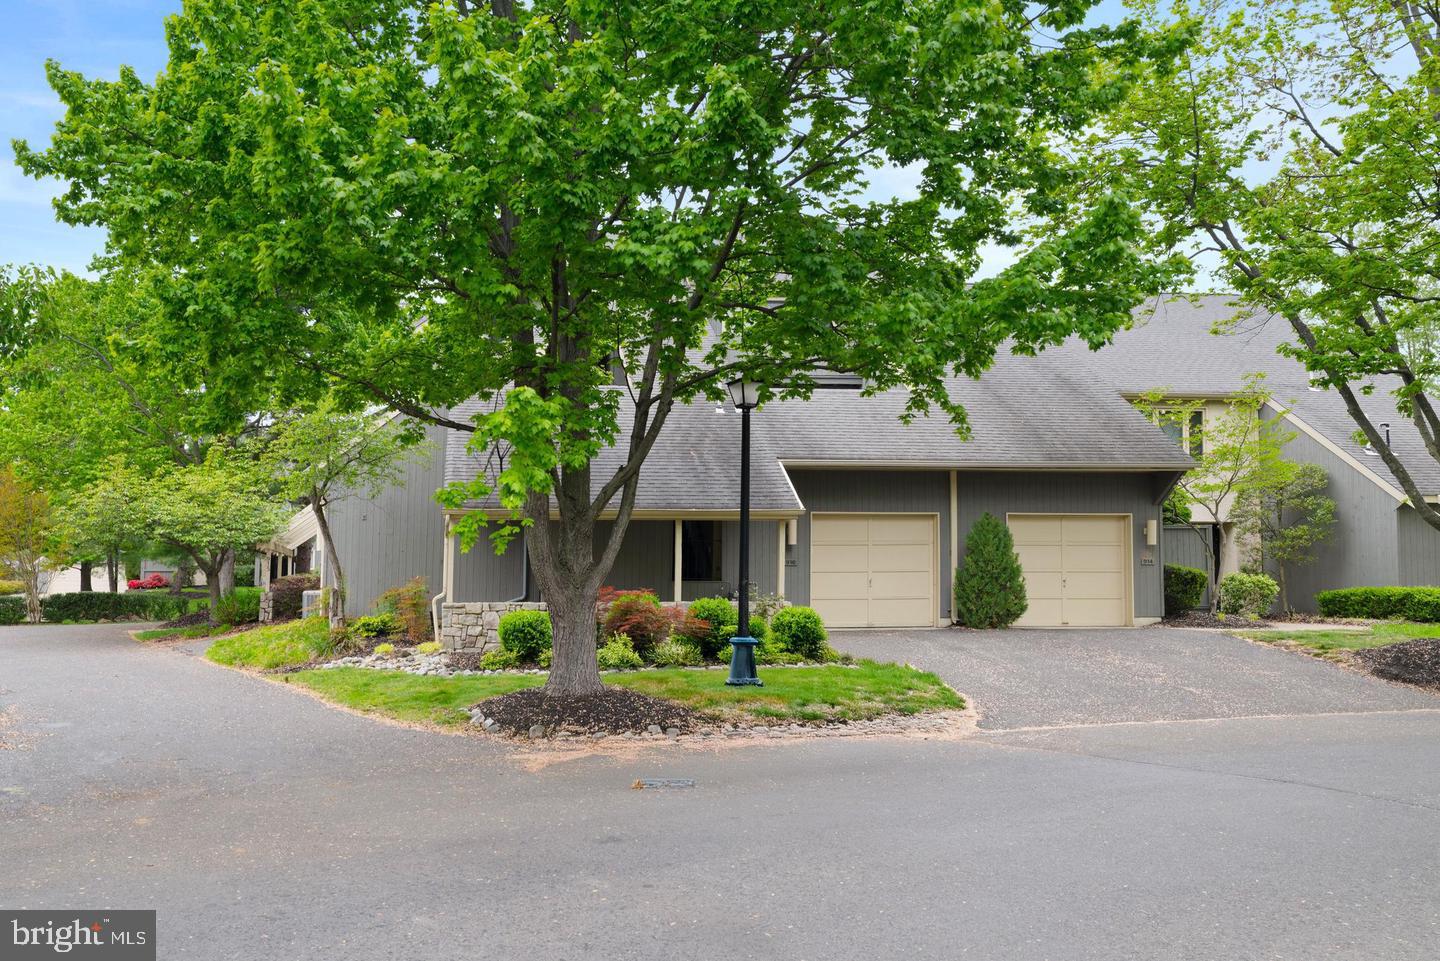
$2,121Welcome to this spacious and sun-filled upper-level condo located in the highly desirable Chanticleer community. Offering approximately 2,100 square feet of contemporary living space, this beautifully updated home combines comfort, style, and functionality. The residence features three generously sized bedrooms and three full bathrooms, along with abundant closet space throughout. Upon entry, you are greeted by a bright and open living area with soaring ceilings and sleek tile flooring, creating a modern and inviting atmosphere. The updated kitchen is equipped with marble countertops, stainless steel appliances, and a wine refrigerator—perfect for both everyday living and entertaining. The dining area continues the contemporary design with dramatic angles and a cathedral ceiling that enhances the sense of space. The main level includes a large bedroom with its own full bath, ideal for guests or a private suite setup. Two balconies on this level provide plenty of natural light and outdoor enjoyment. Upstairs, the primary suite offers a walk-in closet and a spacious bathroom featuring both a soaking tub and a separate shower. A private balcony off the primary bedroom overlooks mature trees, offering added privacy and a peaceful setting. The upper level also includes a third bedroom, office, or guest suite, complete with its own full bathroom. Residents of Chanticleer enjoy a well-maintained community with amenities including a pool, clubhouse, fitness center, and an active social calendar. Conveniently located near shopping, major highways, and transportation.Seller is offering a $5,000 credit toward the buyer's allowable closing costs with an acceptable offer. Don’t miss the opportunity to make this exceptional home your own.
| 20 hours ago | Listing updated with changes from the MLS® | |
| 20 hours ago | Listing first seen on site |

The real estate listing information is provided by Bright MLS is for the consumer's personal, non-commercial use and may not be used for any purpose other than to identify prospective properties consumer may be interested in purchasing. Any information relating to real estate for sale or lease referenced on this web site comes from the Internet Data Exchange (IDX) program of the Bright MLS. This web site references real estate listing(s) held by a brokerage firm other than the broker and/or agent who owns this web site. The accuracy of all information is deemed reliable but not guaranteed and should be personally verified through personal inspection by and/or with the appropriate professionals. Properties in listings may have been sold or may no longer be available. The data contained herein is copyrighted by Bright MLS and is protected by all applicable copyright laws. Any unauthorized collection or dissemination of this information is in violation of copyright laws and is strictly prohibited. Copyright © 2020 Bright MLS. All rights reserved.