186 FREEDOM WAYSICKLERVILLE, NJ 08081
Mortgage Calculator
Monthly Payment (Est.)
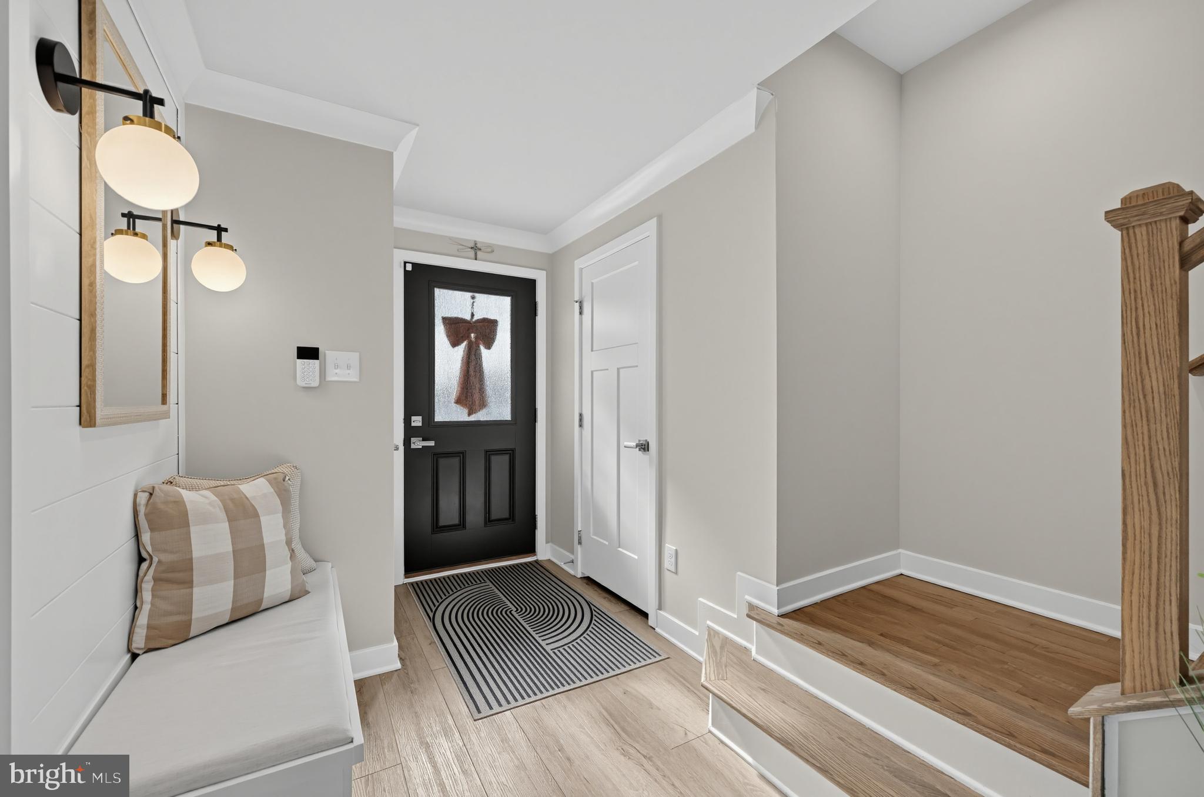
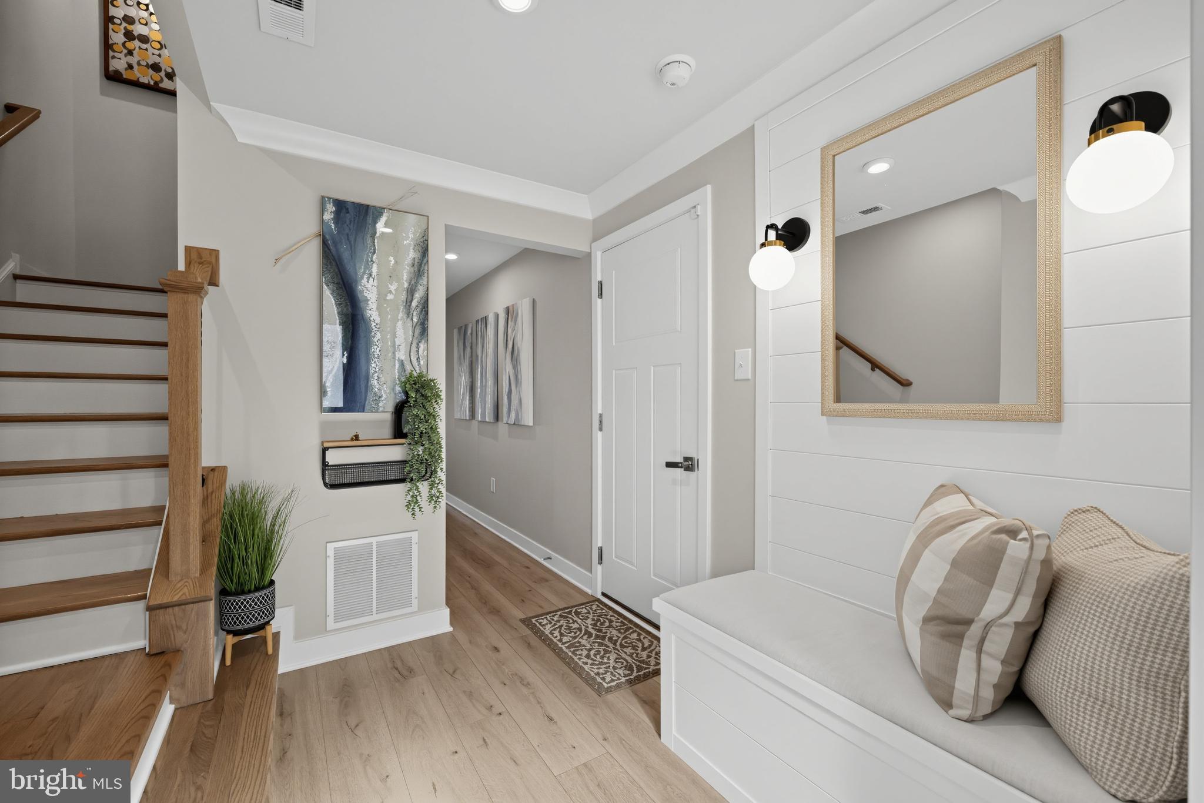
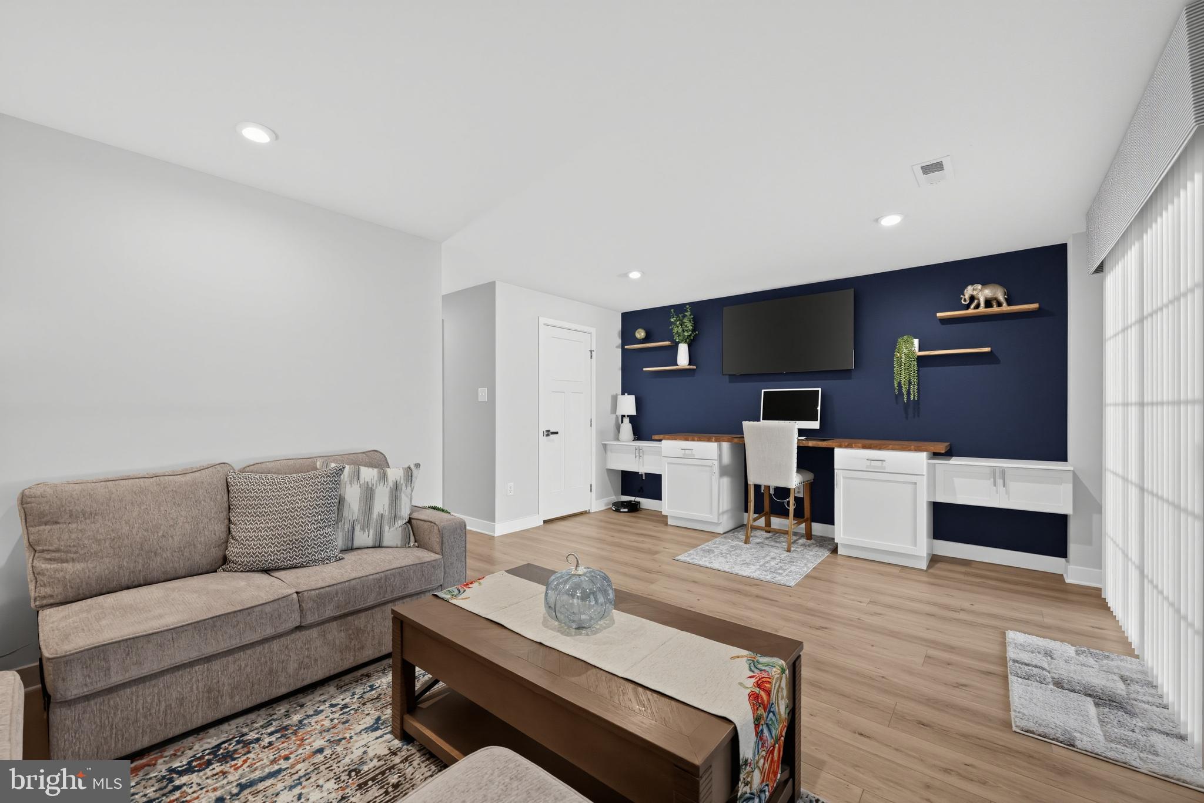
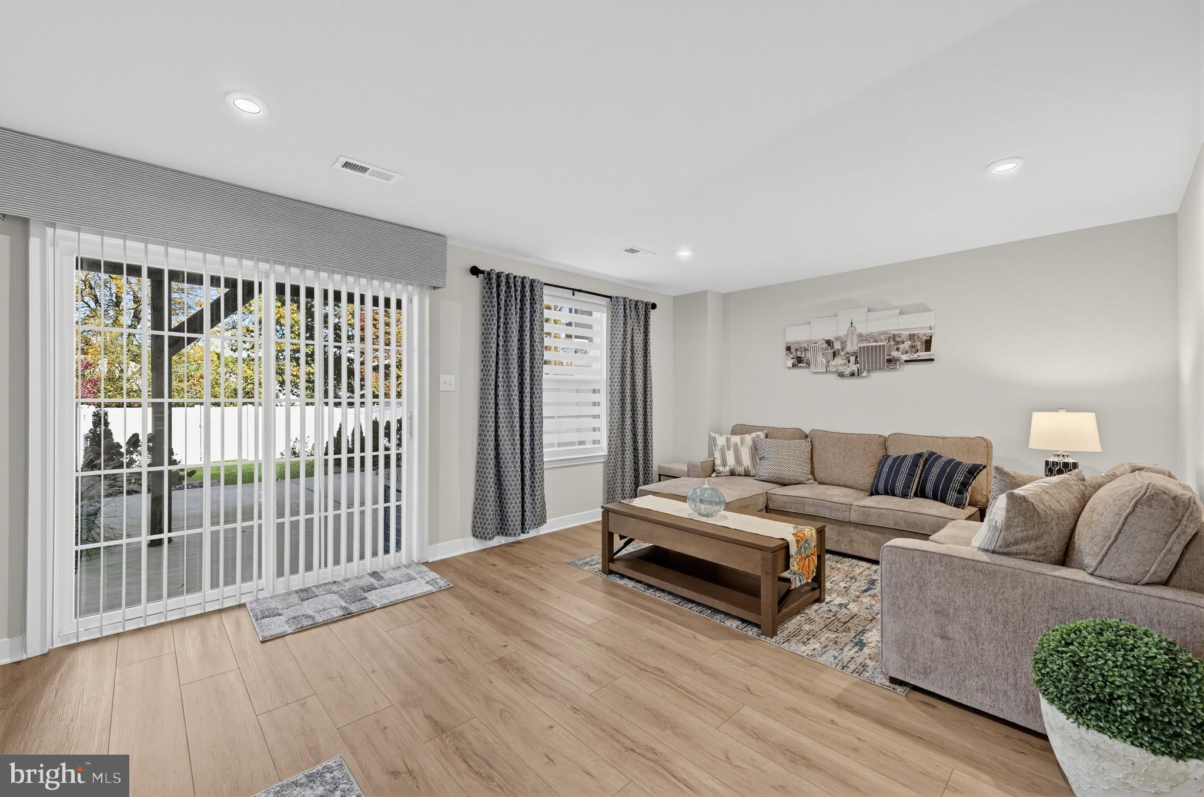
Enter an interest rate to see your estimated monthly payment.Better than NEW! Introducing 186 Freedom Way, where sophisticated style, thoughtful design, and exceptional craftsmanship come together in this absolutely stunning townhome! Offering a level of customization and attention to detail rarely found in even new construction homes, this remarkable residence has been meticulously enhanced with premium finishes and upgrades throughout. Every detail has been carefully considered, creating a home that is as beautiful as it is functional. From the moment you arrive, the pride of ownership is unmistakable. Professionally enhanced landscaping, elegant paver walkways, upgraded exterior lighting, and a welcoming entry set the tone for what awaits inside. Step inside to discover a beautifully appointed interior featuring luxury vinyl plank flooring, elegant crown molding, upgraded Craftsman-style doors and trim, and tasteful designer accents throughout. The gorgeous kitchen serves as the heart of the home, showcasing upgraded Craftsman cabinetry with soft-close drawers, a stylish chevron backsplash, premium fixtures, under-cabinet lighting, and beautiful pendant lighting over the island. The adjoining living and dining spaces offer an inviting atmosphere ideal for both everyday living and entertaining. The attention to detail continues throughout the home, including beautifully upgraded bathrooms featuring tile surrounds, glass shower enclosures, upgraded fixtures, and elegant finishes. The primary bathroom offers a spa-inspired experience with a stone countertop, glass-enclosed shower, and dual showerheads. The entry level is equally impressive, featuring a custom shiplap accent wall with built-in bench seating, designer lighting, luxury flooring, and a custom eight-foot desk with chevron detailing an exceptional space for a home office, recreation, or additional living area. And the outdoor living is just as special! **Situated on a premium lot overlooking a park with convenient park access**, this home offers a setting that truly sets it apart. Enjoy a spacious 14' x 20' concrete patio, privacy fencing, upgraded landscaping, and a beautiful Trex deck, perfect for outdoor entertaining, relaxing, or simply enjoying the peaceful surroundings. Additional highlights include smart-home conveniences, an Ecobee thermostat, a Rain Bird irrigation system, upgraded garage storage, and an app-controlled garage door opener. Why wait for new construction when you can own a home that has already been elevated well beyond builder-grade finishes?** Impeccably maintained, beautifully upgraded, and truly move-in ready, 186 Freedom Way offers an exceptional opportunity to enjoy upscale townhome living without compromise. This is one you simply must experience in person!
| yesterday | Listing updated with changes from the MLS | |
| yesterday | Listing first seen on site |

The real estate listing information is provided by Bright MLS is for the consumer's personal, non-commercial use and may not be used for any purpose other than to identify prospective properties consumer may be interested in purchasing. Any information relating to real estate for sale or lease referenced on this web site comes from the Internet Data Exchange (IDX) program of the Bright MLS. This web site references real estate listing(s) held by a brokerage firm other than the broker and/or agent who owns this web site. The accuracy of all information is deemed reliable but not guaranteed and should be personally verified through personal inspection by and/or with the appropriate professionals. Properties in listings may have been sold or may no longer be available. The data contained herein is copyrighted by Bright MLS and is protected by all applicable copyright laws. Any unauthorized collection or dissemination of this information is in violation of copyright laws and is strictly prohibited. Copyright © 2020 Bright MLS. All rights reserved.
Did you know? You can invite friends and family to your search. They can join your search, rate and discuss listings with you.