180 BIABOU DRIVETOMS RIVER, NJ 08757
Mortgage Calculator
Monthly Payment (Est.)
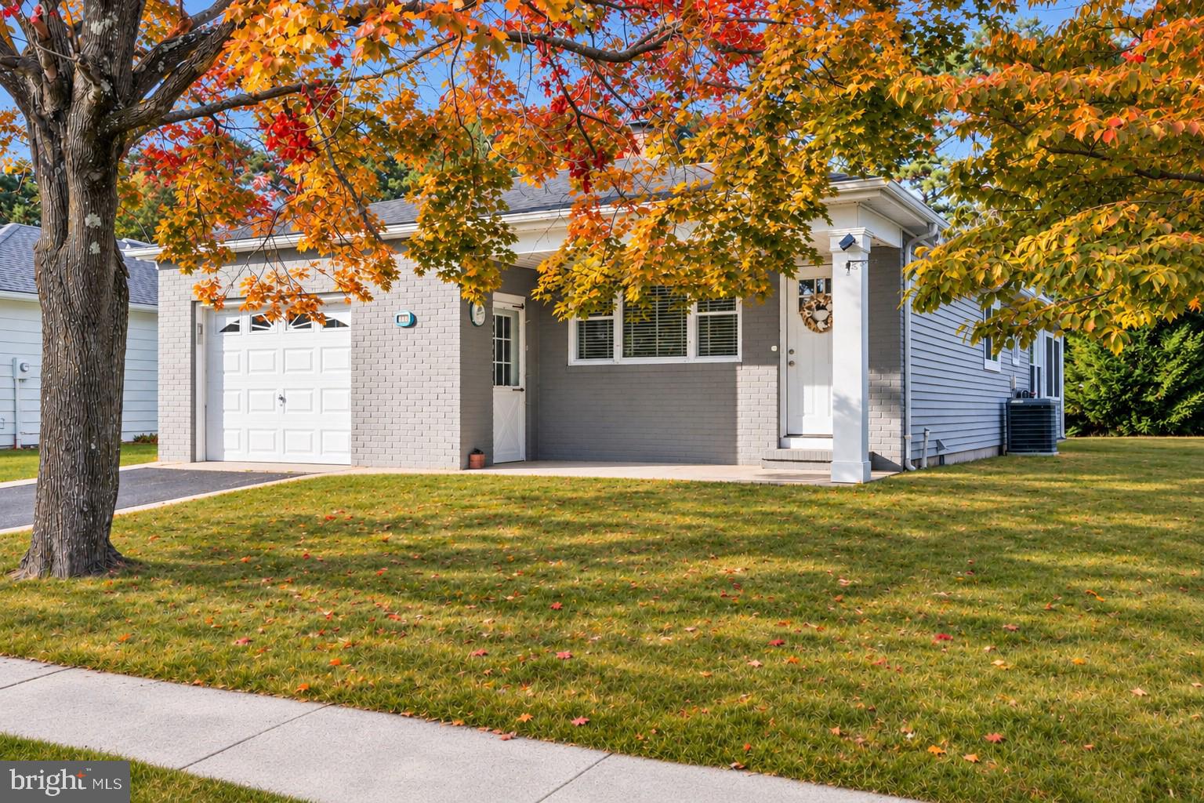
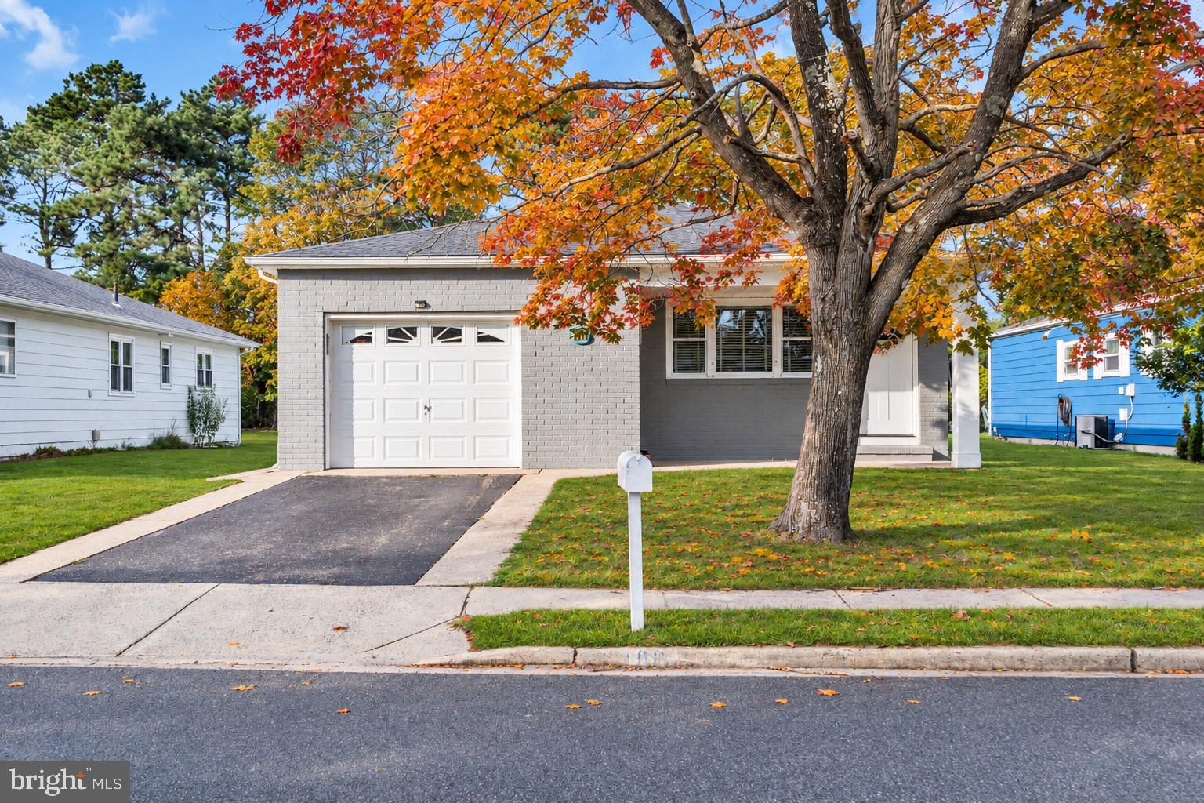
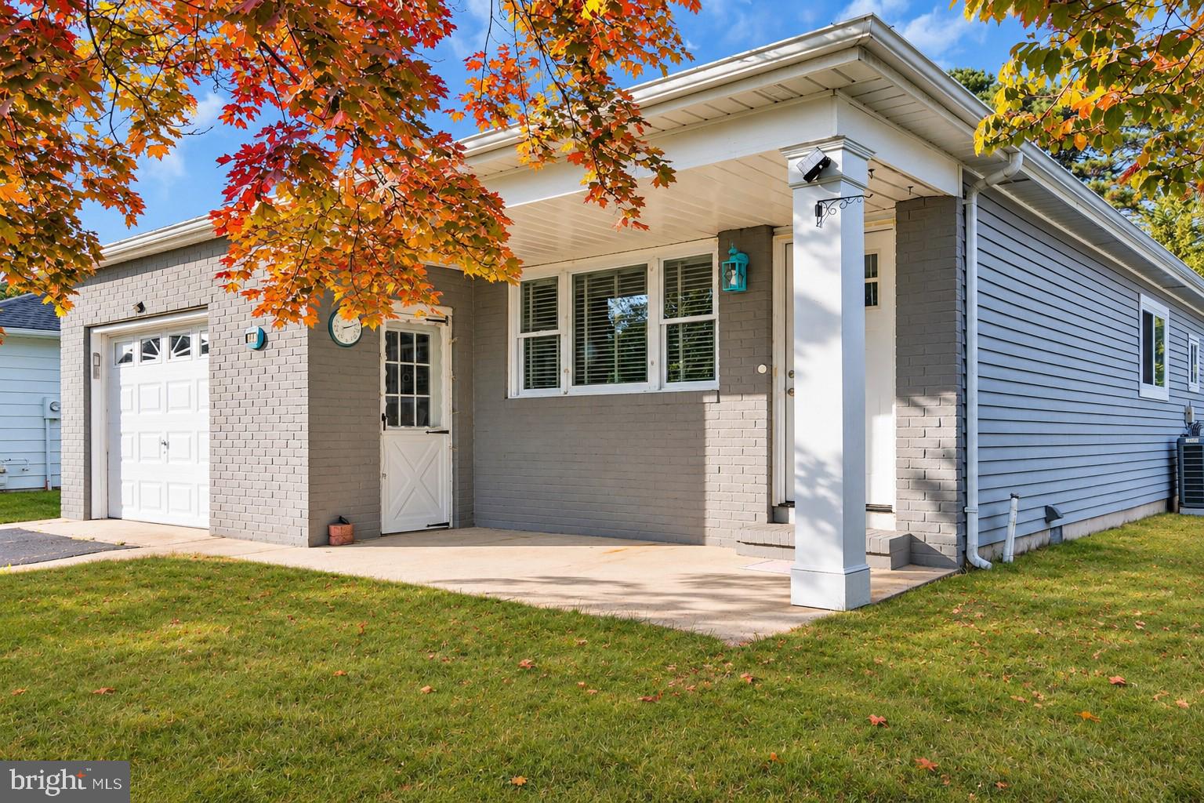
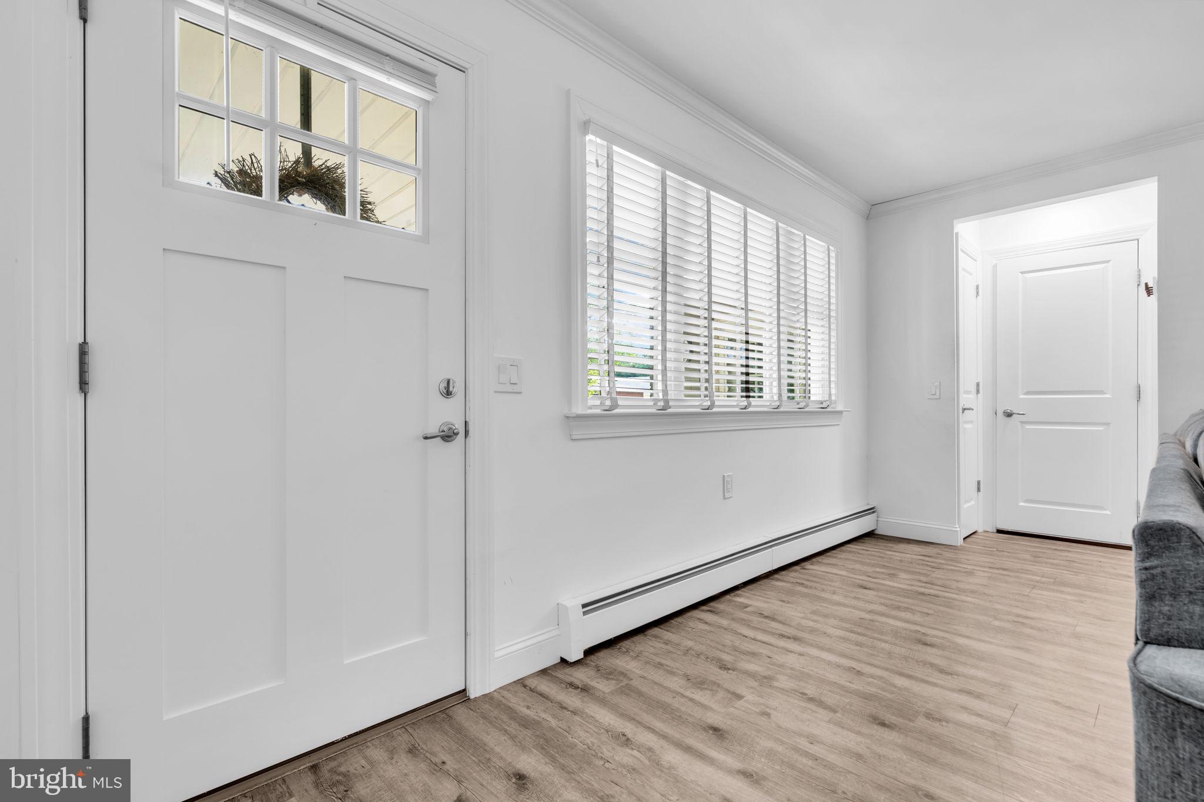
Enter an interest rate to see your estimated monthly payment.Welcome to this beautifully UPDATED, RENOVATED, and EXPANDED Lakeview model in the desirable Holiday City Carefree community! Tucked away toward the end of a quiet cul-de-sac with no through traffic, this home offers a wonderful combination of privacy, convenience, and low-maintenance living. With no homes directly behind you, a tree-lined backyard, and sidewalks throughout the neighborhood, the location is hard to beat! Step inside and you'll immediately appreciate the MINT condition and thoughtful updates throughout! The spacious living and dining room combination provides plenty of room to relax or entertain. The beautifully updated eat-in kitchen features granite countertops, Samsung stainless steel appliances, abundant cabinetry, convenient pull-out drawers, and a center island with breakfast bar seating. Just beyond the kitchen is an impressive, sun-filled family room featuring vaulted ceilings and sliding doors leading to the private backyard. This expanded living space is perfect for entertaining or just everyday living! Another great feature is the attached garage with DIRECT ENTRY into the living room, something not always found in this model, while still retaining a convenient coat closet for additional storage. The primary bedroom includes its own private bathroom with a spacious walk-in shower. Additional highlights include a NEWER ROOF (approximately 2 years old), NEWER WINDOWS, NEWER CENTRAL AC, gas hot water baseboard heat, plank-style laminate flooring throughout, upgraded blinds, and an inground sprinkler system. Enjoy a peaceful setting without sacrificing convenience! You're just minutes from Route 37, the Garden State Parkway, shopping, dining, medical facilities, and everyday necessities. Holiday City Carefree offers a wonderful lifestyle with a large clubhouse, outdoor community pool, numerous clubs and activities, plus lawn maintenance and snow removal. With affordable property taxes and LOW HOA FEES of approximately $155 per quarter, it's easy to see why so many love calling this community home! Whether you're retired, still working and looking for a quieter, more convenient lifestyle, or purchasing your first home, this property has so much to offer. Oh, and did you know? You may qualify for New Jersey state grant programs offering up to $15,000 toward down payment and closing costs if you're a first-time homebuyer or haven't owned a primary residence in the past 36 months! Ask your lender or REALTOR about available programs and eligibility requirements. Don't miss your chance to own this beautifully updated and expanded home in a fantastic location. It's time to live Carefree! Room measurements are approximate and should be independently verified by buyers. HOA fees are approximate and subject to change. Some photos have been digitally enhanced for marketing purposes. Grant assistance is subject to program availability and buyer eligibility.
| 4 hours ago | Listing first seen on site | |
| 5 hours ago | Listing updated with changes from the MLS |

The real estate listing information is provided by Bright MLS is for the consumer's personal, non-commercial use and may not be used for any purpose other than to identify prospective properties consumer may be interested in purchasing. Any information relating to real estate for sale or lease referenced on this web site comes from the Internet Data Exchange (IDX) program of the Bright MLS. This web site references real estate listing(s) held by a brokerage firm other than the broker and/or agent who owns this web site. The accuracy of all information is deemed reliable but not guaranteed and should be personally verified through personal inspection by and/or with the appropriate professionals. Properties in listings may have been sold or may no longer be available. The data contained herein is copyrighted by Bright MLS and is protected by all applicable copyright laws. Any unauthorized collection or dissemination of this information is in violation of copyright laws and is strictly prohibited. Copyright © 2020 Bright MLS. All rights reserved.
Did you know? You can invite friends and family to your search. They can join your search, rate and discuss listings with you.