1526 N STILES STREETLINDEN, NJ 07036
Mortgage Calculator
Monthly Payment (Est.)
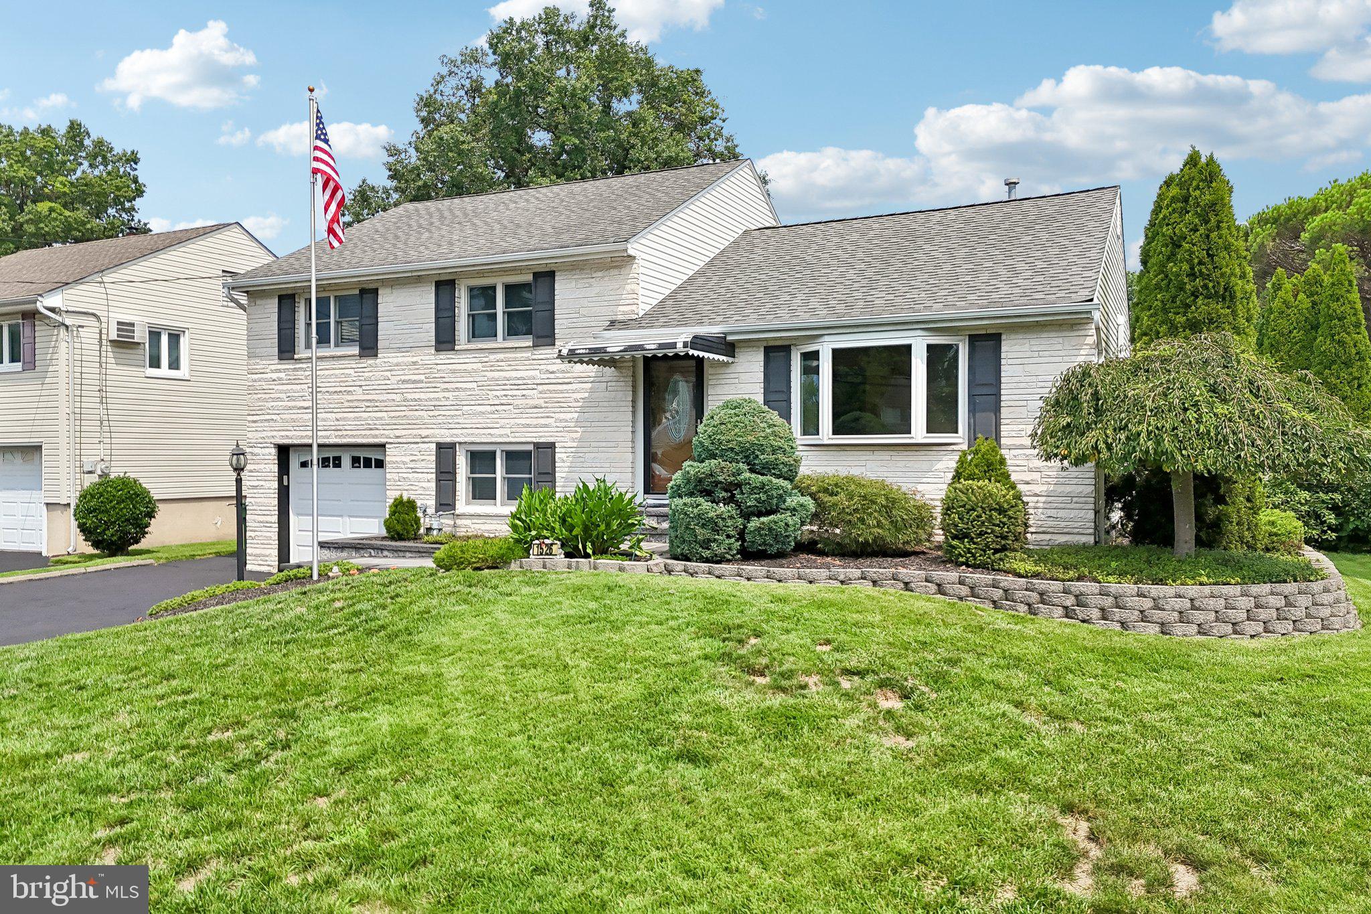
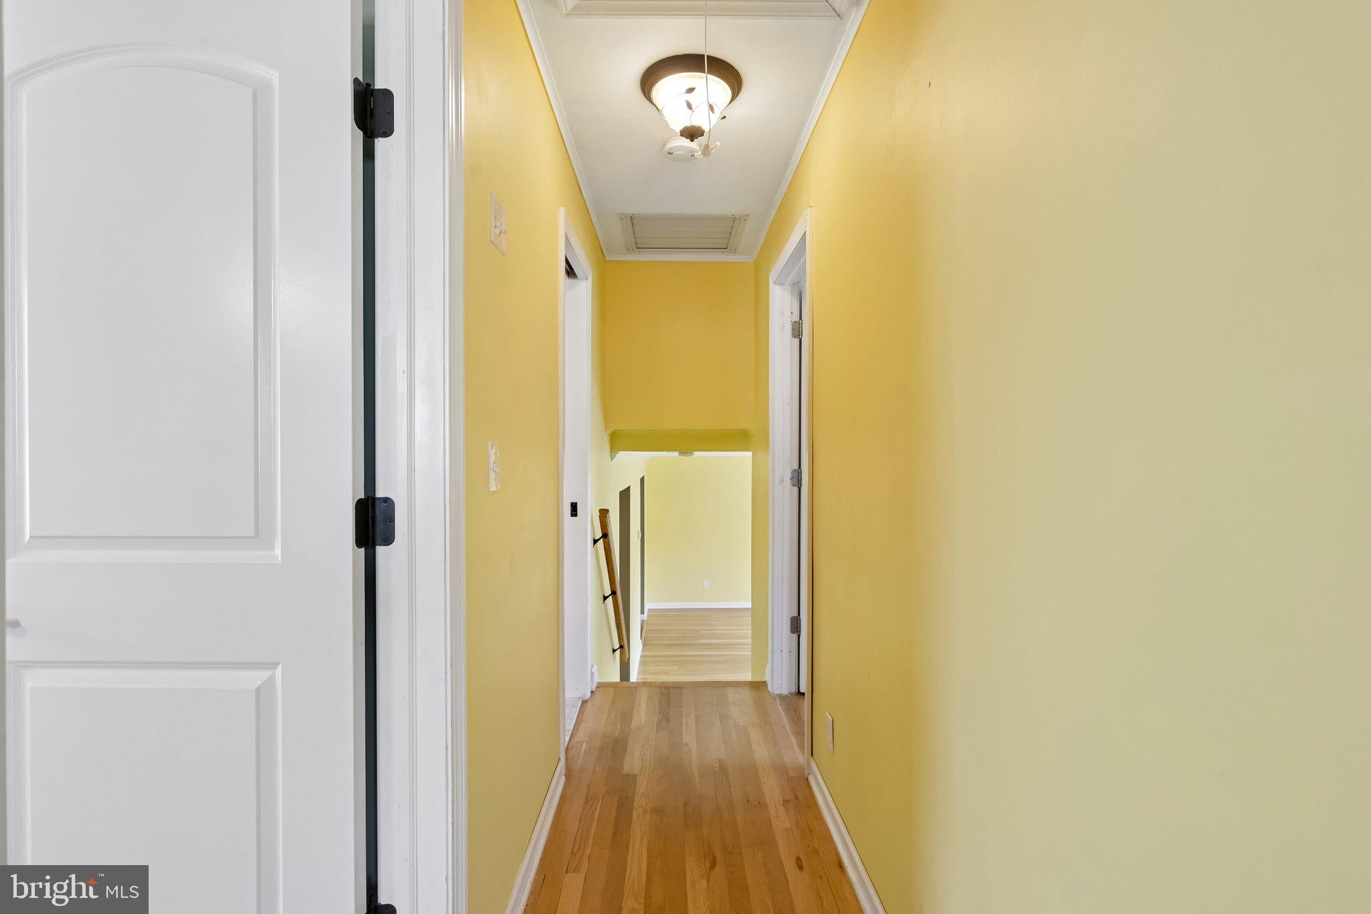
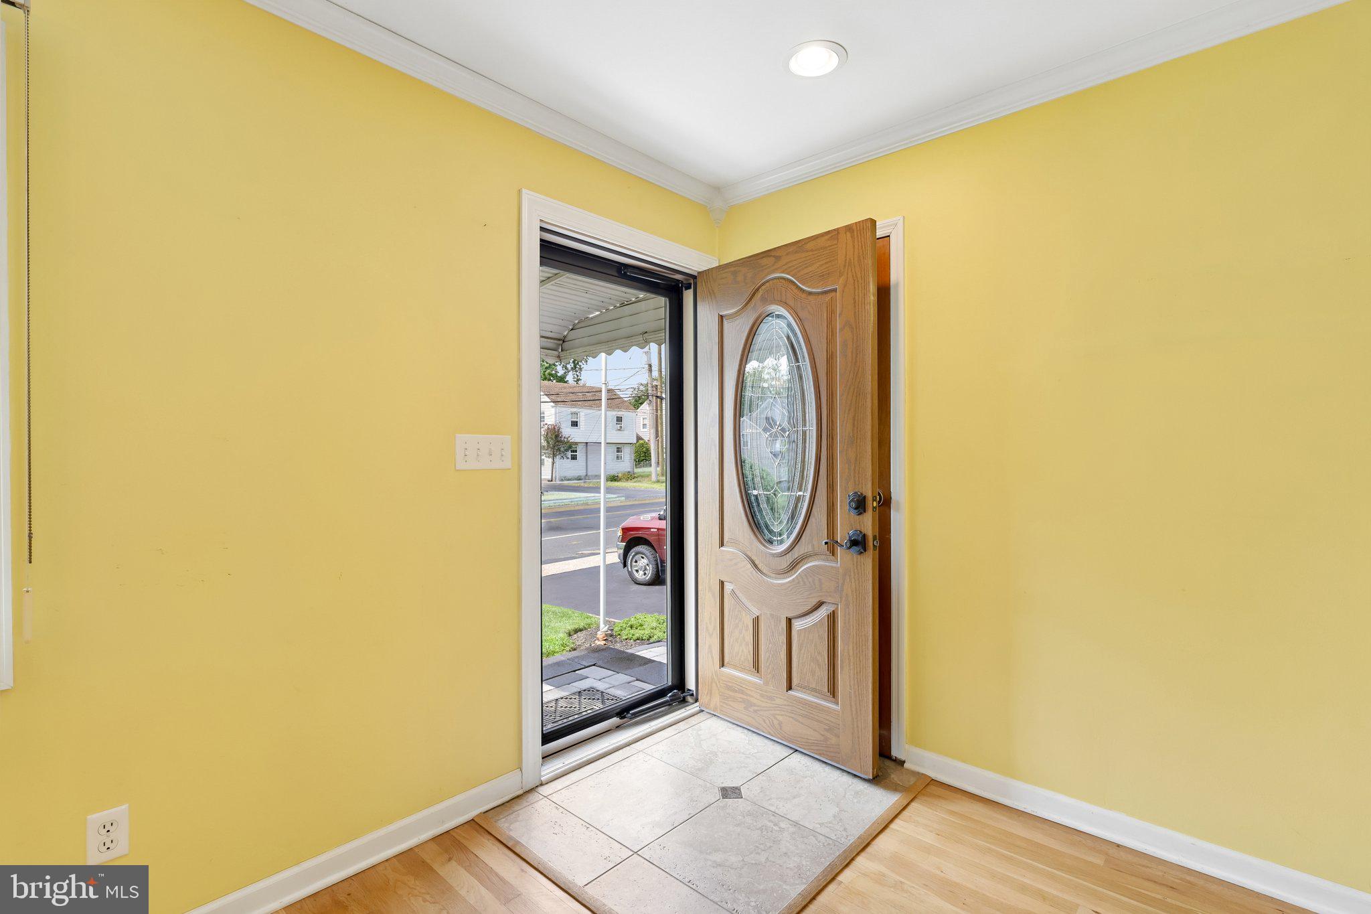
$3,417Fully Renovated and Expanded Home in Linden's Desirable Sunnyside Section! Conveniently located with easy access to the Garden State Parkway, train station, shopping, dining, this meticulously maintained home offers exceptional space, comfort, and quality throughout. Truly move-in ready, the open-concept first floor is designed for both everyday living and effortless entertaining, featuring a formal dining room and a spectacular chef's kitchen with custom cabinetry, granite countertops, and premium Wolf appliances. The kitchen is equipped with a Wolf range featuring a grill, flat-top griddle, and deep fryer, along with a double oven and Sub-Zero refrigerator/freezer. The impressive great room features soaring ceilings, skylights, a cozy wood-burning fireplace, and a built-in surround sound system, creating an inviting space for entertaining and relaxing. French doors open to a deck overlooking the backyard and leading to a beautiful paver patio, creating a seamless indoor-outdoor living experience. The home offers three generously sized bedrooms with hardwood flooring throughout. The main bathroom features a luxurious Jacuzzi tub and an oversized shower equipped with four power jets. The versatile lower level provides additional living space ideal for a home office, recreation room, guest suite, or entertainment area, along with a second full bathroom featuring a shower and teakwood seat. A convenient rear entrance provides direct access to the paver patio
| 3 hours ago | Listing first seen on site | |
| 3 hours ago | Listing updated with changes from the MLS® |

The real estate listing information is provided by Bright MLS is for the consumer's personal, non-commercial use and may not be used for any purpose other than to identify prospective properties consumer may be interested in purchasing. Any information relating to real estate for sale or lease referenced on this web site comes from the Internet Data Exchange (IDX) program of the Bright MLS. This web site references real estate listing(s) held by a brokerage firm other than the broker and/or agent who owns this web site. The accuracy of all information is deemed reliable but not guaranteed and should be personally verified through personal inspection by and/or with the appropriate professionals. Properties in listings may have been sold or may no longer be available. The data contained herein is copyrighted by Bright MLS and is protected by all applicable copyright laws. Any unauthorized collection or dissemination of this information is in violation of copyright laws and is strictly prohibited. Copyright © 2020 Bright MLS. All rights reserved.
Did you know? You can invite friends and family to your search. They can join your search, rate and discuss listings with you.