80 CROOKED CREEK ROADGETTYSBURG, PA 17325
Mortgage Calculator
Monthly Payment (Est.)
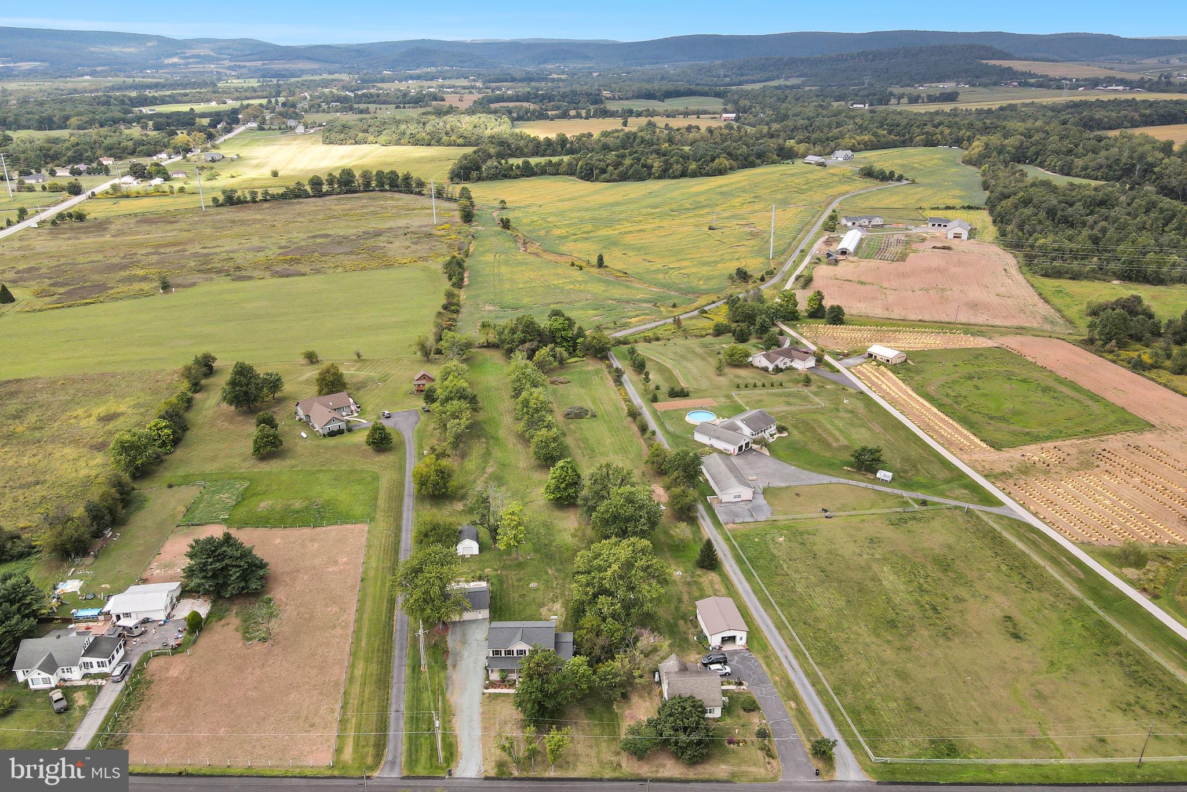
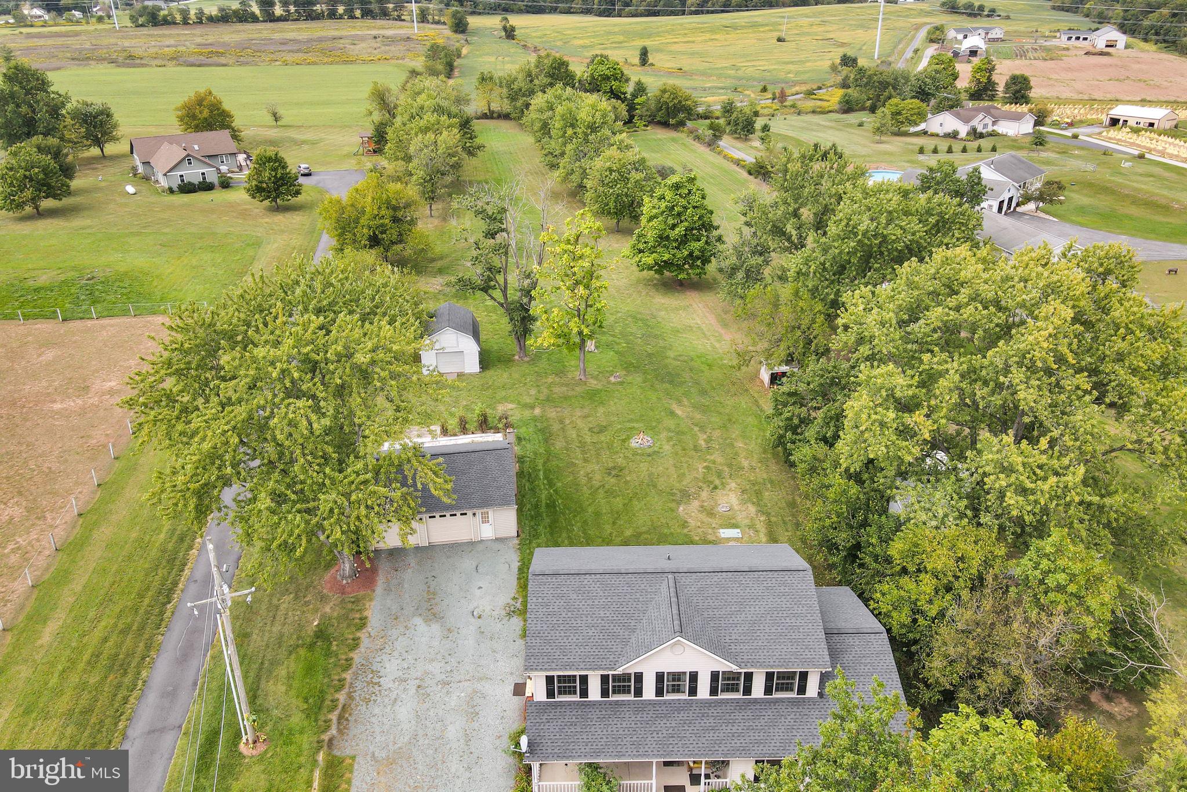
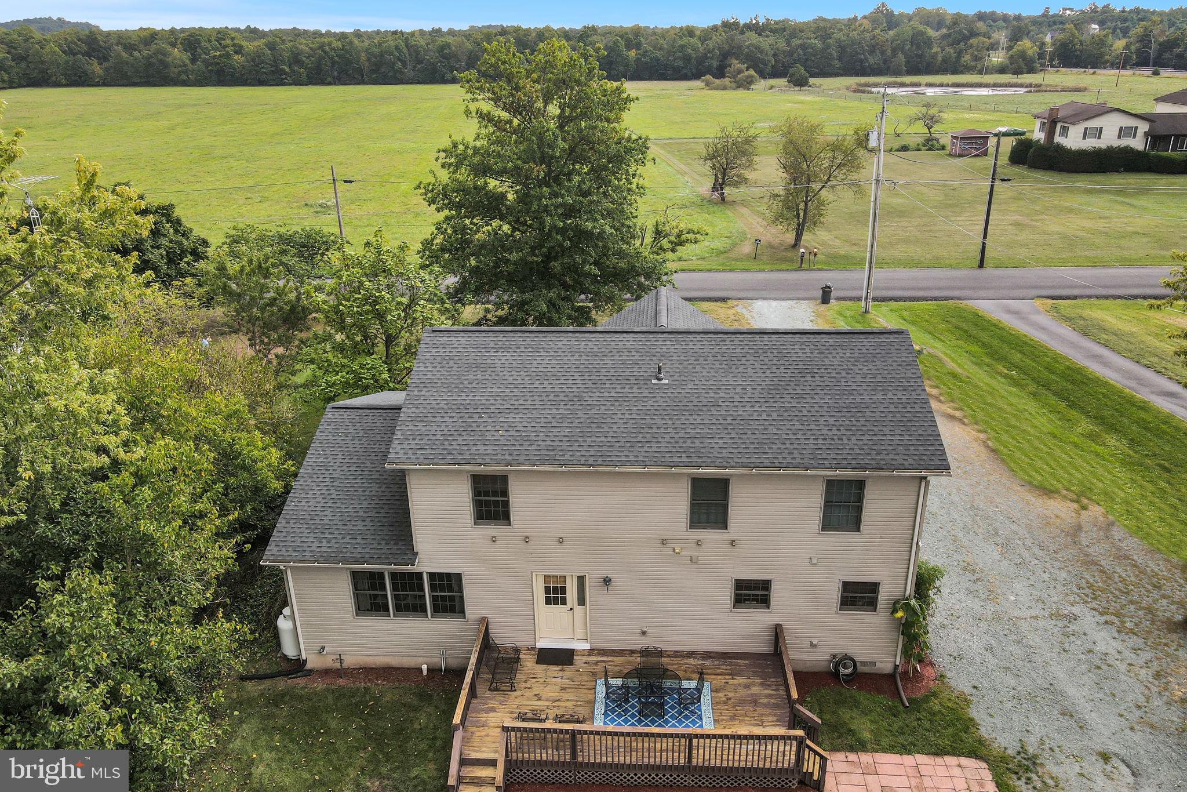
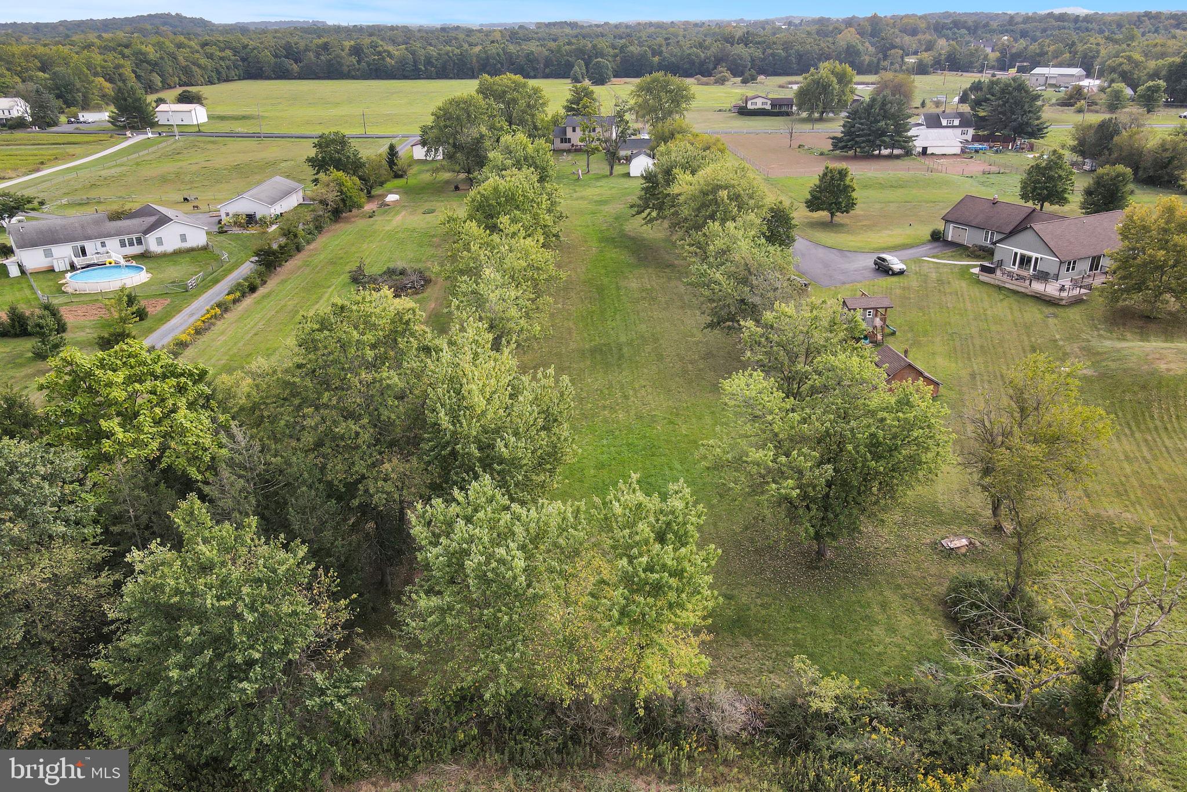
$1,973This charming traditional home in the Gettysburg School District offers a perfect blend of comfort and style. With 5 spacious bedrooms and 2.5 bathrooms, it's designed for both relaxation and entertaining. The heart of the home features upgraded countertops and a family room that flows seamlessly from the kitchen. Off the living room is a freshly stained, large deck, where you can enjoy sunsets year round. Enjoy cozy evenings by the gas fireplace or host formal dinners in the separate dining room. The main level includes a convenient bedroom with it's own large bathroom with spacious walk-in-closet. Step into the home off the driveway and into a shared mud/laundry room before you get to your kitchen. The lot is quite level and this home is located in ag zoning so you can get or keep your animals. The oversized detached garage provides enough space for 2 large vehicles and a nice workshop or workbench area if you are a car enthusiast or just need some extra work space. This home is not just a place to live; it's a home on one of Gettysburg's highly sought after areas . Experience the warmth and potential of this lovely property today!
| 4 hours ago | Listing updated with changes from the MLS® | |
| 4 hours ago | Listing first seen on site |

The real estate listing information is provided by Bright MLS is for the consumer's personal, non-commercial use and may not be used for any purpose other than to identify prospective properties consumer may be interested in purchasing. Any information relating to real estate for sale or lease referenced on this web site comes from the Internet Data Exchange (IDX) program of the Bright MLS. This web site references real estate listing(s) held by a brokerage firm other than the broker and/or agent who owns this web site. The accuracy of all information is deemed reliable but not guaranteed and should be personally verified through personal inspection by and/or with the appropriate professionals. Properties in listings may have been sold or may no longer be available. The data contained herein is copyrighted by Bright MLS and is protected by all applicable copyright laws. Any unauthorized collection or dissemination of this information is in violation of copyright laws and is strictly prohibited. Copyright © 2020 Bright MLS. All rights reserved.