Save
Ask
Tour
Hide
Share
$325,000
New Listing

243 MAPLE DRIVE
HANOVER, PA 17331

For Sale|Townhouse|Active
4
Beds
4
Total Baths
3
Full Baths
1
Partial Bath
3,168
SqFt
$103
/SqFt
2008
Built
Subdivision:
CHAPEL RIDGE,OAK HILL
County:
ADAMS
Listing courtesy of Berkshire Hathaway HomeServices Homesale Realty
Call Now: (570) 355-1640
Is this the listing for you? We can help make it yours.
(570) 355-1640
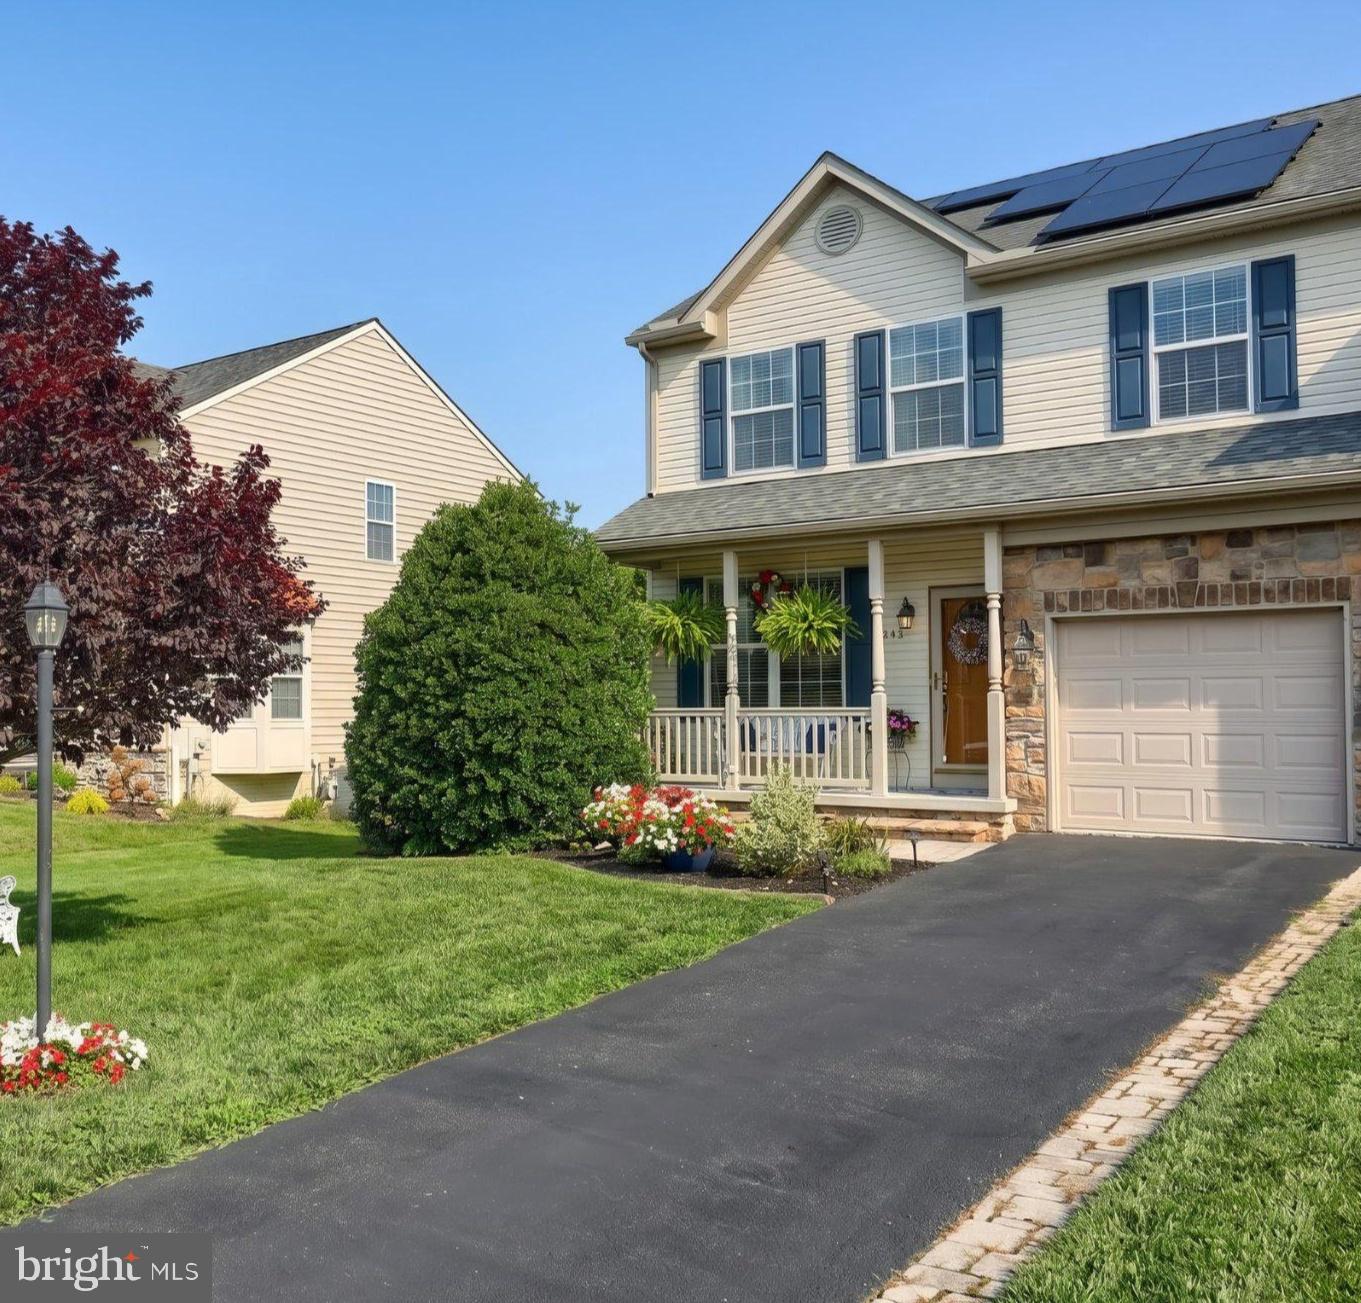
243 MAPLE DRIVE243 MAPLE DRIVE243 MAPLE DRIVE243 MAPLE DRIVE
Save
Ask
Tour
Hide
Share

Mortgage Calculator

Monthly Payment (Est.)

$1,483
Calculator powered by Showcase IDX, a Constellation1 Company. Copyright ©2026 Information is deemed reliable but not guaranteed.

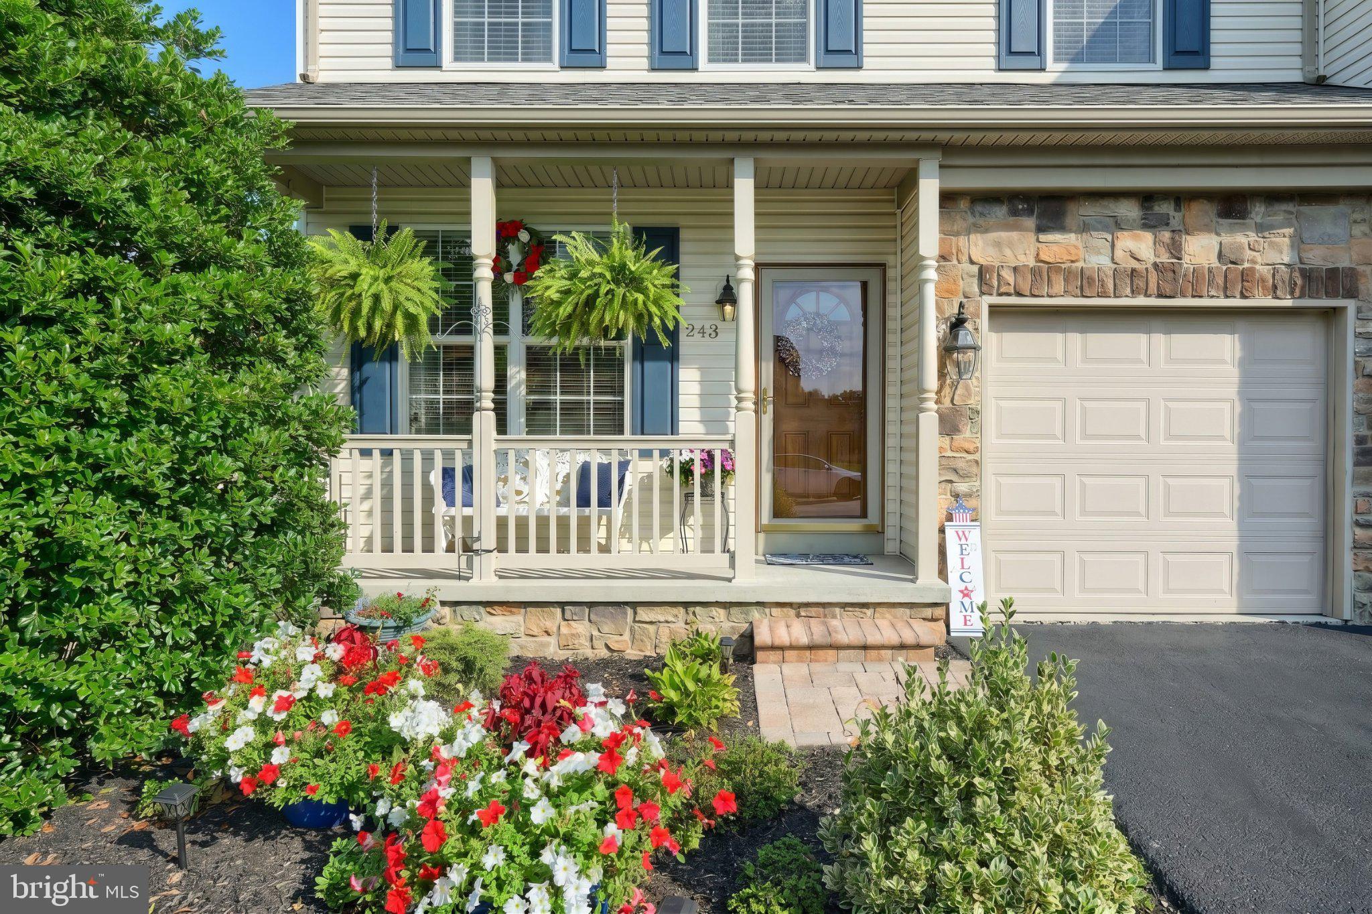
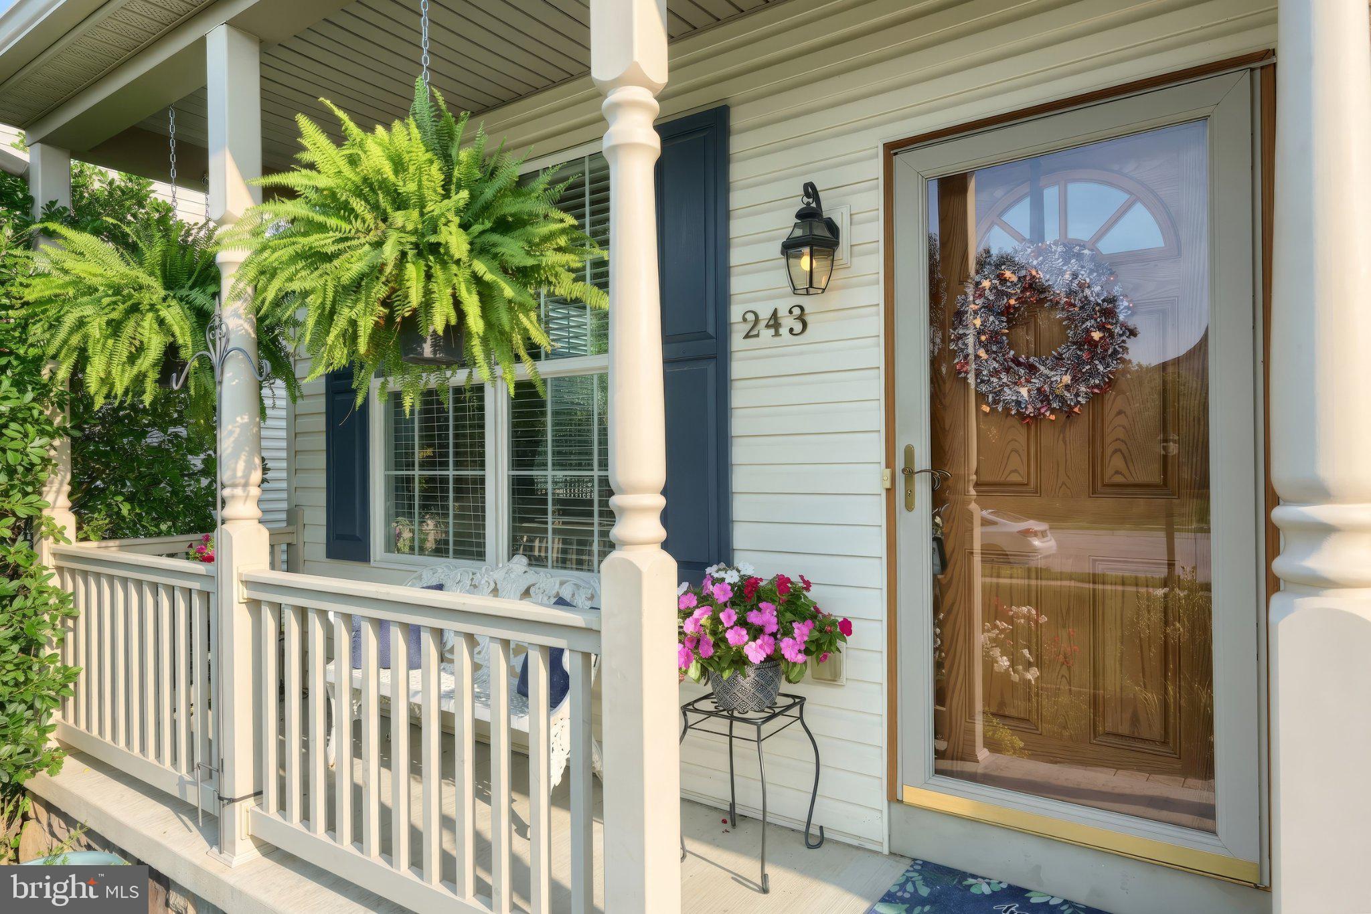
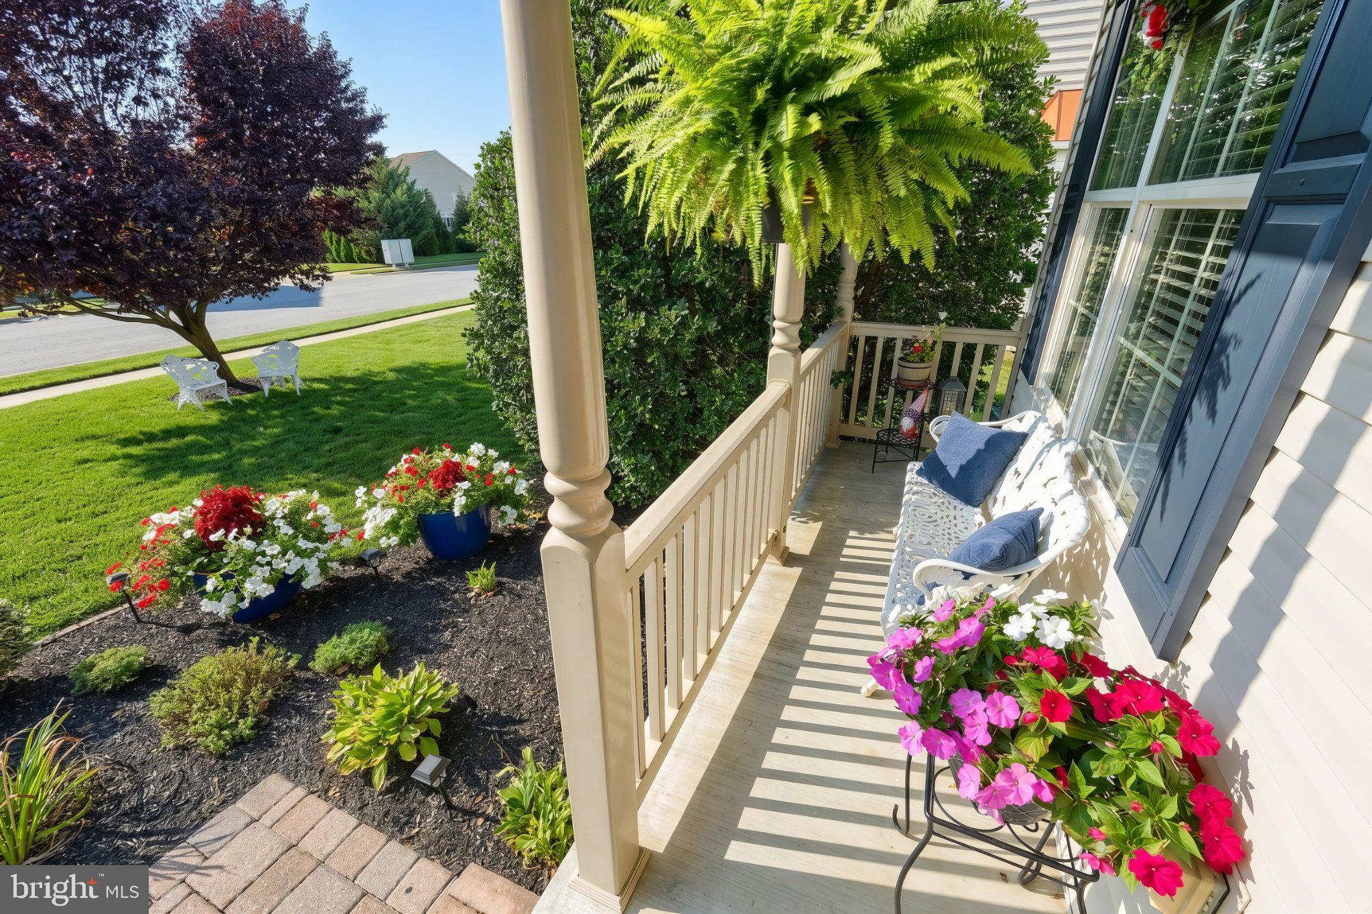
Discover your forever home in Hanover, PA! This meticulously maintained property invites you to experience seamless living with its exceptional design and move-in-ready condition. Step inside to a beautiful kitchen that boasts modern appliances and ample counter space, making it perfect for culinary adventures and family gatherings. Enjoy entertaining in the elegant dining room or unwind in the cozy living room. For relaxed evenings, retreat to the spacious family room that offers comfort and versatility. The excitement awaits downstairs with a finished walkout basement featuring a full bath and potential 4th bedroom—ideal for guests or an in-law suite. Step outdoors onto your expansive deck or enjoy morning coffee on the peaceful patio while soaking up panoramic views of nature's beauty. This beautiful house; is an invitation to live gracefully with every convenience imaginable at your fingertips. Don't miss out on this rare opportunity to own a stunning property where elegance meets everyday practicality—a true gem waiting for you! ADAMS COUNTY PA! USDA eligible. Ask about no downpayment and 100% financing options. Homeownership is more affordable than you think! Check out this fantastic Investment!

Save
Ask
Tour
Hide
Share
Listing Snapshot
Price 
$325,000
Days On Site 
0 Days
Bedrooms 
4
Inside Area (SqFt) 
3,168 sqft
Total Baths 
4
Full Baths 
3
Partial Baths 
1
Lot Size 
0.11 Acres
Year Built 
2008
MLS® Number 
PAAD2025822
Status 
Active
Property Tax 
$5,082
HOA/Condo/Coop Fees 
N/A
Sq Ft Source 
Estimated
Friends & Family
Recent Activity
3 hours agoListing updated with changes from the MLS®
3 hours agoListing first seen on site
General Features
Acres 
0.11
Attached Garage 
Yes
Foundation 
Concrete Perimeter
Garage 
Yes
Garage Spaces 
1
Levels 
Three Or More
Parking 
AsphaltGarageDrivewayInside EntranceAttached
Parking Spaces 
3
Property Sub Type 
Townhouse
Sewer 
Public Sewer
Special Circumstances 
Standard
SqFt Above 
2171
SqFt Below 
997
SqFt Total 
3168
Style 
Colonial
Utilities 
Cable AvailableNatural Gas Available
Water Source 
Public
Zoning 
RESIDENTIAL
Interior Features
Appliances 
RangeDouble OvenElectric Water HeaterBuilt-In RangeDishwasherDryerExhaust FanRefrigeratorStainless Steel Appliance(s)WasherMicrowave
Basement 
FinishedExterior EntryWalk-Out AccessDaylightFullInterior Entry
Cooling 
Central AirCeiling Fan(s)Electric
Electric 
200+ Amp Service
Fireplace 
Yes
Fireplace Features 
Gas
Fireplaces 
1
Flooring 
Wood
Heating 
Exhaust FanActive SolarNatural GasForced Air
Interior 
Ceiling Fan(s)Kitchen IslandRecessed LightingWalk-In Closet(s)Open Floorplan
Laundry Features 
Laundry RoomMain Level
Window Features 
Bay Window(s)
Bathroom 1 
Bathroom 2 
Bedroom 1 
Bedroom 2 
Bedroom 3 
Bedroom 4 
Dining Room 
Level - Main
Family Room 
Kitchen 
Level - Main
Laundry 
Level - Main
Living Room 
Level - Main
Storage Room 
Save
Ask
Tour
Hide
Share
Exterior Features
Construction Details 
Vinyl Siding
Lot Features 
Back Yard
Patio And Porch 
DeckPatioPorch
Pool Features 
None
View 
Garden
Waterview 
Garden
Windows/Doors 
Bay Window(s)
Community Features
Community Features 
Sidewalks
MLS Area 
Conewago Twp (14308)
School District 
CONEWAGO VALLEY
Schools
School District
CONEWAGO VALLEY
Elementary School
Unknown
Middle School
Unknown
High School
NEW OXFORD
Listing courtesy of Berkshire Hathaway HomeServices Homesale Realty


The real estate listing information is provided by Bright MLS is for the consumer's personal, non-commercial use and may not be used for any purpose other than to identify prospective properties consumer may be interested in purchasing. Any information relating to real estate for sale or lease referenced on this web site comes from the Internet Data Exchange (IDX) program of the Bright MLS. This web site references real estate listing(s) held by a brokerage firm other than the broker and/or agent who owns this web site. The accuracy of all information is deemed reliable but not guaranteed and should be personally verified through personal inspection by and/or with the appropriate professionals. Properties in listings may have been sold or may no longer be available. The data contained herein is copyrighted by Bright MLS and is protected by all applicable copyright laws. Any unauthorized collection or dissemination of this information is in violation of copyright laws and is strictly prohibited. Copyright © 2020 Bright MLS. All rights reserved.

Neighborhood & Commute
Source: Walkscore
Disclosure: Community information and market data powered by Constellation Data Labs. Information is deemed reliable but not guaranteed.
Save
Ask
Tour
Hide
Share