36 KRISTI LANEBIGLERVILLE, PA 17307
Mortgage Calculator
Monthly Payment (Est.)
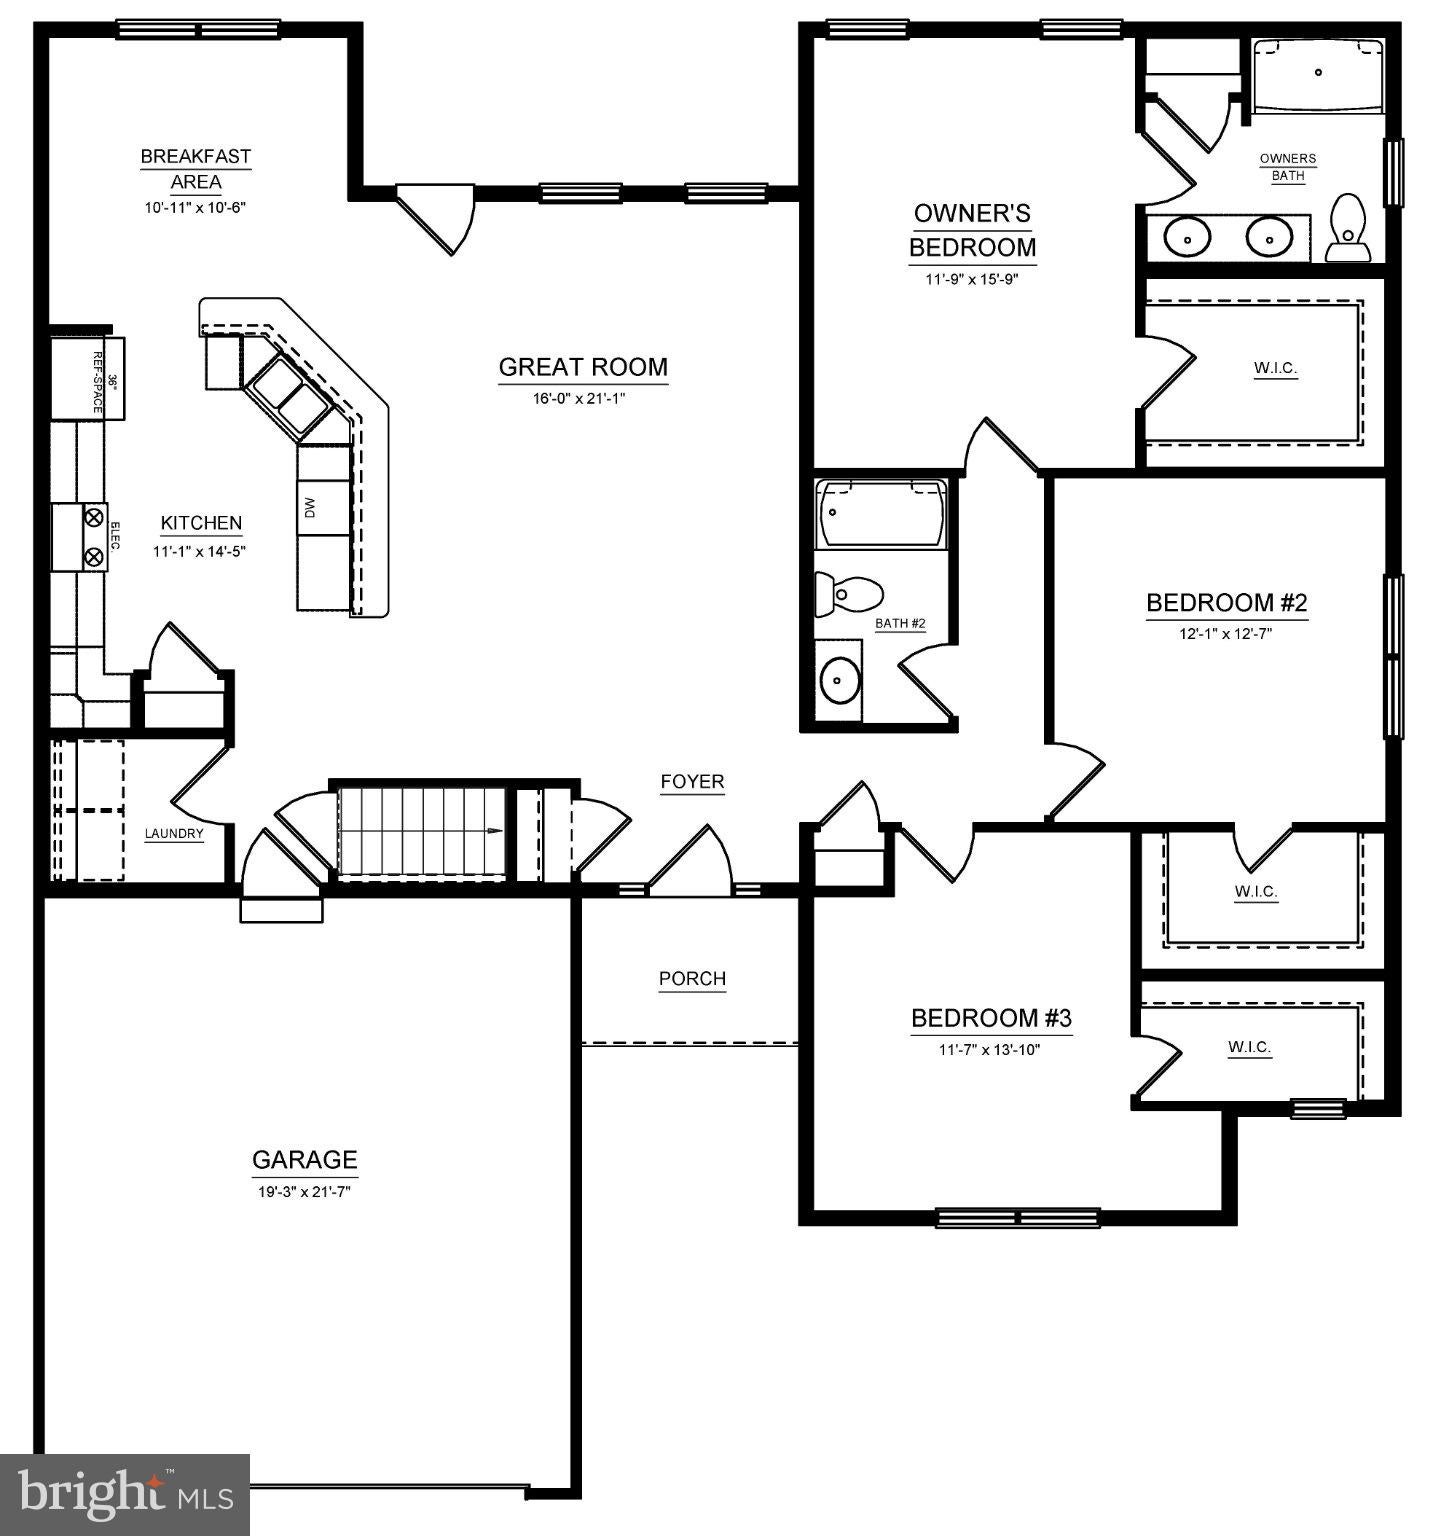
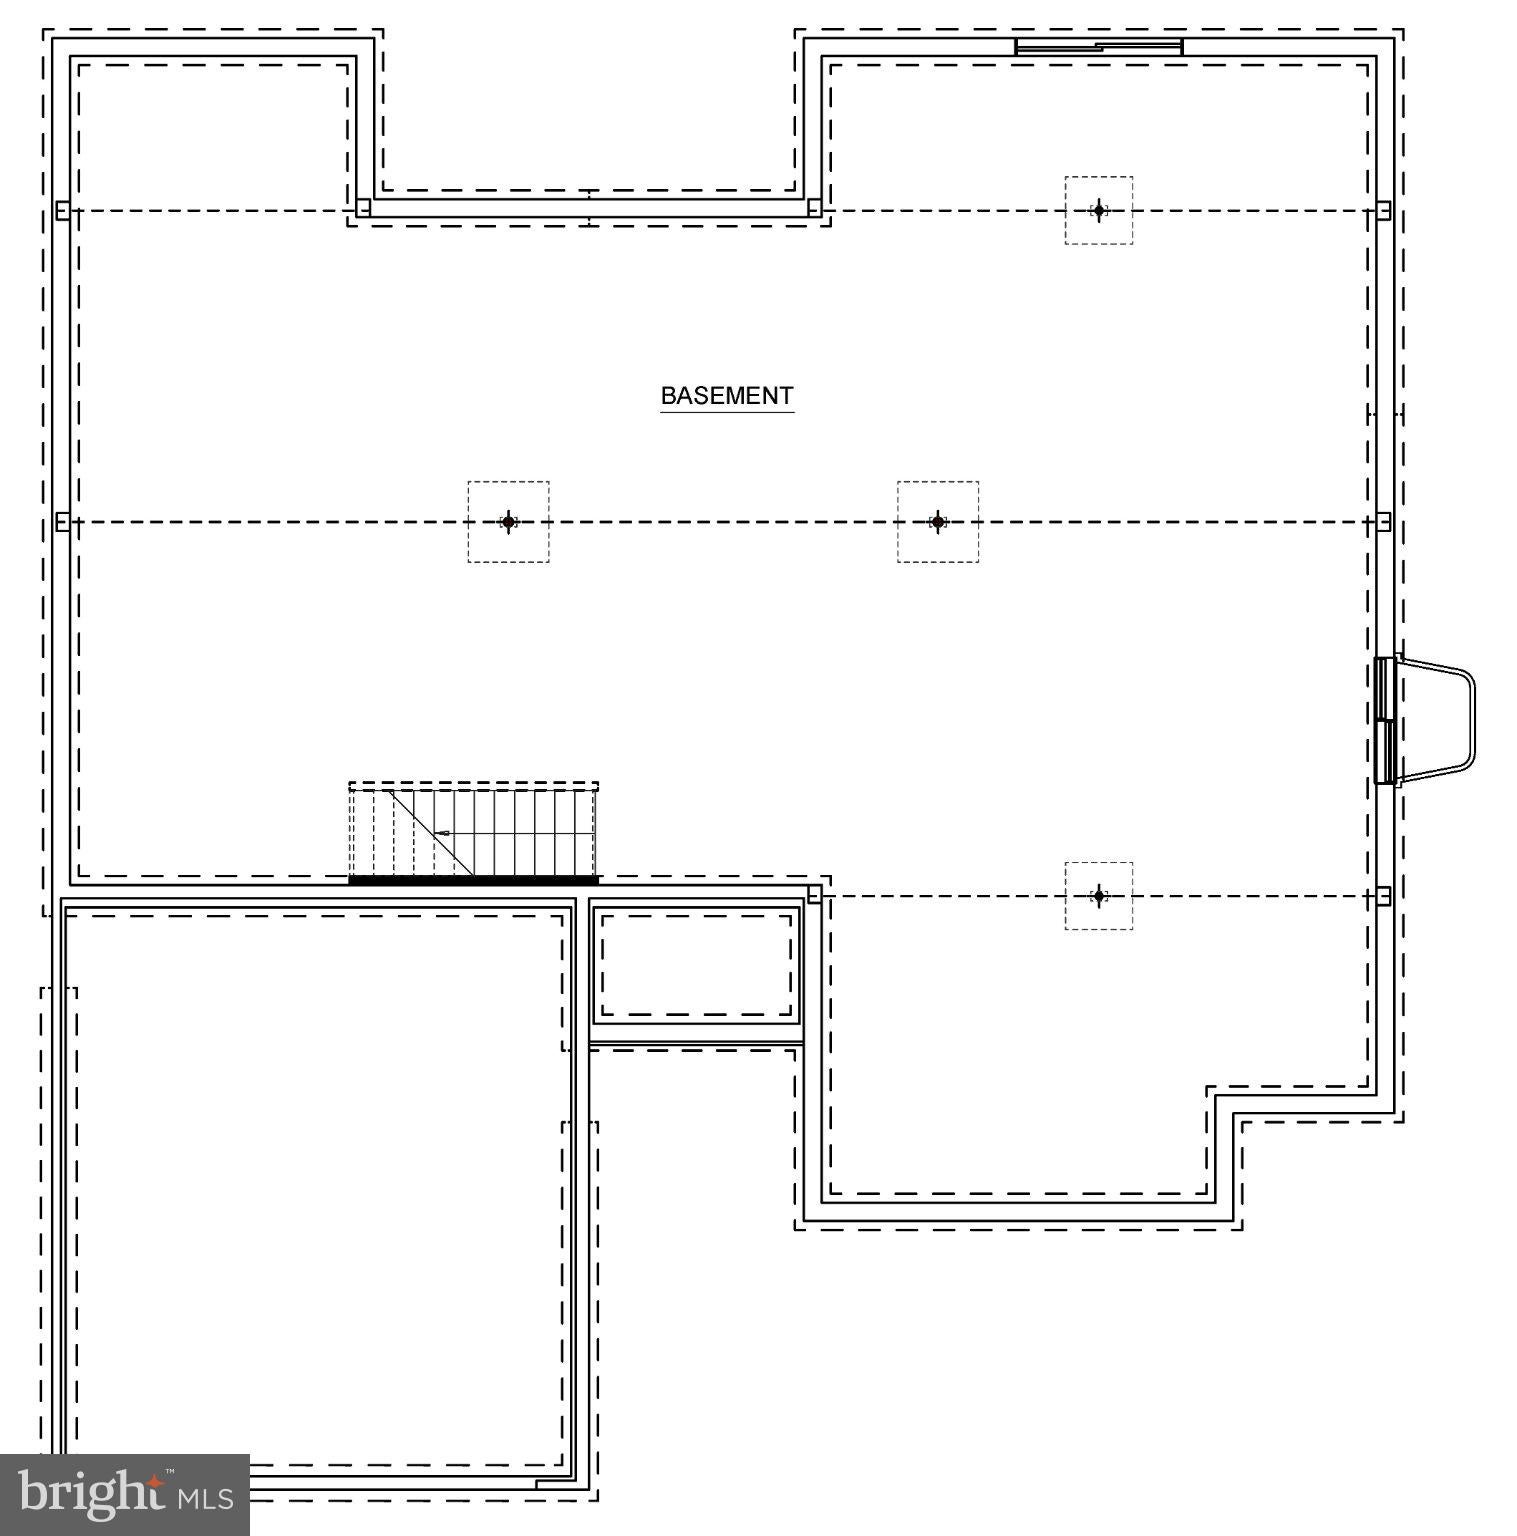
Enter an interest rate to see your estimated monthly payment.Located at 36 Kristi Lane in Appleview Estates, Biglerville, PA, this Hampton ranch offers 1,744 square feet of living space with 3 bedrooms and 2 bathrooms. The main level features 9-foot ceilings and an open kitchen, breakfast area, and great room. Upgraded white kitchen cabinetry pairs with granite countertops, a breakfast bar, and black Whirlpool appliances. The owner’s suite includes a large walk-in closet and private bath with a walk-in shower, double-sink vanity, and quartz countertops. Both additional bedrooms have walk-in closets, and the hall bath includes a tub/shower combination and quartz vanity top. Main-level laundry adds everyday convenience. Luxury vinyl plank flooring extends throughout the main living area, with carpet in the bedrooms and vinyl flooring in the bathrooms and laundry room. An unfinished basement provides storage and room for future expansion. Andersen windows, a covered front porch, and a 2-car front-entry garage complete the home. Appleview Estates offers a country setting surrounded by Adams County orchards and farmland near Gettysburg, local shops, farmers markets, and Oakside Community Park, with access to Routes 15 and 30.
| 20 hours ago | Listing updated with changes from the MLS | |
| 22 hours ago | Listing first seen on site |

The real estate listing information is provided by Bright MLS is for the consumer's personal, non-commercial use and may not be used for any purpose other than to identify prospective properties consumer may be interested in purchasing. Any information relating to real estate for sale or lease referenced on this web site comes from the Internet Data Exchange (IDX) program of the Bright MLS. This web site references real estate listing(s) held by a brokerage firm other than the broker and/or agent who owns this web site. The accuracy of all information is deemed reliable but not guaranteed and should be personally verified through personal inspection by and/or with the appropriate professionals. Properties in listings may have been sold or may no longer be available. The data contained herein is copyrighted by Bright MLS and is protected by all applicable copyright laws. Any unauthorized collection or dissemination of this information is in violation of copyright laws and is strictly prohibited. Copyright © 2020 Bright MLS. All rights reserved.