Save
Ask
Hide
$539,900
127 SHANNALEIGH DRIVEMOHRSVILLE, PA 19541
Single Family Residence|Sold 06/04/2025
4
Beds
3
Total Baths
2
Full Baths
1
Partial Bath
3,076
SqFt
$176
/SqFt
2001
Built
Subdivision:
MAPLE LEAF ACRES
County:
BERKS
Listing courtesy of Coldwell Banker Realty
Bought with Scott Jaraczewski of Iron Valley Real Estate of Berks (484) 450-8771
Call Now: (570) 355-1640
Is this the listing for you? We can help make it yours.
(570) 355-1640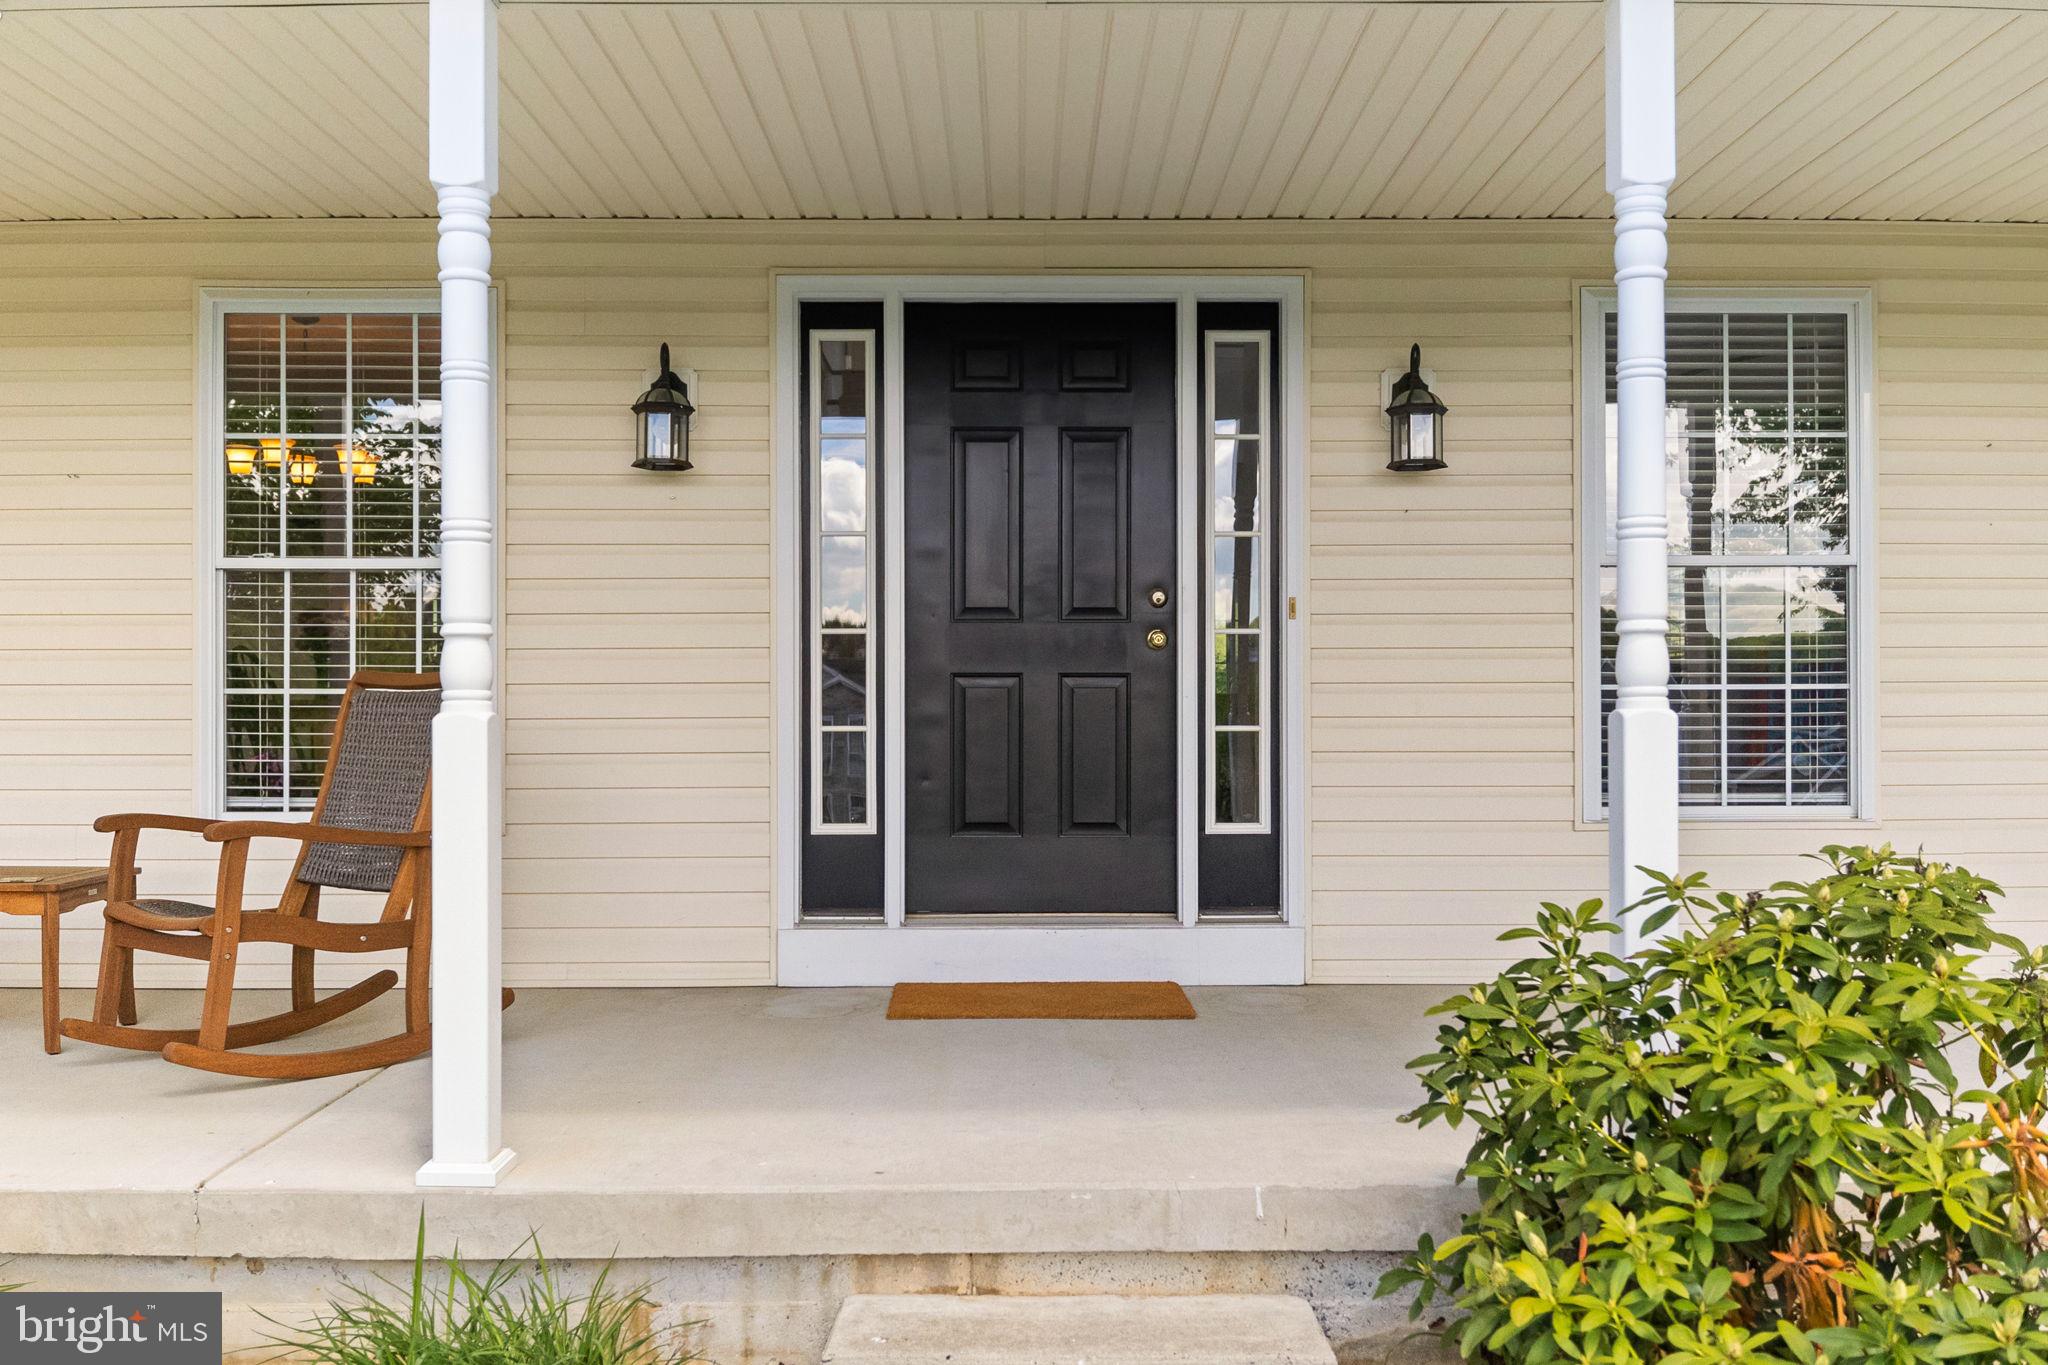
Save
Ask
Hide
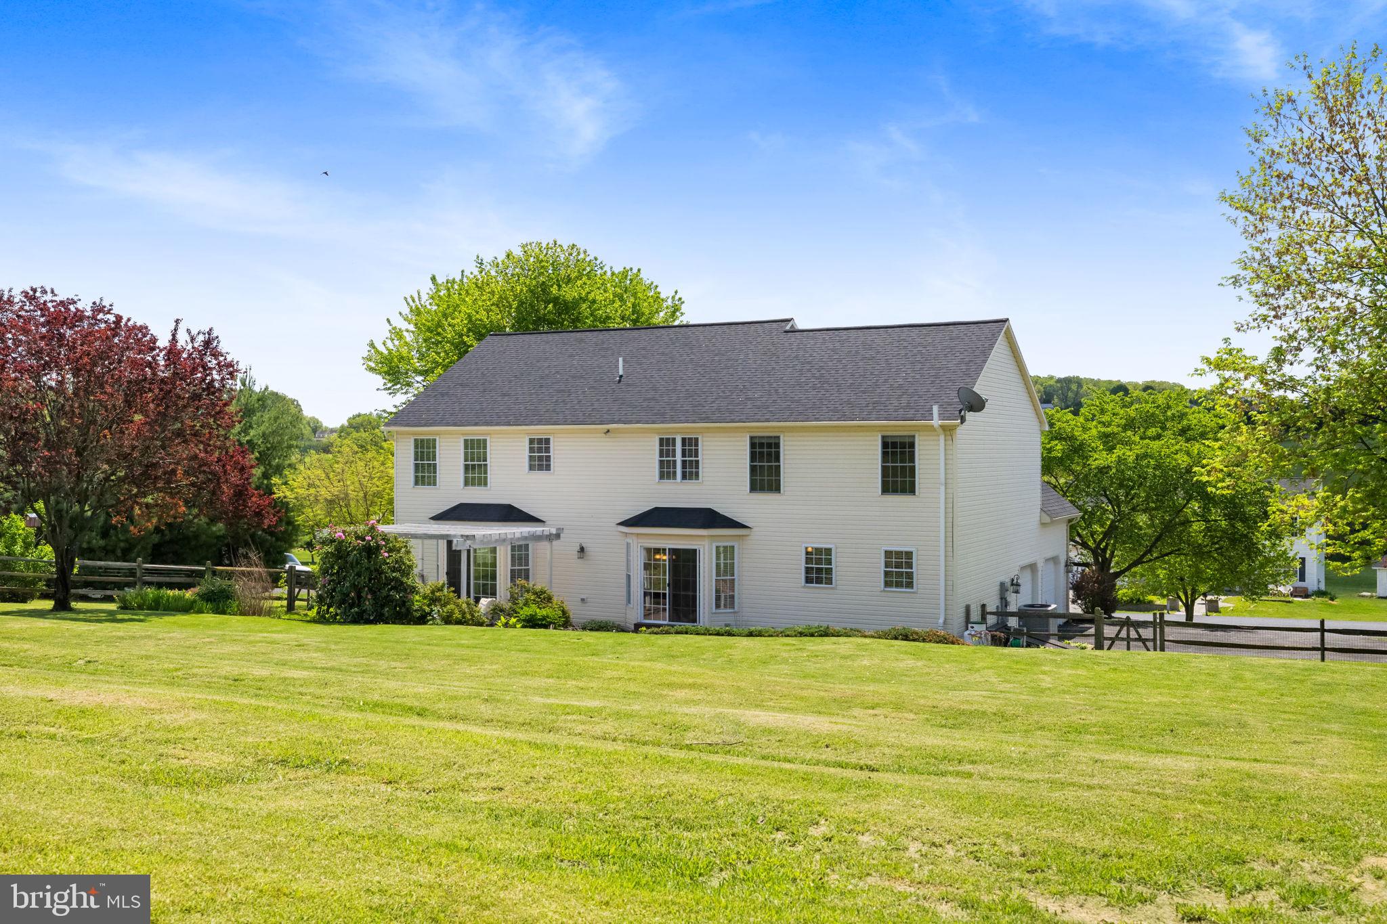
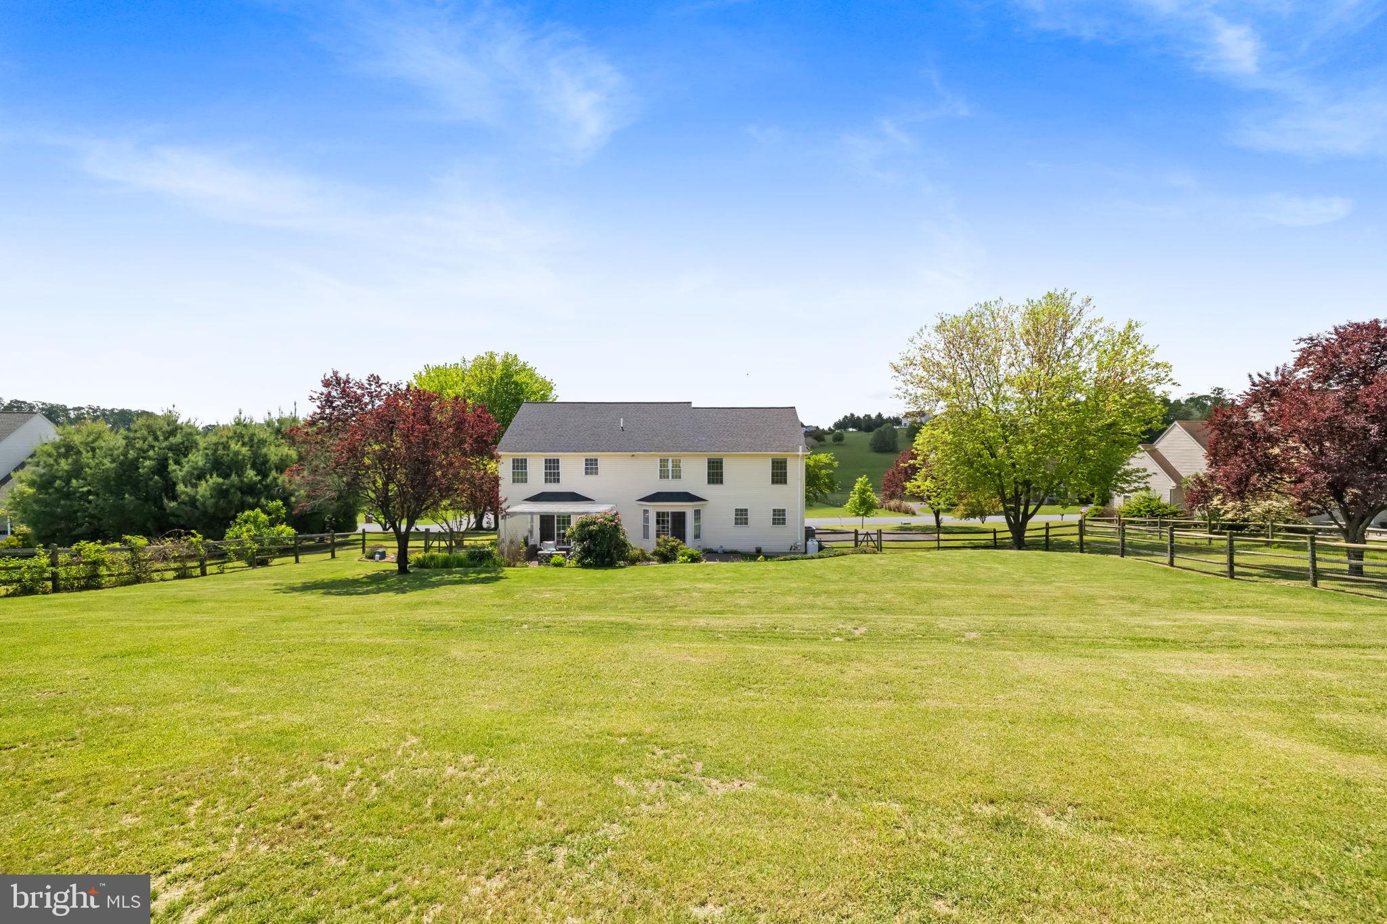
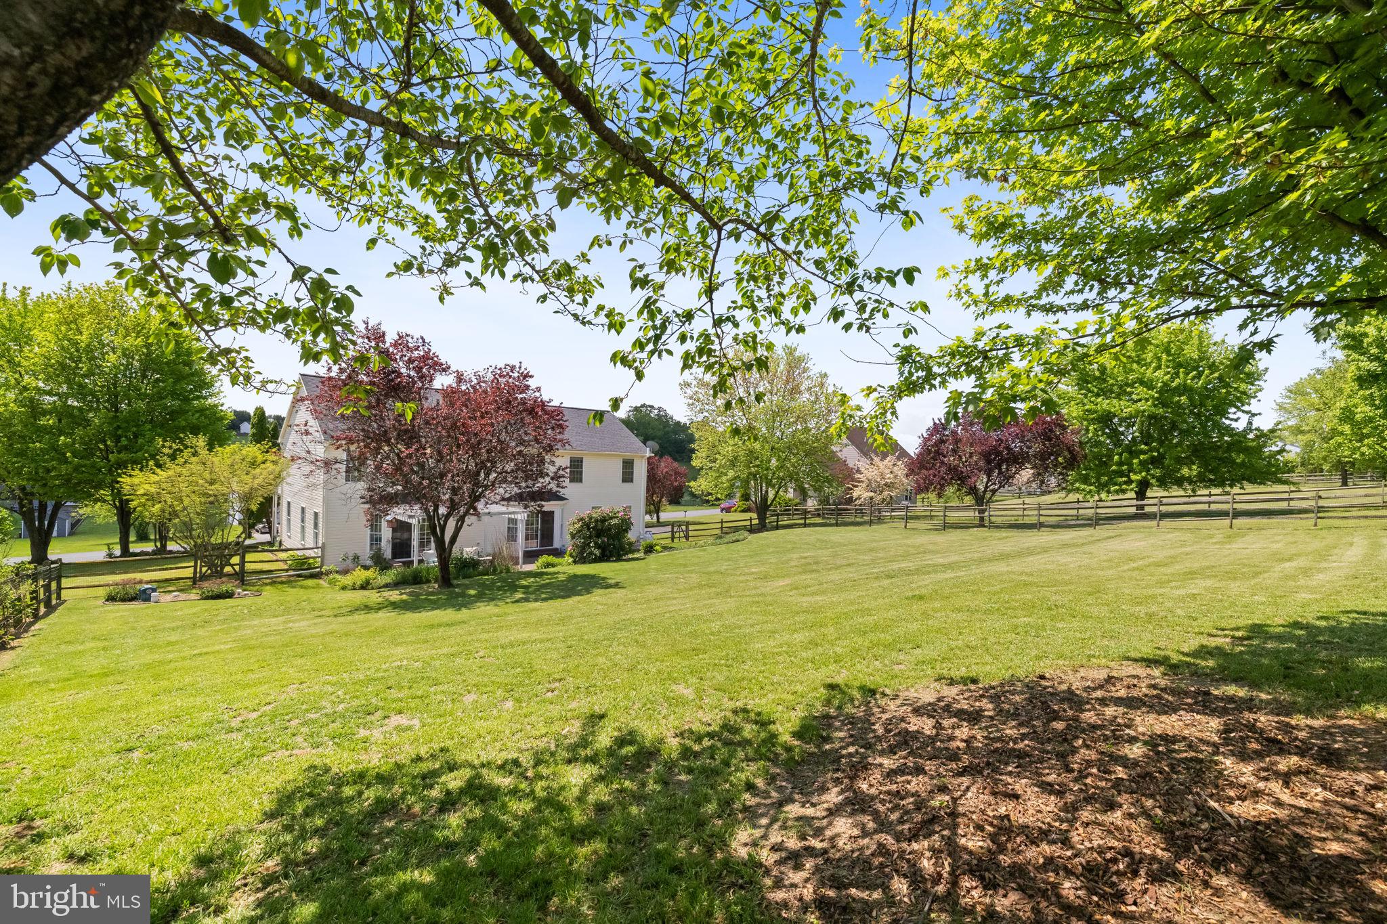
Welcome to 127 Shannaleigh Dr, Mohrsville, PA 19541, a spacious and inviting 4-bedroom, 2.5-bath.This home features a bright and functional layout with generously sized bedrooms, a large living area, and a well-appointed kitchen perfect for everyday living and entertaining. Enjoy peace of mind with a new water pump installed in September 2024. Additional highlights include a two-car garage, finished basement, and a private backyard, ideal for relaxing or hosting guests. Located on a quiet street in a desirable neighborhood, this home combines space, value, and convenience, just a short drive to local shops, schools, and major routes. Don't miss the chance to make this well-maintained property your next home!
Save
Ask
Hide
Listing Snapshot
Bedrooms
4
Total Baths
3
Full Baths
2
Partial Baths
1
Inside Area (SqFt)
3,076 sqft
Lot Size
1.01 Acres
Year Built
2001
MLS Number
PABK2057128
Status
Sold
Property Tax
$7,407
HOA/Condo/Coop Fees
N/A
Sq Ft Source
Assessor
Friends & Family
Recent Activity
| a year ago | Listing updated with changes from the MLS |
General Features
Acres
1.01
Attached Garage
Yes
Foundation
Concrete Perimeter
Garage
Yes
Garage Spaces
2
Levels
Two
Parking
AsphaltOn StreetGarageDrivewayAttached
Parking Spaces
2
Property Sub Type
Single Family Residence
Sewer
Septic Tank
Special Circumstances
Standard
SqFt Above
3076
Style
TraditionalColonialContemporary
Utilities
Cable AvailablePhone AvailablePropaneElectricity Available
Water Source
Well
Zoning
RESIDENTIAL
Interior Features
Appliances
RangeElectric RangeElectric OvenWater PurifierElectric Water HeaterBuilt-In RangeDishwasherRefrigeratorStainless Steel Appliance(s)Microwave
Basement
Full
Cooling
Central AirCeiling Fan(s)Electric
Electric
200+ Amp Service
Fireplace
Yes
Fireplaces
1
Flooring
CarpetWoodCeramic TileHardwood
Heating
OilForced Air
Interior
Eat-in KitchenBarCeiling Fan(s)Kitchen IslandWalk-In Closet(s)Crown Molding
Laundry Features
Laundry RoomMain Level
Window Features
Insulated WindowsDouble Pane Windows
Bedroom 2
Features - Ceiling Fan(s)
Bedroom 3
Features - Ceiling Fan(s)
Bedroom 4
Features - Ceiling Fan(s)
Breakfast Room
Level - Main
Family Room
Level - Main
Full Bath
Half Bath
Level - Main
Kitchen
Level - Main
Laundry
Level - Main
Living Room
Level - MainFeatures - Crown Molding
Primary Bathroom
Primary Bedroom
Features - Ceiling Fan(s)
Save
Ask
Hide
Exterior Features
Construction Details
Vinyl SidingAluminum Siding
Fencing
Split Rail
Lot Features
ClearedFront YardLevel
Pool Features
None
Roof
AsphaltShingle
Windows/Doors
Insulated WindowsDouble Pane Windows
Community Features
MLS Area
Centre Twp (10236)
School District
SCHUYLKILL VALLEY
Schools
School District
SCHUYLKILL VALLEY
Elementary School
SCHUYLKILL VALLEY
Middle School
SCHUYLKILL VALLEY
High School
SCHUYLKILL VALLEY
Neighborhood & Commute
Source: Walkscore
Disclosure: Community information and market data powered by Constellation Data Labs. Information is deemed reliable but not guaranteed.
Save
Ask
Hide
Did you know? You can invite friends and family to your search. They can join your search, rate and discuss listings with you.