400 MAPLE STREETWARMINSTER, PA 18974
Mortgage Calculator
Monthly Payment (Est.)
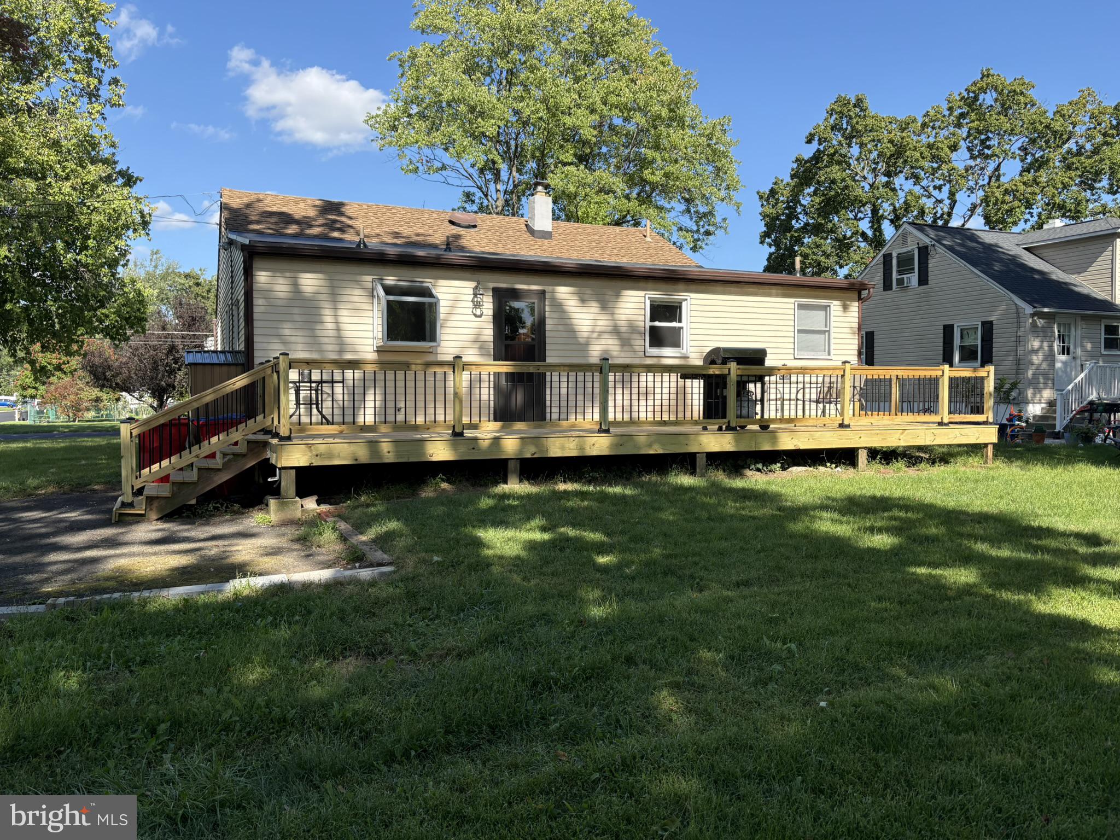
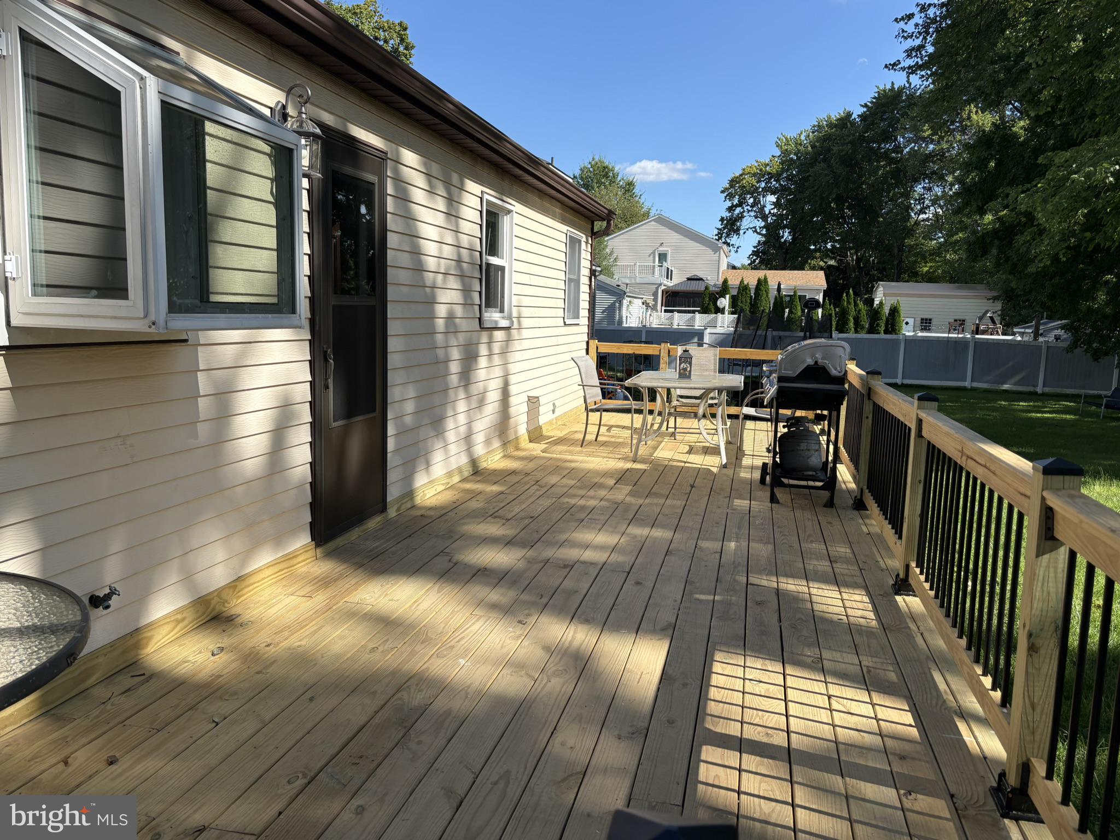
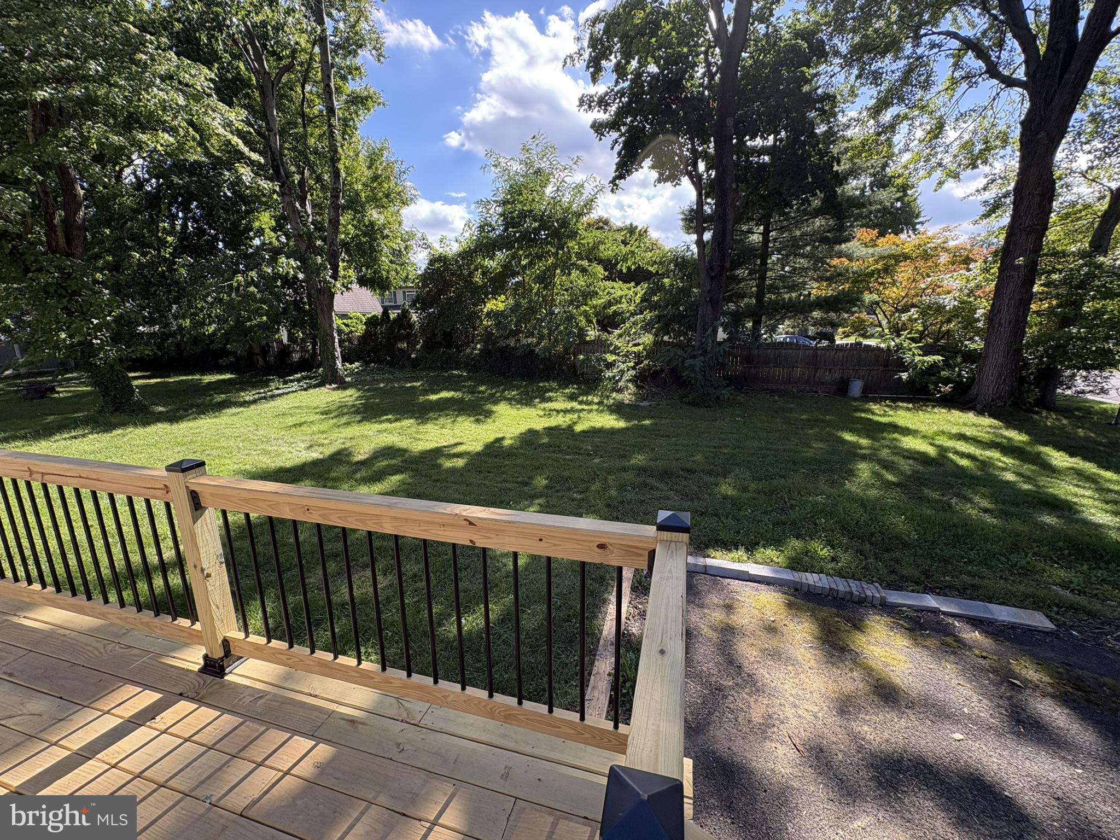
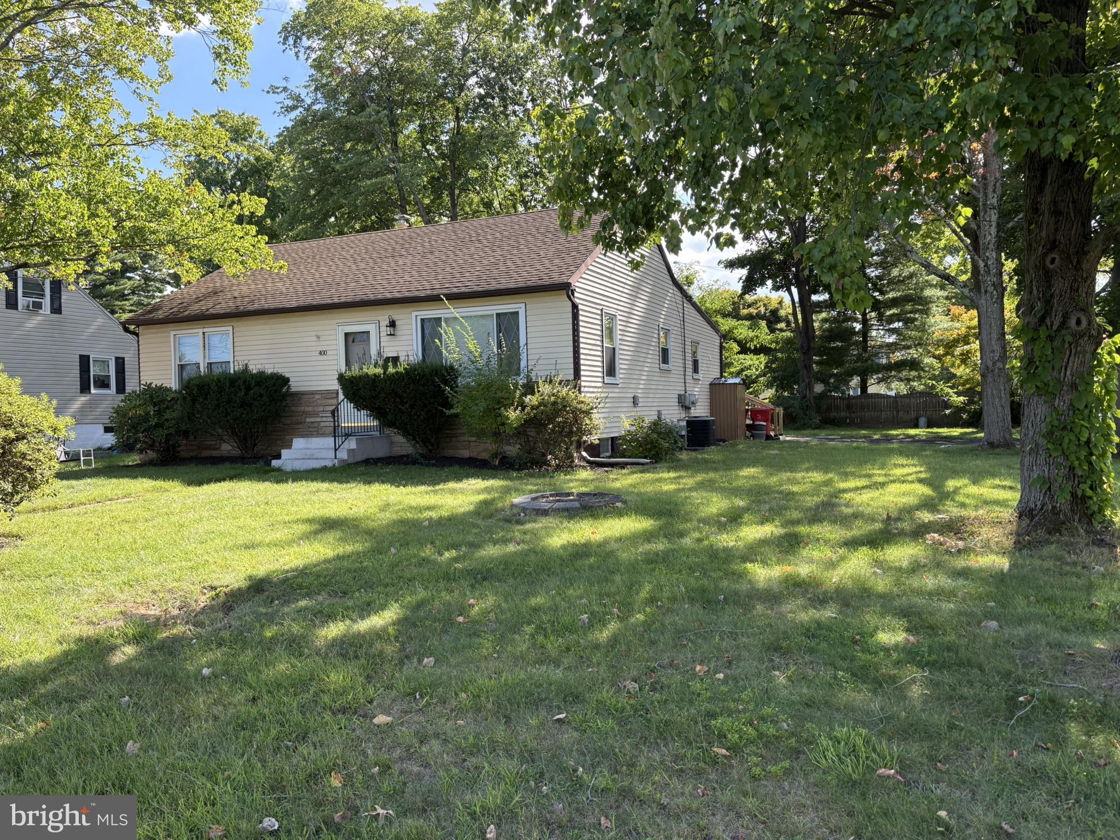
$2,053Professional photos are coming September 23. Showings begin September 24. Welcome to a truly rare find, 400 Maple Street. For the past 50 years, this home has had just one owner. Now completely renovated, it is ready for its next chapter. Situated on a corner lot in a quiet residential pocket of Warminster, this home offers a peaceful setting while remaining so close to everything. Step inside to a floorplan that has been opened up to create a natural flow from the spacious living room to the dining area. Just beyond, you’ll find a brand new eat-in kitchen. New cabinets, backsplash, quartz countertops, and stainless steel appliances await your culinary creativity. While preparing meals, you can gaze out of the box bay window overlooking the backyard and brand new deck. The home offers three comfortable bedrooms and two full bathrooms, including a convenient hall bath situated between two of the bedrooms and a private en-suite in the primary. Generous closet space provides ample storage while leaving plenty of room to make the home your own. A large walk-in closet just outside the primary bedroom provides even more flexibility. Updates include new premium LVP flooring, new central HVAC, and all new windows, along with updated plumbing and electrical and fresh paint throughout. Enjoy added peace of mind with a newer shingle roof, along with a brand new rubber roof over the rear portion of the home. The full unfinished basement provides additional storage, washer and dryer, and a brand new oil tank, along with a section that is partially framed for future finishing. The Warminster SEPTA Regional Rail station and PA Turnpike are both just minutes away. When you return home, enjoy the convenience of your own private driveway. Move right in and enjoy easy access to shopping, dining, and parks, while being part of Centennial School District and the Warminster community.
| 9 hours ago | Listing updated with changes from the MLS® | |
| 21 hours ago | Listing first seen on site |

The real estate listing information is provided by Bright MLS is for the consumer's personal, non-commercial use and may not be used for any purpose other than to identify prospective properties consumer may be interested in purchasing. Any information relating to real estate for sale or lease referenced on this web site comes from the Internet Data Exchange (IDX) program of the Bright MLS. This web site references real estate listing(s) held by a brokerage firm other than the broker and/or agent who owns this web site. The accuracy of all information is deemed reliable but not guaranteed and should be personally verified through personal inspection by and/or with the appropriate professionals. Properties in listings may have been sold or may no longer be available. The data contained herein is copyrighted by Bright MLS and is protected by all applicable copyright laws. Any unauthorized collection or dissemination of this information is in violation of copyright laws and is strictly prohibited. Copyright © 2020 Bright MLS. All rights reserved.
Did you know? You can invite friends and family to your search. They can join your search, rate and discuss listings with you.