55 NANCY DRIVERICHBORO, PA 18954
Mortgage Calculator
Monthly Payment (Est.)
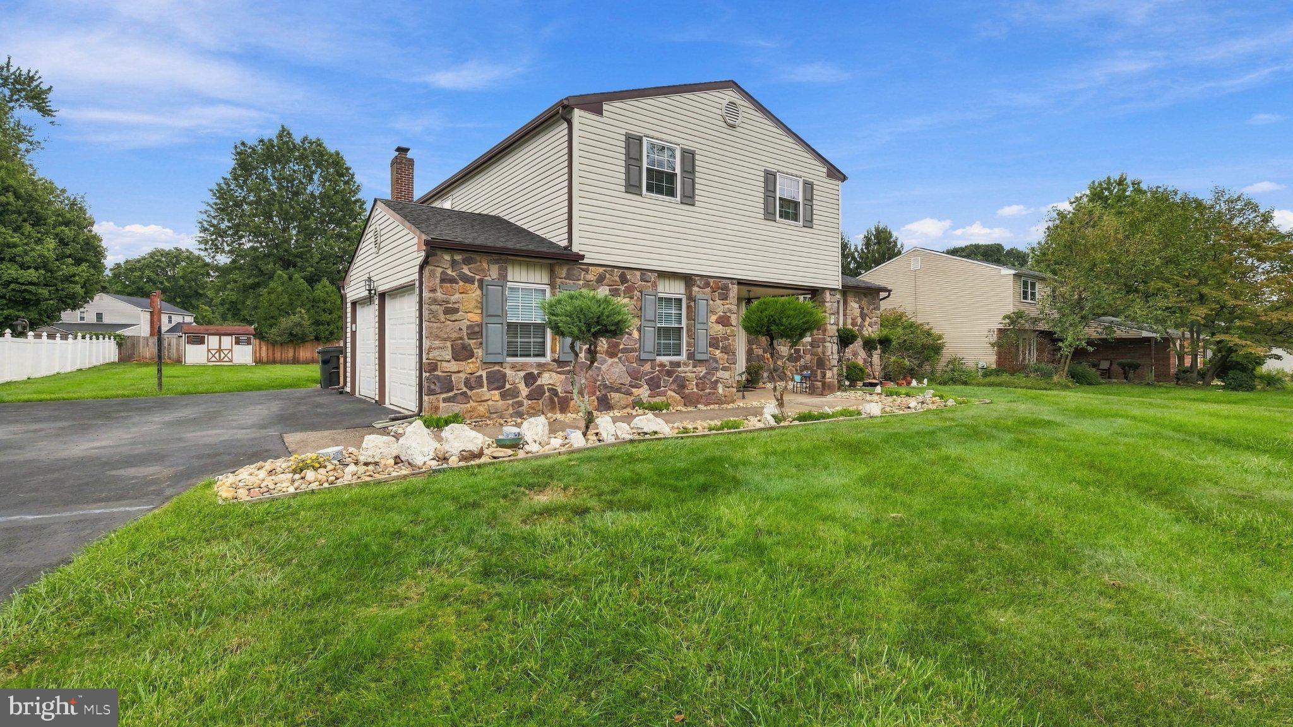
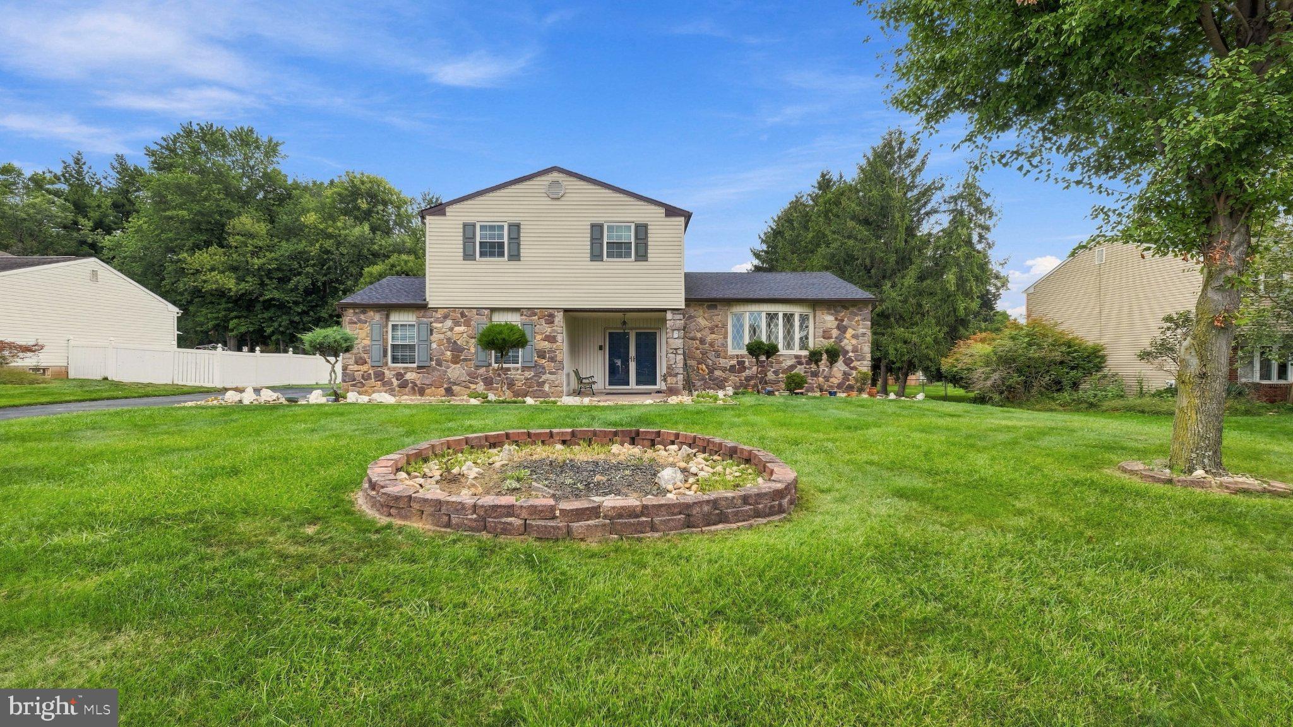
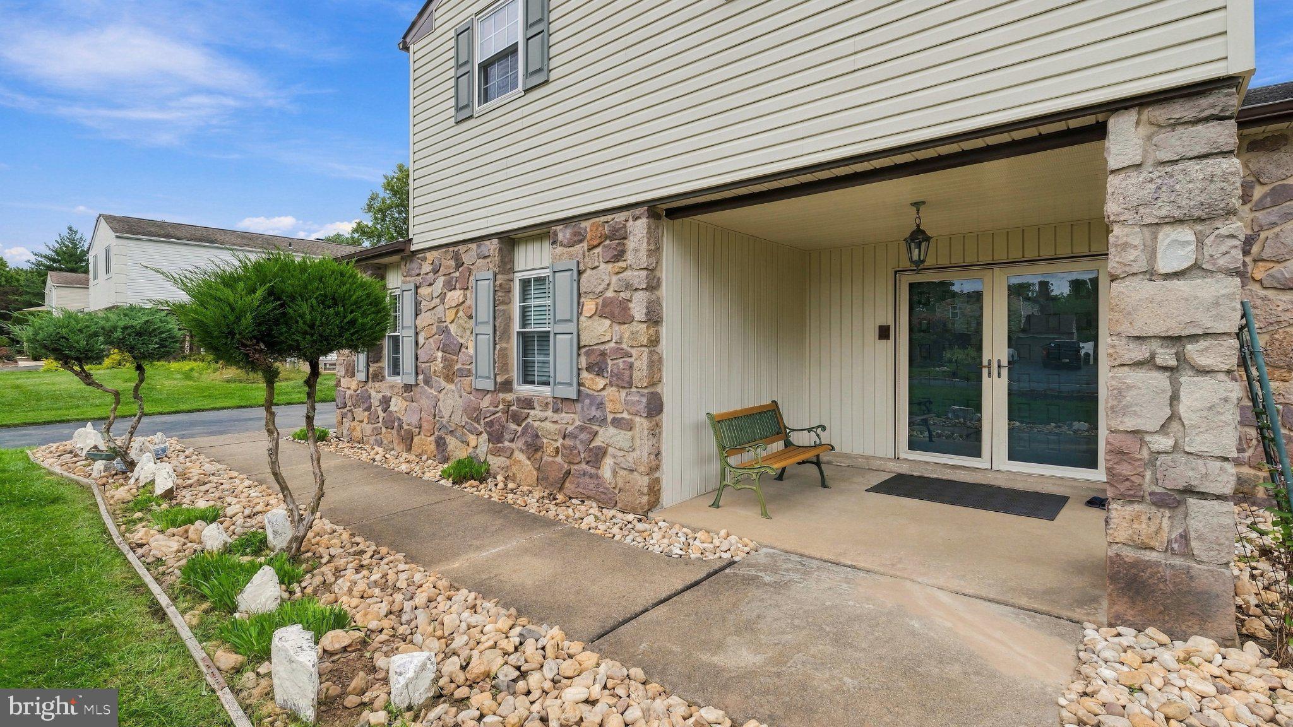
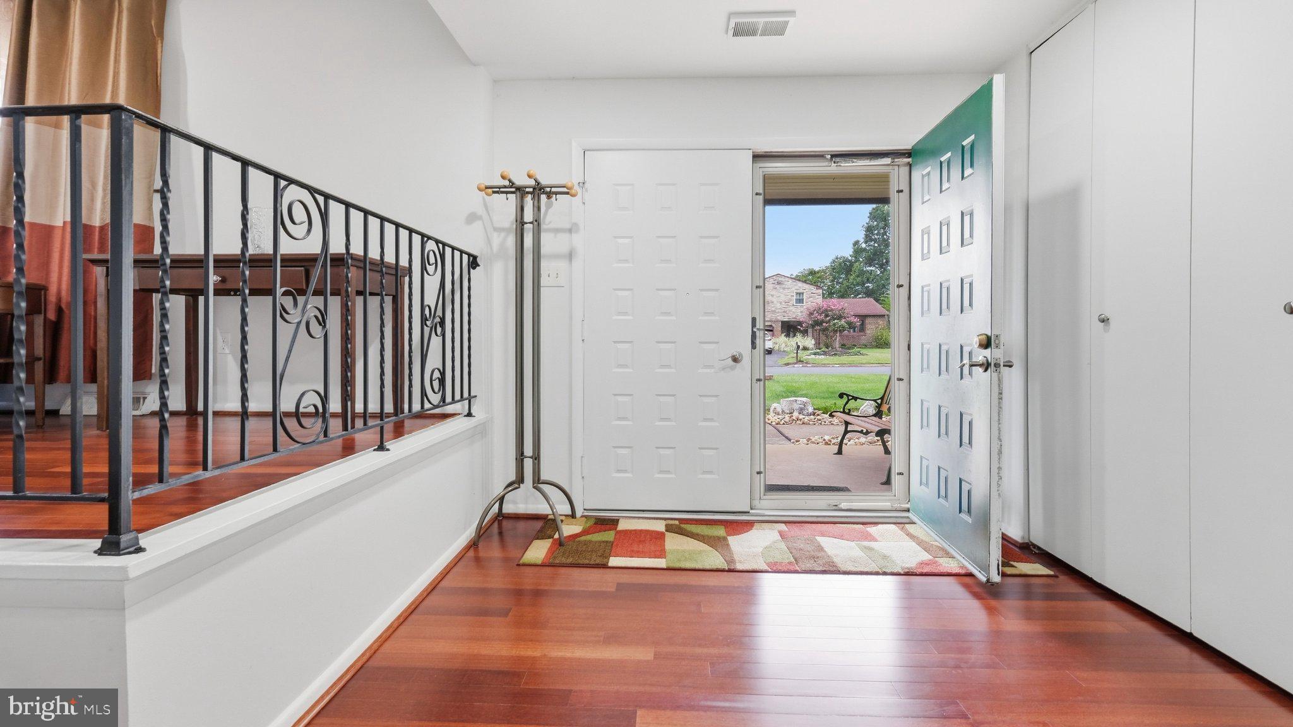
$3,421Nestled in Spring Valley Farm, this charming split-level home offers four spacious bedrooms and two and a half bathrooms. 55 Nancy Dr is ready for both relaxation and entertaining. Step inside to discover a warm and inviting atmosphere, highlighted by beautiful hardwood floors and a remodeled eat in kitchen. The heart of the home is the gourmet kitchen, featuring upgraded countertops and ample table space, perfect for casual meals or gatherings. Adjacent to the kitchen, the family room invites cozy evenings by the brick wood-burning fireplace, while the formal dining room sets the stage for memorable dinner parties. The primary suite features a remodeled bathroom featuring a double sink & a stall shower, along with a generous walk-in closet. The fully finished basement offers additional living space, ideal for a home office, playroom, or entertainment area. Outside, the expansive 0.46-acre lot boasts a spacious rear yard, perfect for outdoor activities or gardening. The attached side entrance garage provides convenient storage and easy access, complemented by a long asphalt driveway that accommodates multiple vehicles. Other features of this well cared for home: New Roof {2023}. New Windows {2023}, Sunroom off the Family room, Rear Deck off the Kitchen, Rear Shed, Stainless Steel Appliances, 200 AMP service, Council Rock School District and much more.
| yesterday | Listing updated with changes from the MLS® | |
| yesterday | Listing first seen on site |

The real estate listing information is provided by Bright MLS is for the consumer's personal, non-commercial use and may not be used for any purpose other than to identify prospective properties consumer may be interested in purchasing. Any information relating to real estate for sale or lease referenced on this web site comes from the Internet Data Exchange (IDX) program of the Bright MLS. This web site references real estate listing(s) held by a brokerage firm other than the broker and/or agent who owns this web site. The accuracy of all information is deemed reliable but not guaranteed and should be personally verified through personal inspection by and/or with the appropriate professionals. Properties in listings may have been sold or may no longer be available. The data contained herein is copyrighted by Bright MLS and is protected by all applicable copyright laws. Any unauthorized collection or dissemination of this information is in violation of copyright laws and is strictly prohibited. Copyright © 2020 Bright MLS. All rights reserved.
Did you know? You can invite friends and family to your search. They can join your search, rate and discuss listings with you.