155 LIVERY DRIVECHURCHVILLE, PA 18966
Mortgage Calculator
Monthly Payment (Est.)
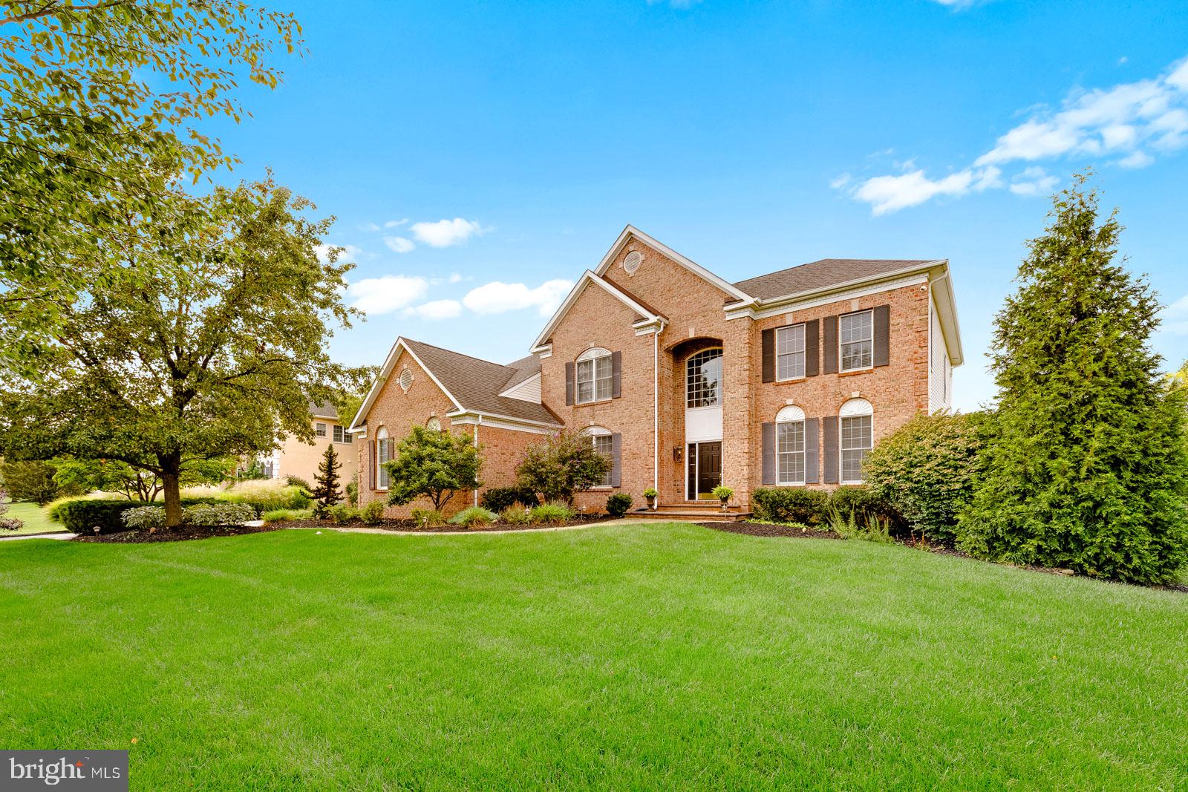
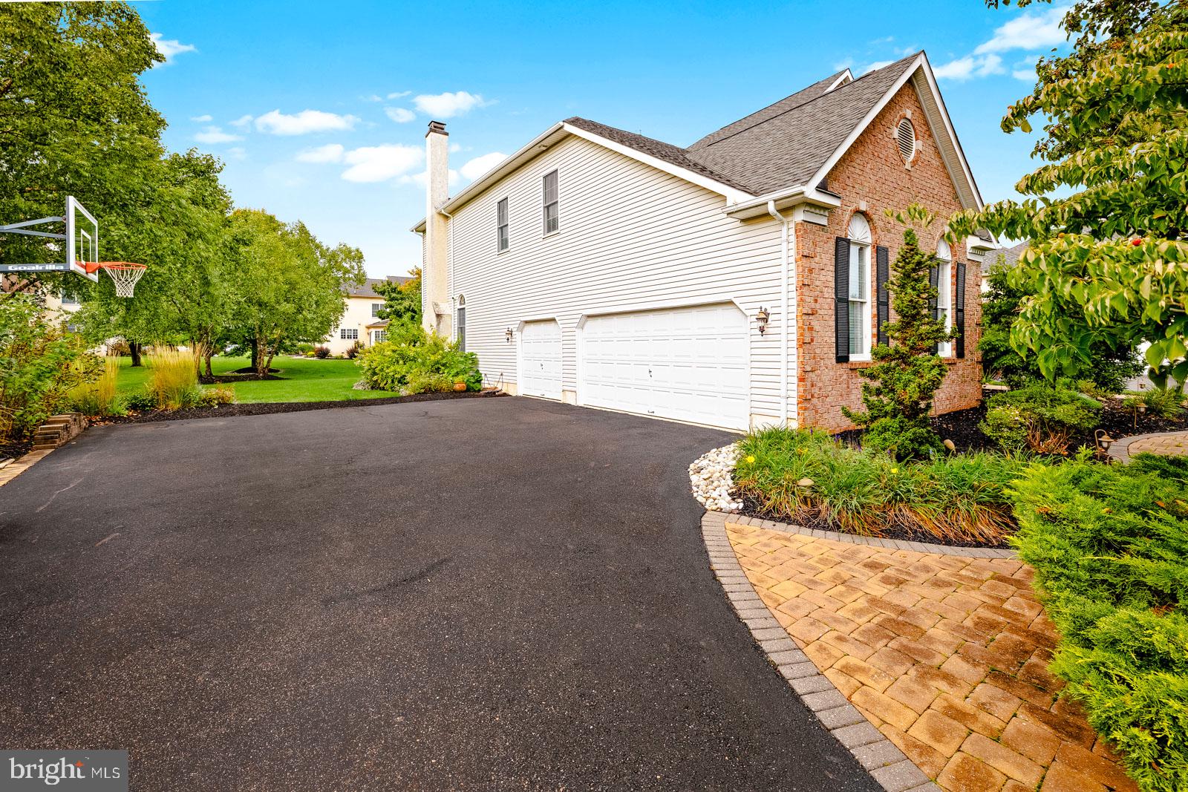
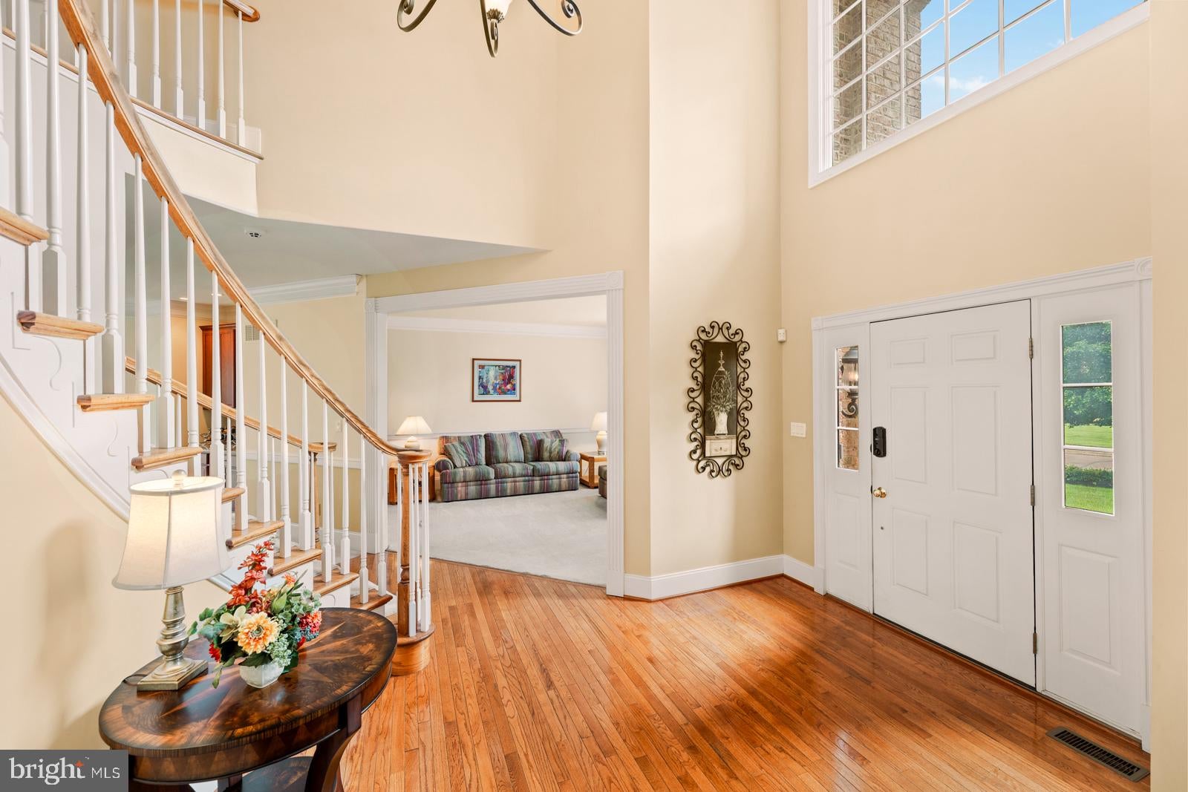
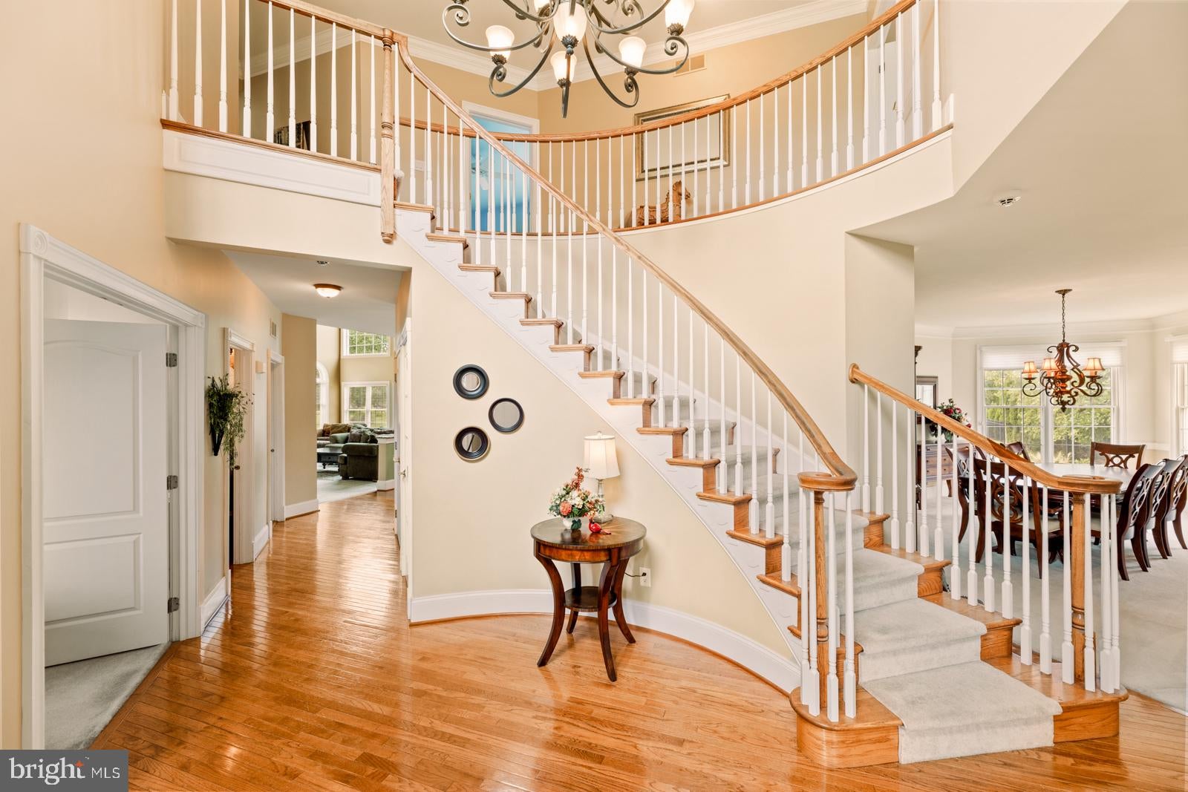
$5,908Welcome to 155 Livery Dr, a spacious 4-bedroom, 4.5-bathroom residence offering 3,880 square feet of living space on a generous 0.48-acre lot in the desirable Churchville section of Southampton. Built in 2004, this well-proportioned home blends comfortable everyday living with room to grow. The main level is designed for both everyday life and entertaining, anchored by an open kitchen and great room that flow together seamlessly. A formal dining room offers an elegant space for hosting, while a separate den provides a quiet spot in addition to a formal home office. Upstairs, a generous primary suite features his and hers walk-in closets, while additional thoughtfully sized bedrooms and multiple full baths provide flexibility for family living, guests, or additional living space. The finished basement is a true bonus, featuring a dedicated movie theater room, a private exercise room, a small office, and a full bathroom — perfect for entertaining, staying active, working from home, or simply unwinding, all without leaving the house. The nearly half-acre lot delivers outdoor space that's increasingly rare to find, while the home's location in the award-winning Council Rock South School District adds lasting value for families. Ideally situated in Southampton, this home puts you within easy reach of local shopping, dining, and major commuter routes. Don't miss the opportunity to make 155 Livery Dr your next home — schedule your private showing today.
| 7 hours ago | Listing updated with changes from the MLS® | |
| 7 hours ago | Listing first seen on site |

The real estate listing information is provided by Bright MLS is for the consumer's personal, non-commercial use and may not be used for any purpose other than to identify prospective properties consumer may be interested in purchasing. Any information relating to real estate for sale or lease referenced on this web site comes from the Internet Data Exchange (IDX) program of the Bright MLS. This web site references real estate listing(s) held by a brokerage firm other than the broker and/or agent who owns this web site. The accuracy of all information is deemed reliable but not guaranteed and should be personally verified through personal inspection by and/or with the appropriate professionals. Properties in listings may have been sold or may no longer be available. The data contained herein is copyrighted by Bright MLS and is protected by all applicable copyright laws. Any unauthorized collection or dissemination of this information is in violation of copyright laws and is strictly prohibited. Copyright © 2020 Bright MLS. All rights reserved.
Did you know? You can invite friends and family to your search. They can join your search, rate and discuss listings with you.