304 LEXINGTON LANESHIPPENSBURG, PA 17257
Mortgage Calculator
Monthly Payment (Est.)
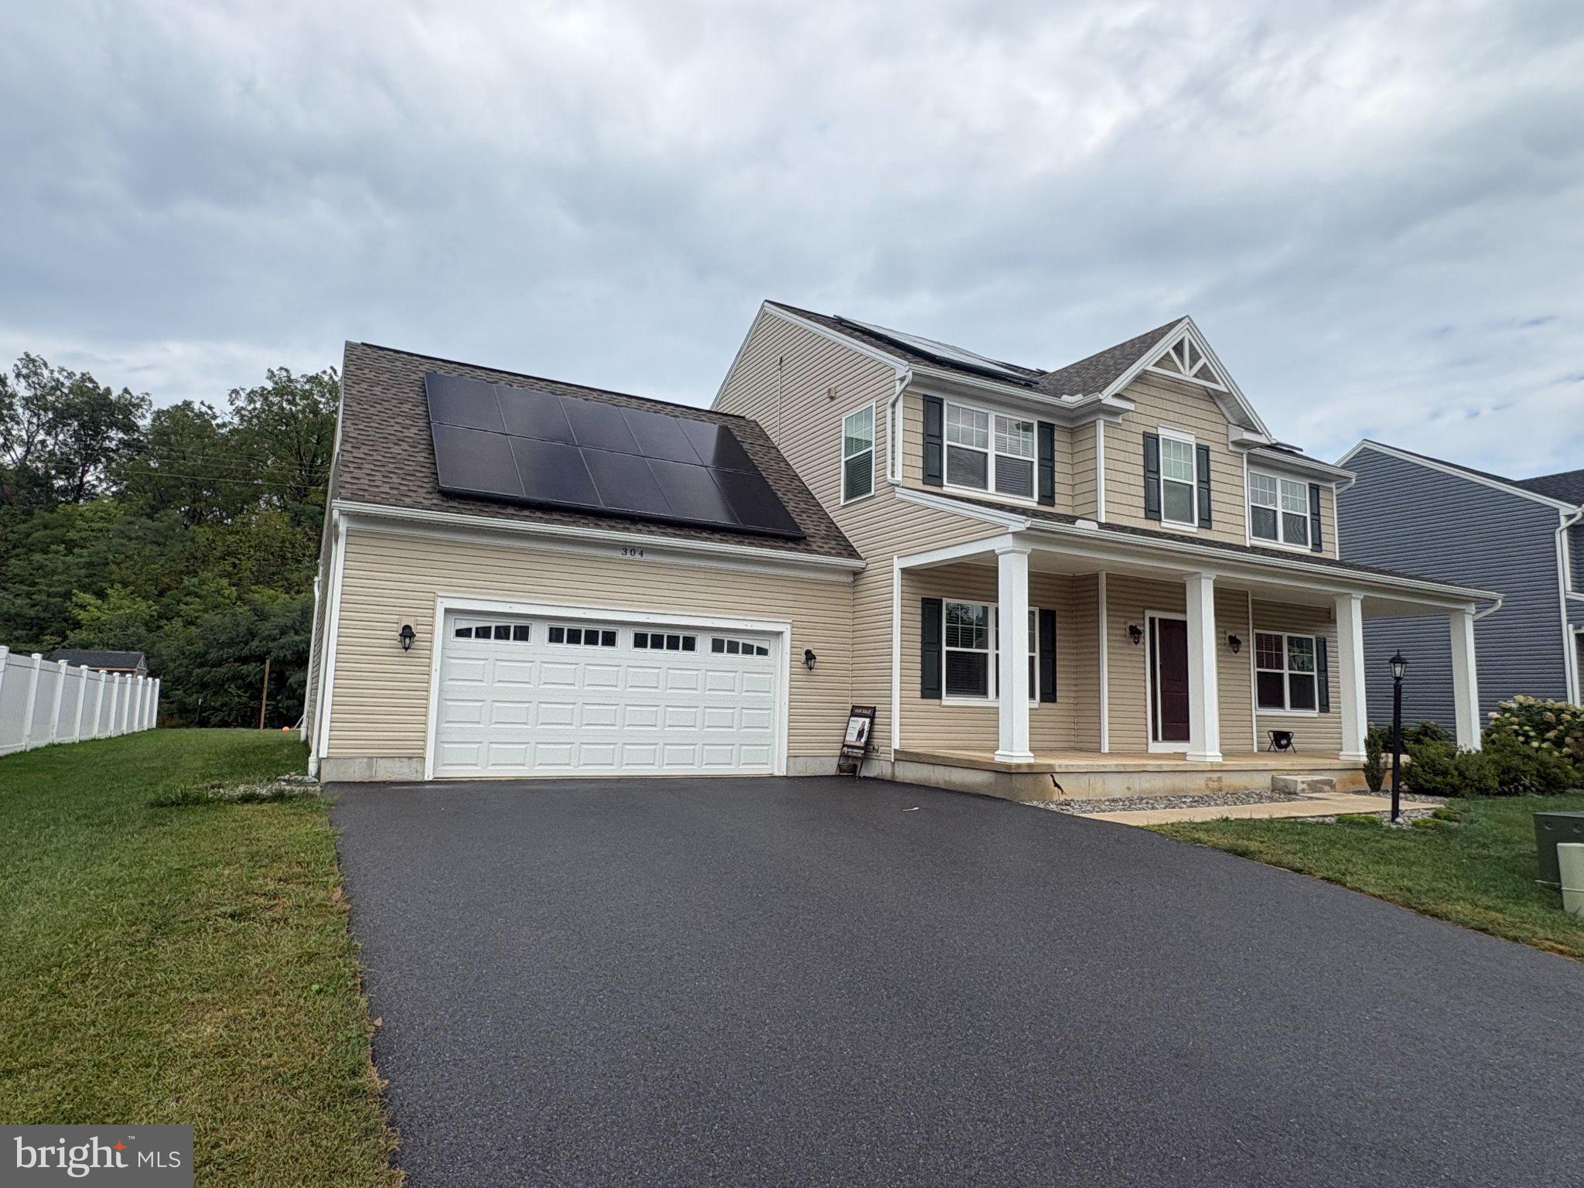
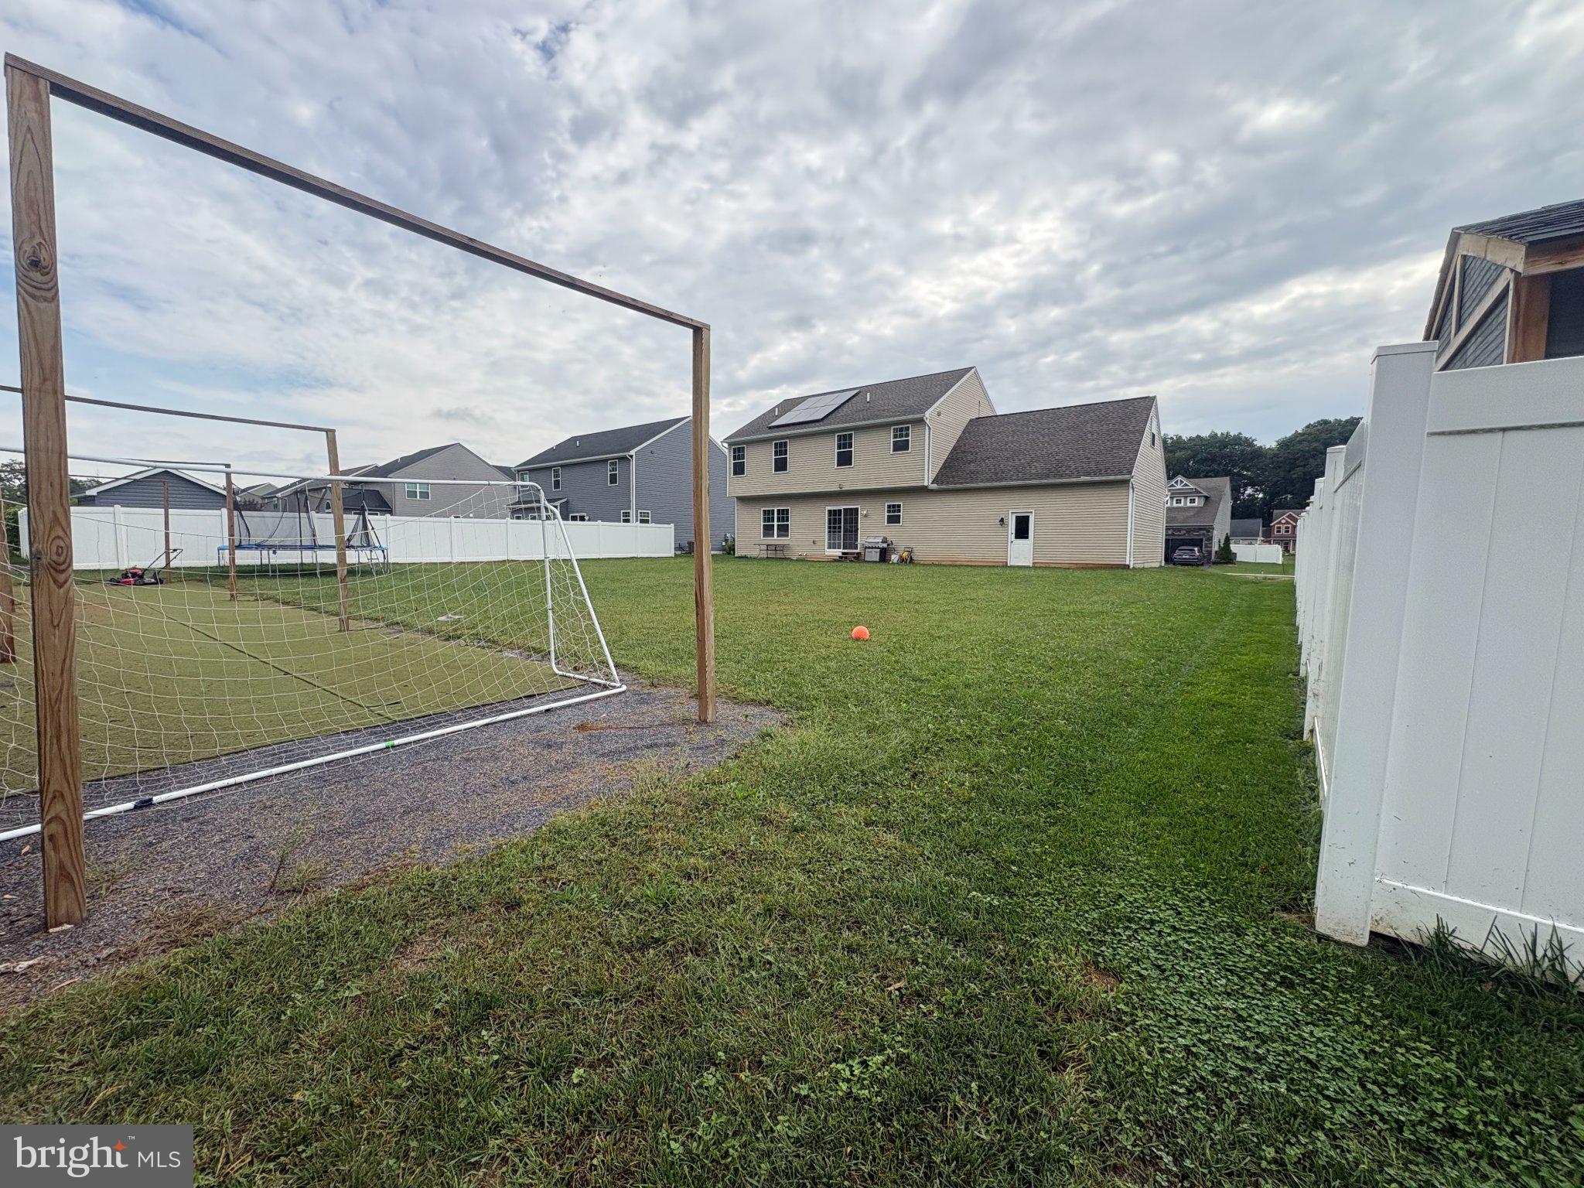
$1,985Nestled in the serene community of Deerfield, this exquisite traditional home, just built in 2022, offers a harmonious blend of modern luxury and timeless elegance. Move in ready with many upgrades included paid for solar, and a finished garage! Spanning over 2000 square feet, this residence is designed for those who appreciate the finer things in life, providing an inviting atmosphere that feels like home from the moment you step inside. As you enter, you are greeted by a spacious foyer leading into the kitchen, dining, office and living areas, perfect for both entertaining and everyday living. The heart of the home features an open concept between the kitchen and living area with a cozy gas fireplace, creating a warm focal point that enhances the ambiance during cooler evenings. The gourmet kitchen is a culinary enthusiast's dream, complete with a charming breakfast area that invites leisurely mornings filled with coffee and conversation. The dining area is perfectly positioned for intimate dinners or festive celebrations, ensuring every meal is a special occasion. This residence boasts four generously sized bedrooms, providing ample space for relaxation and privacy. The three bathrooms are elegantly appointed, featuring high-end finishes that elevate your daily routine into a spa-like experience. Convenience is key with a dedicated laundry area located on the upper floor, making chores a breeze. The full basement offers endless possibilities, whether you envision a home gym, a media room, or additional storage space. The attached front-entry garage accommodates two vehicles, providing both convenience and security. Set on a beautifully landscaped private lot, the outdoor space is perfect for enjoying the tranquility of nature. While there is no pool, the expansive yard offers plenty of room for outdoor activities, gardening, or simply unwinding in the fresh air. This home is not just a place to live; it's a lifestyle choice that embodies comfort, sophistication, and modern convenience. With its prime location in Deerfield, you'll enjoy easy access to local amenities while retreating to your private sanctuary at the end of the day. Experience the perfect blend of luxury and warmth in this stunning property, where every detail has been thoughtfully curated for your enjoyment. Located just 1 mile for shopping, dining, entertainment, and just minutes from I81 this home is a commuters dream.
| 5 hours ago | Listing first seen on site | |
| 5 hours ago | Listing updated with changes from the MLS® |

The real estate listing information is provided by Bright MLS is for the consumer's personal, non-commercial use and may not be used for any purpose other than to identify prospective properties consumer may be interested in purchasing. Any information relating to real estate for sale or lease referenced on this web site comes from the Internet Data Exchange (IDX) program of the Bright MLS. This web site references real estate listing(s) held by a brokerage firm other than the broker and/or agent who owns this web site. The accuracy of all information is deemed reliable but not guaranteed and should be personally verified through personal inspection by and/or with the appropriate professionals. Properties in listings may have been sold or may no longer be available. The data contained herein is copyrighted by Bright MLS and is protected by all applicable copyright laws. Any unauthorized collection or dissemination of this information is in violation of copyright laws and is strictly prohibited. Copyright © 2020 Bright MLS. All rights reserved.
Did you know? You can invite friends and family to your search. They can join your search, rate and discuss listings with you.