2517 POND VIEW DRIVE 2517WEST CHESTER, PA 19382
Mortgage Calculator
Monthly Payment (Est.)
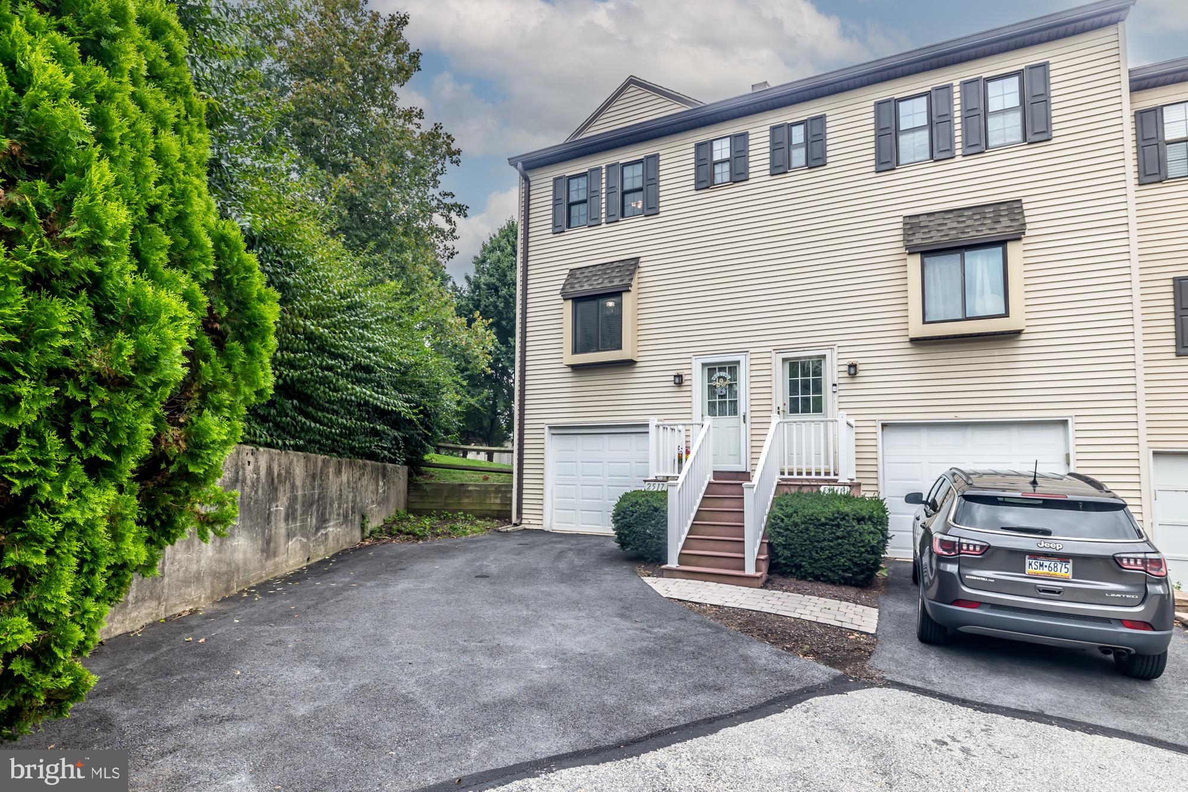
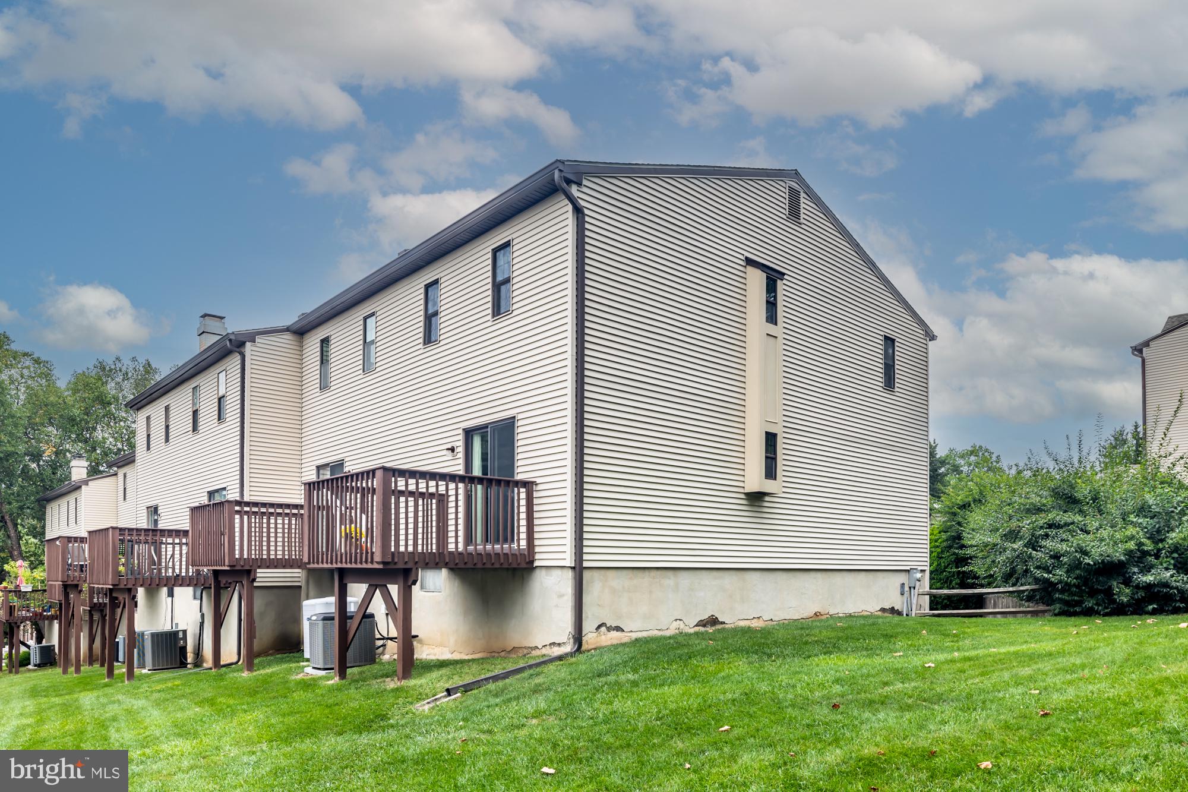
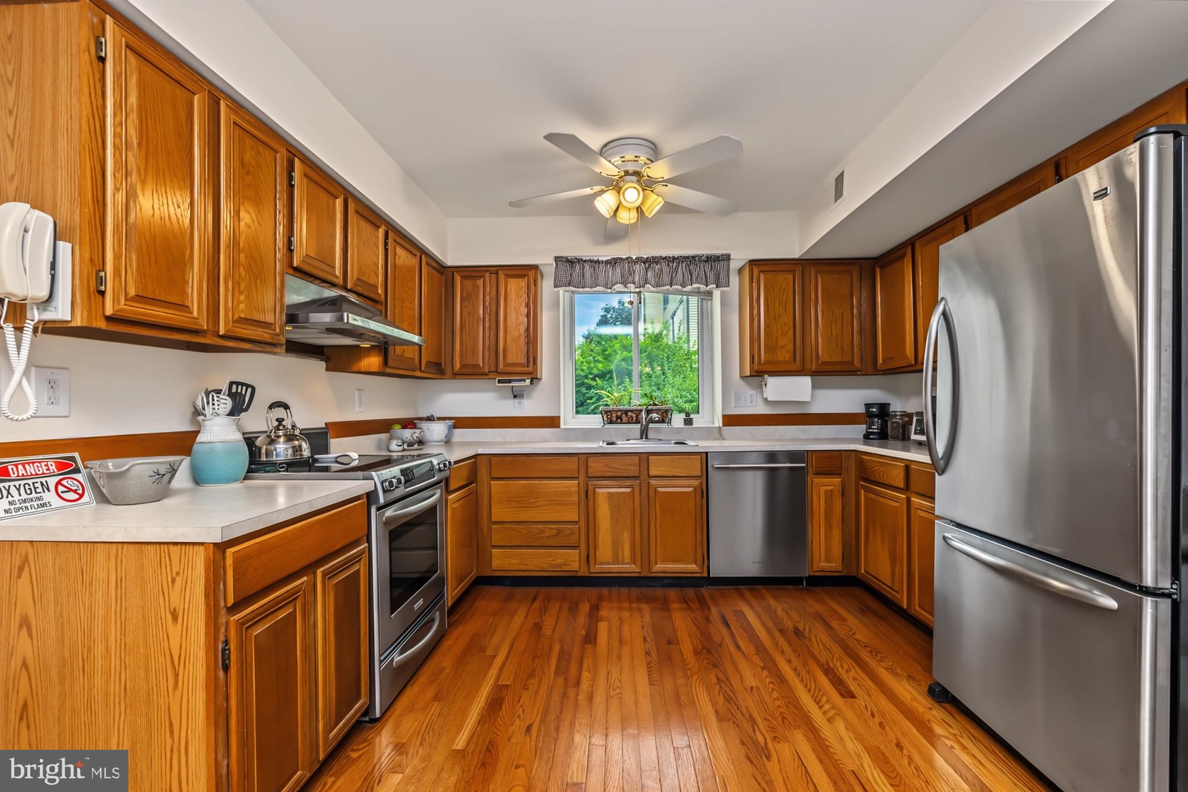
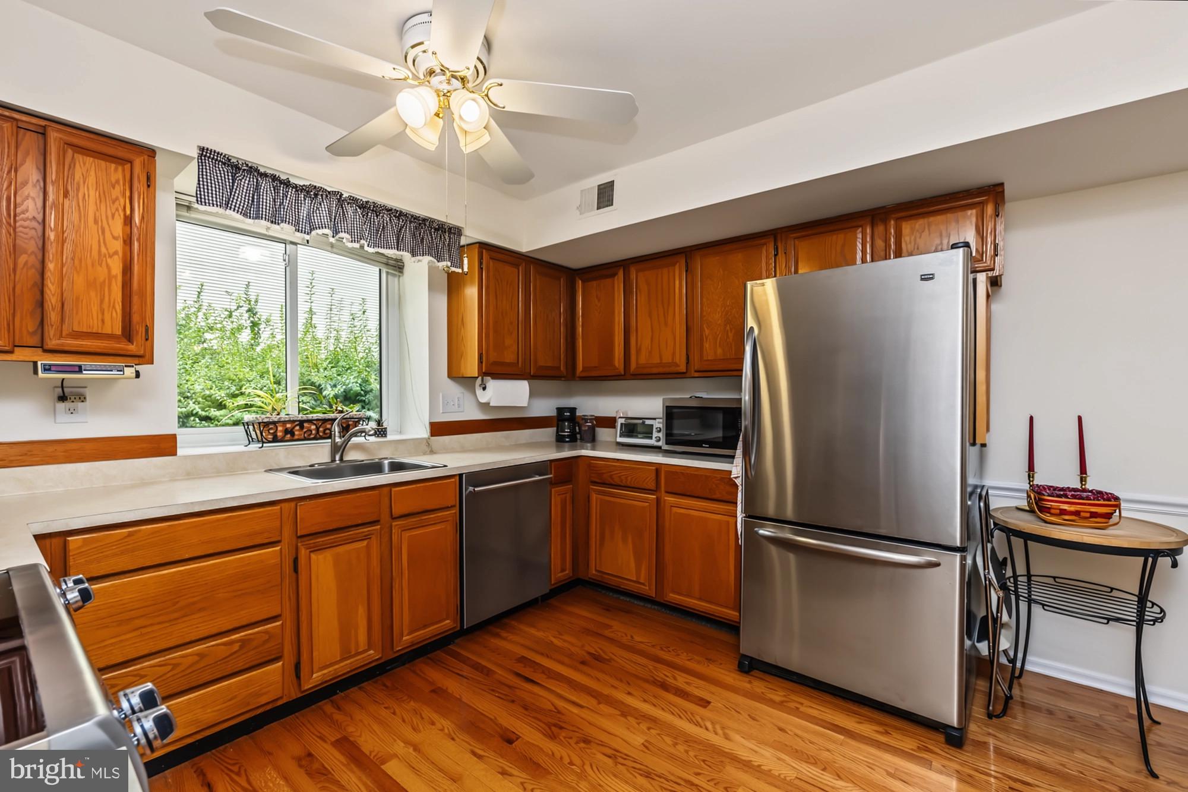
$1,506Nestled in the community of Goshen Valley this delightful end-of-row townhouse offers a perfect blend of comfort and convenience. As you enter this spacious 2 bedrooms and 2.5 bath home you can help but notice the freshly painted first floor and hardwood floors throughout the whole house. The large kitchen with attached dining area will be the heart of the home . The living room leads out to the deck will be a great entertaining place and the finished basement will make a nice office or space for all your hobbies . The one car garage is a big plus along with another spot in the driveway . So no worries about parking .The convenient upper-floor laundry, makes chores a breeze. Step outside to discover the community's inviting outdoor pool and common grounds, perfect for leisurely afternoons and social gatherings. . Whether you're hosting friends or enjoying a quiet evening, this home is designed for both entertaining and relaxation. Don't miss the opportunity to make this charming townhouse your own with all your decorating touches , Convenient to downtown West Chester for a fun night out !!
| 5 hours ago | Listing first seen on site | |
| 5 hours ago | Listing updated with changes from the MLS® |

The real estate listing information is provided by Bright MLS is for the consumer's personal, non-commercial use and may not be used for any purpose other than to identify prospective properties consumer may be interested in purchasing. Any information relating to real estate for sale or lease referenced on this web site comes from the Internet Data Exchange (IDX) program of the Bright MLS. This web site references real estate listing(s) held by a brokerage firm other than the broker and/or agent who owns this web site. The accuracy of all information is deemed reliable but not guaranteed and should be personally verified through personal inspection by and/or with the appropriate professionals. Properties in listings may have been sold or may no longer be available. The data contained herein is copyrighted by Bright MLS and is protected by all applicable copyright laws. Any unauthorized collection or dissemination of this information is in violation of copyright laws and is strictly prohibited. Copyright © 2020 Bright MLS. All rights reserved.
Did you know? You can invite friends and family to your search. They can join your search, rate and discuss listings with you.