442 CHANDLEE DRIVEBERWYN, PA 19312
Mortgage Calculator
Monthly Payment (Est.)
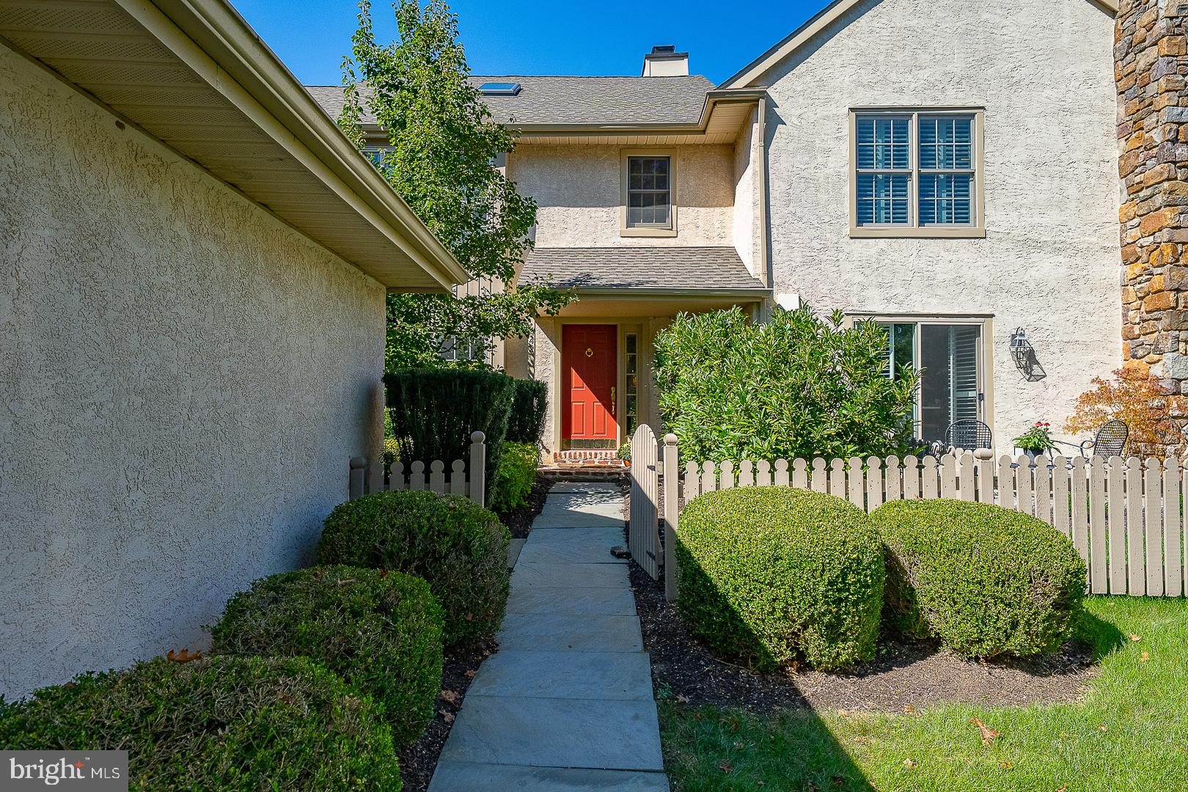
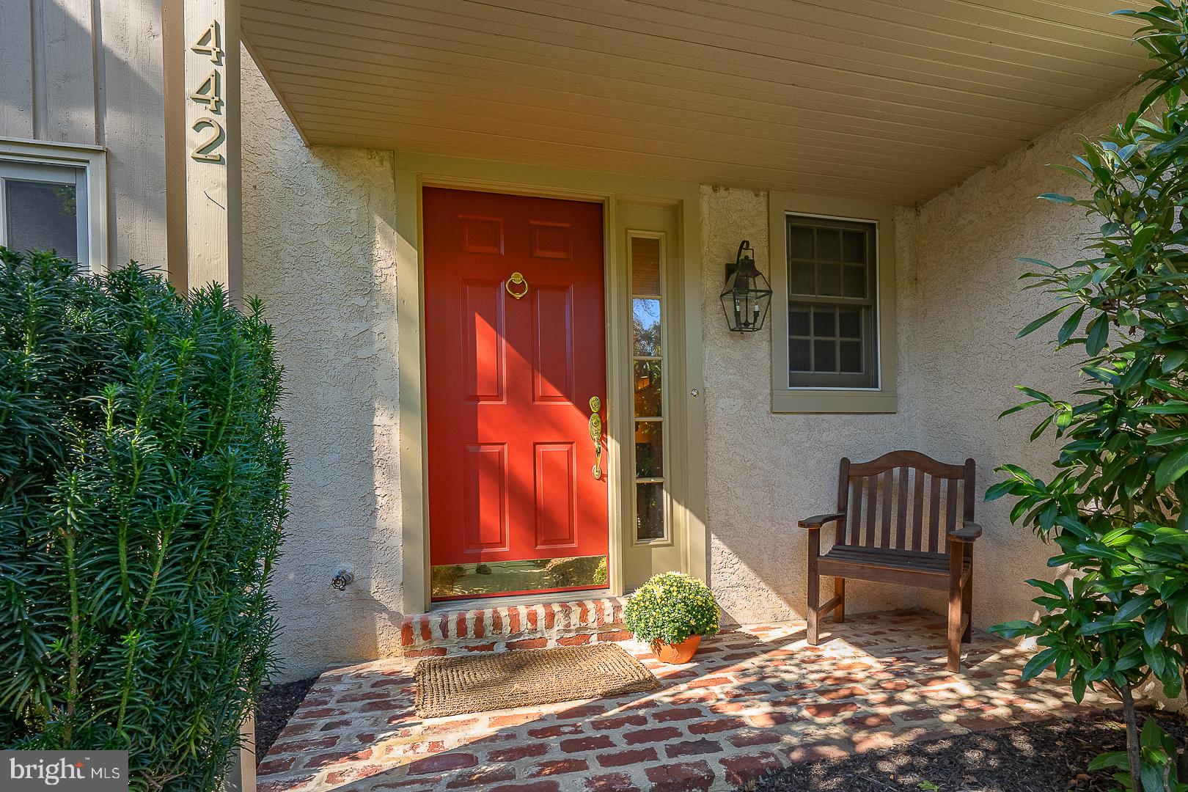
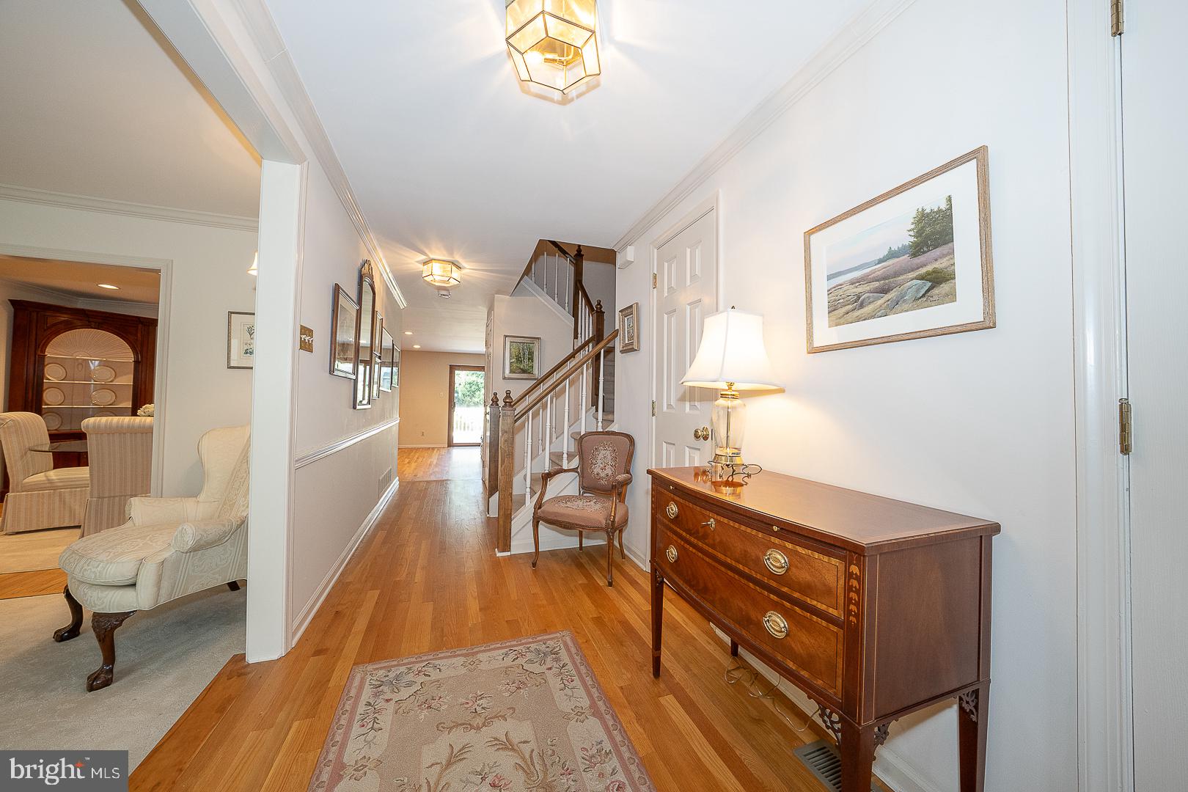
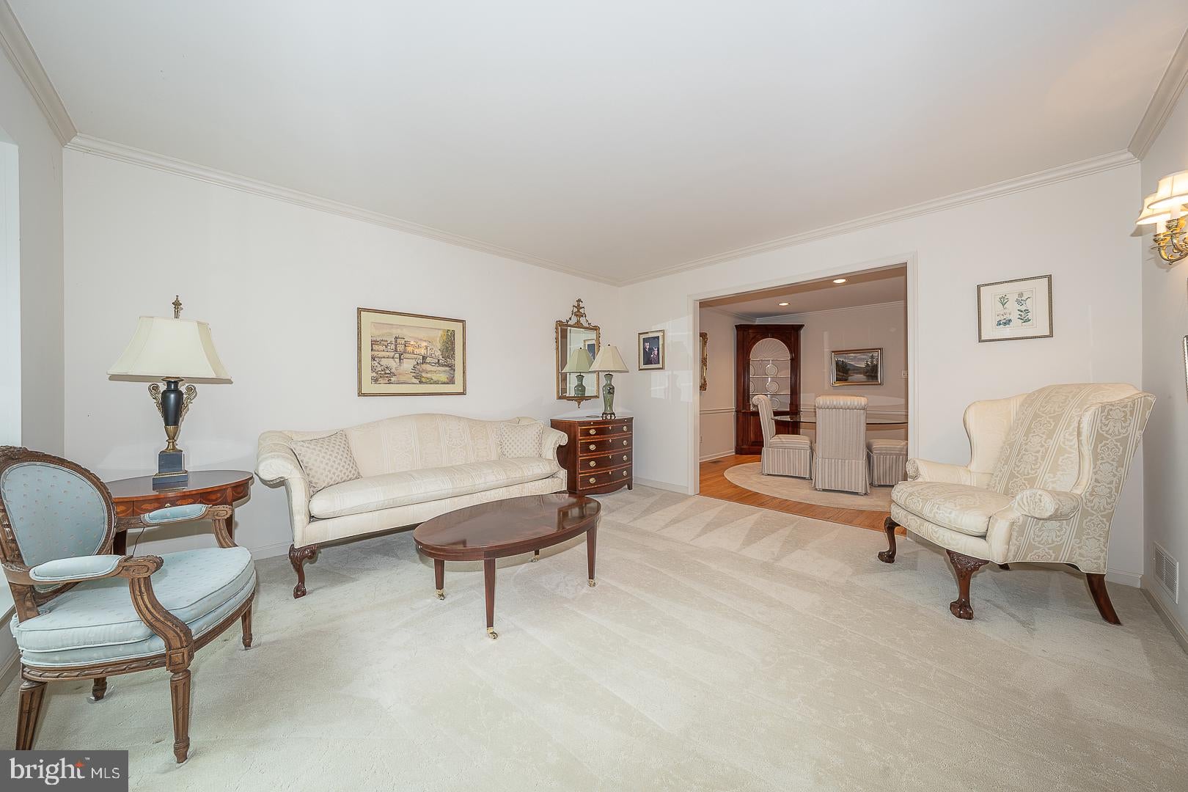
$2,943Welcome to 442 Chandlee Drive, beautifully maintained and ideally situated in the sought after Waynesbrooke East community. This inviting townhome offers a wonderful blend of comfort, style, and functionality, featuring 3 Bedrooms, 21/2 Bathrooms plus a versatile 3rd Floor space that can easily serve as a 4th Bedroom, home office, playroom or additional living space. The main level features beautiful hardwood floors and an inviting Living Room and Dining Room, updated Powder Room. The eat in Kitchen has handsome wood cabinetry, tile backsplash and Corian countertops complete with a center island which opens seamlessly to the spacious Family Room with a cozy fireplace, creating the perfect setting for everyday living and entertaining. A slider leads to a lovely generously sized Deck recently painted and refreshed overlooking a beautifully landscaped common area framed by mature trees. The 2nd Floor leads to the Primary Bedroom with two deep closets and an Ensuite Bathroom with double vanity, soaking tub and a stall shower. There are two additional Bedrooms and a Hall Bath with a tub/shower and Laundry Room. The 3rd Floor provides exceptional flexibility with large closet to suit your lifestyle. Experience the ease and appeal of living in Waynesbrooke where comfort and convenience converge to create an idyllic retreat. Location is everything here, especially when it includes the award winning T/E schools, the convenience of the R5 train, and close proximity to restaurants, shopping, major roadways and all the amenities of the Main Line. A terrific opportunity to enjoy low maintenance living in an exceptional Berwyn location. Welcome Home!
| 2 hours ago | Listing first seen on site | |
| 2 hours ago | Listing updated with changes from the MLS® |

The real estate listing information is provided by Bright MLS is for the consumer's personal, non-commercial use and may not be used for any purpose other than to identify prospective properties consumer may be interested in purchasing. Any information relating to real estate for sale or lease referenced on this web site comes from the Internet Data Exchange (IDX) program of the Bright MLS. This web site references real estate listing(s) held by a brokerage firm other than the broker and/or agent who owns this web site. The accuracy of all information is deemed reliable but not guaranteed and should be personally verified through personal inspection by and/or with the appropriate professionals. Properties in listings may have been sold or may no longer be available. The data contained herein is copyrighted by Bright MLS and is protected by all applicable copyright laws. Any unauthorized collection or dissemination of this information is in violation of copyright laws and is strictly prohibited. Copyright © 2020 Bright MLS. All rights reserved.
Did you know? You can invite friends and family to your search. They can join your search, rate and discuss listings with you.