980 WIND SONG ROADWEST CHESTER, PA 19382
Mortgage Calculator
Monthly Payment (Est.)
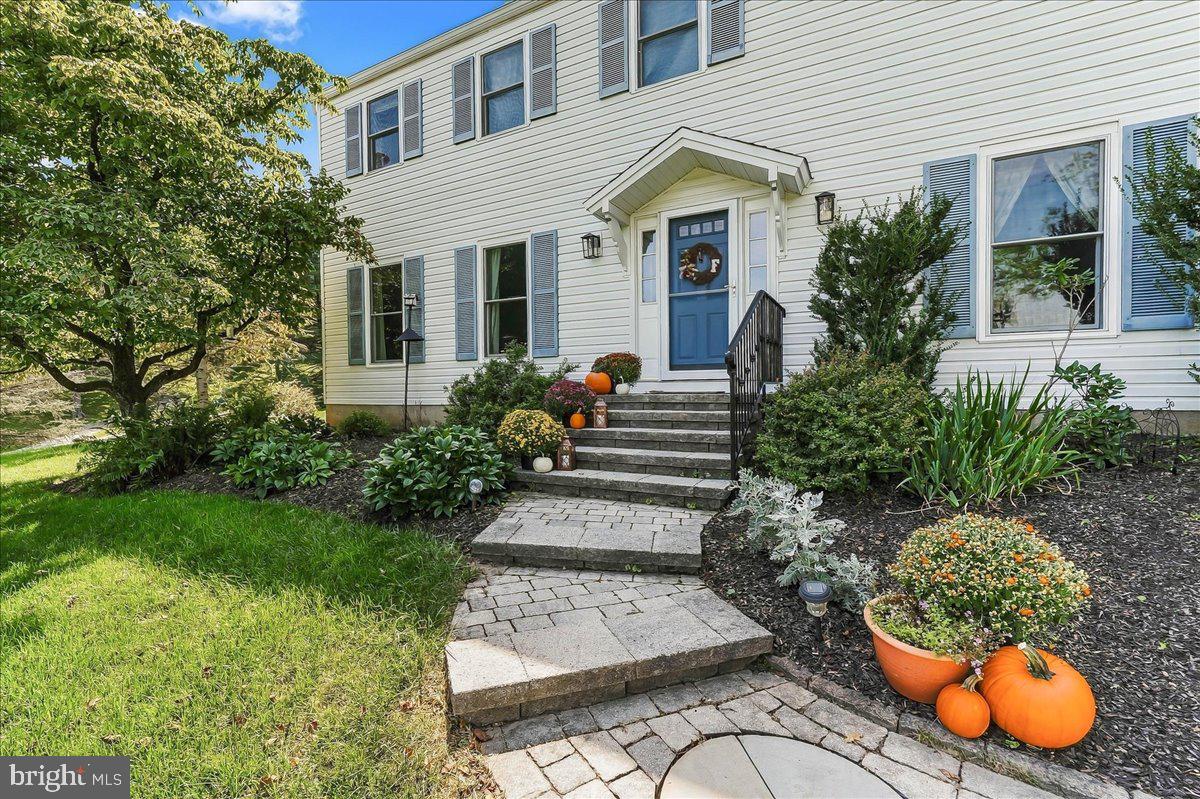
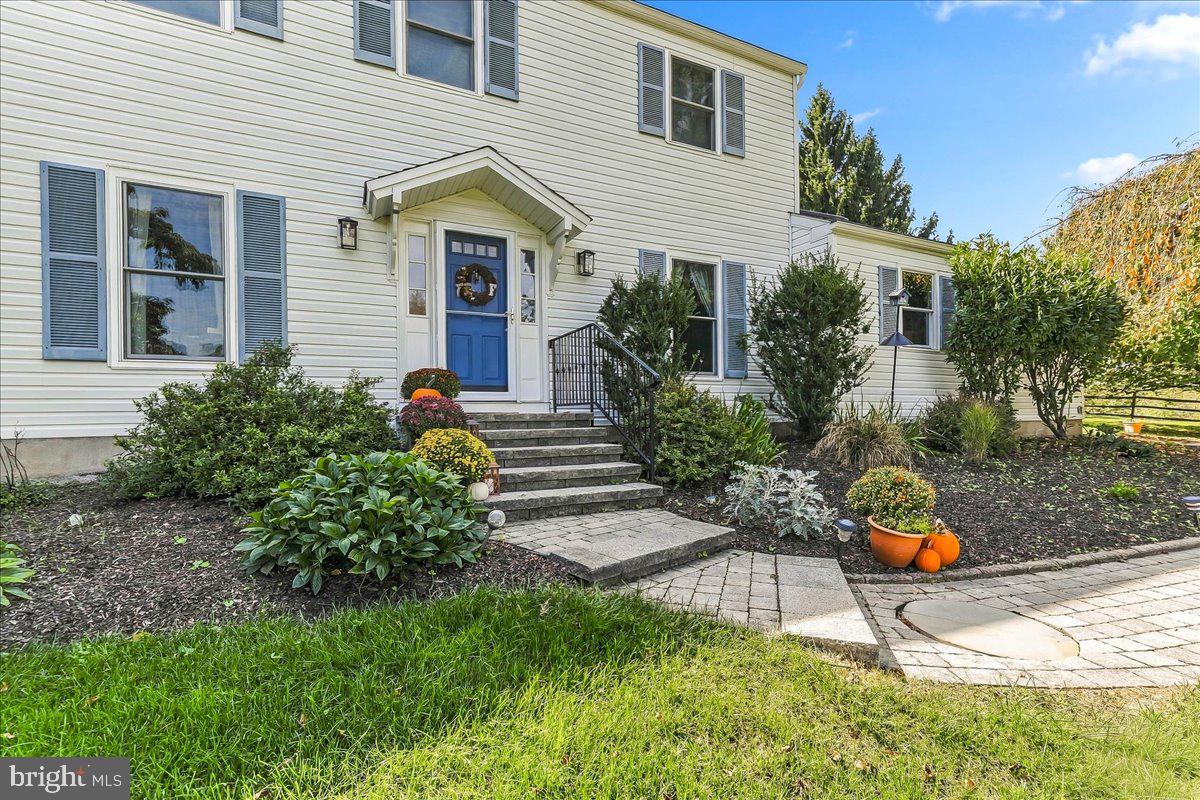
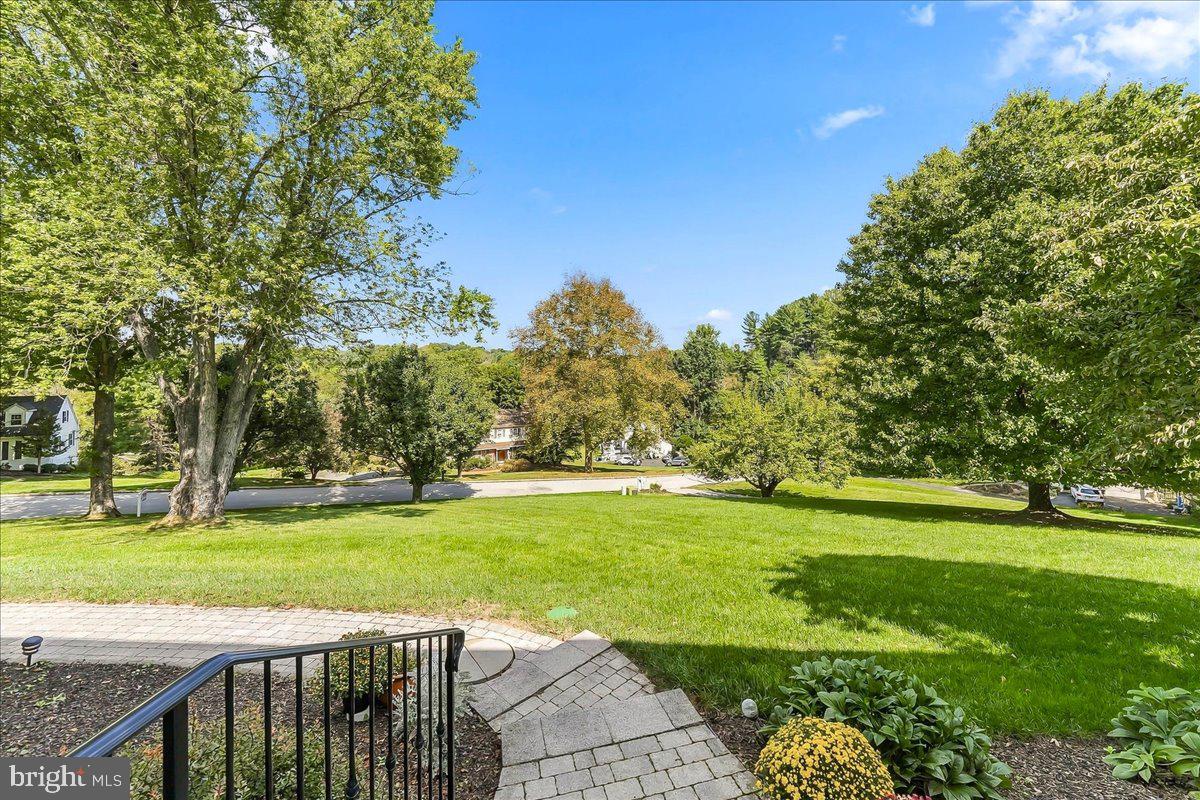
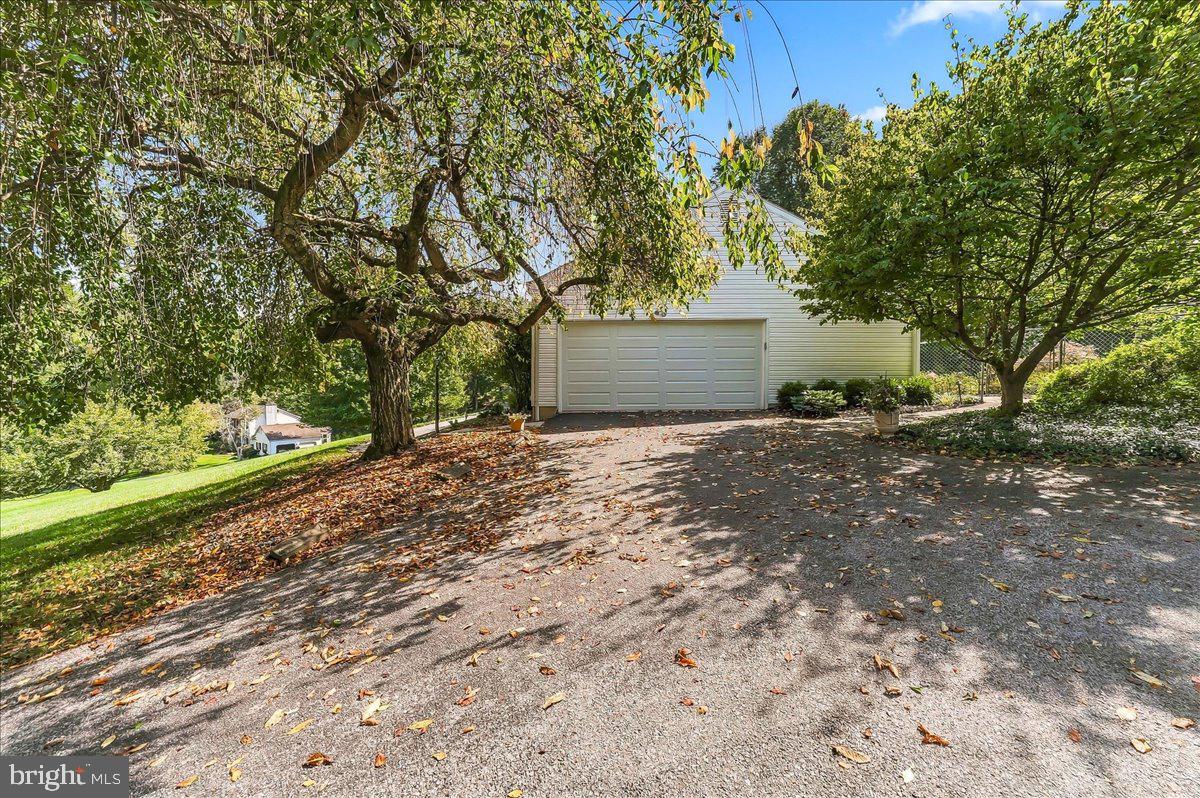
$3,650Interior Photos coming on Friday the 25th. Welcome to 980 Wind Song Road in the highly coveted West Chester Area School District. This attractive 4 Bedroom, 2 1/2 Bath Colonial-style home offers a perfect blend of comfort and functionality. It has great curb appeal as its 1-acre lot sits up on a hill in a peaceful cul-de-sac. The low-maintenance vinyl siding and extensive hardscape add to the many great features of this home. Step inside the front door to a floorplan that really works for everyday living. The center hall flagstone Foyer has stairs to the second floor and a coat closet. Both the spacious Living Room (being used as a music room/office) and Dining Room have h/w floors. The tastefully updated (2017) Eat-in Kitchen is sunny & bright and boasts a large island, plenty of gorgeous wood cabinetry and opens to the Family Room with built-in bookshelves and a brick fireplace. Door from the Family Room invites you into the gorgeous year-round Sun Porch (rebuilt in 2024) with radiant floor heating. The views from the Sun Porch of the carefully designed Garden and Patio (new in 2022) are really special. The main floor Laundry Room just off the kitchen has a door to the fenced back yard that adds convenience to your daily routine. The first floor has a Half Bath for your guests. The second-floor bedrooms are all a nice size. Primary Bedroom has a full Bathroom that was updated in 2019. Three other Bedrooms and a Hall Bath complete the second floor. Basement is partially finished with great storage area and a finished multi-purpose room (updated in 2021). With an attached two-car garage and driveway parking this home has it all. The expansive lot features a private rear yard that backs to trees, providing a lovely retreat for relaxation and play. Enjoy the beautifully landscaped front yard and side yards, perfect for gardening and outdoor activities. This is not just a property; it's a home where the current family has made lifelong memories. Experience the perfect blend of comfort, style, and outdoor beauty in this inviting residence in a fantastic East Bradford Township location. Proximity to schools, shopping, restaurants, Longwood Gardens and the quaint towns of West Chester and Kennett Square is so desirable. Schedule your visit today!
| 5 hours ago | Listing updated with changes from the MLS® | |
| 5 hours ago | Listing first seen on site |

The real estate listing information is provided by Bright MLS is for the consumer's personal, non-commercial use and may not be used for any purpose other than to identify prospective properties consumer may be interested in purchasing. Any information relating to real estate for sale or lease referenced on this web site comes from the Internet Data Exchange (IDX) program of the Bright MLS. This web site references real estate listing(s) held by a brokerage firm other than the broker and/or agent who owns this web site. The accuracy of all information is deemed reliable but not guaranteed and should be personally verified through personal inspection by and/or with the appropriate professionals. Properties in listings may have been sold or may no longer be available. The data contained herein is copyrighted by Bright MLS and is protected by all applicable copyright laws. Any unauthorized collection or dissemination of this information is in violation of copyright laws and is strictly prohibited. Copyright © 2020 Bright MLS. All rights reserved.