437 HOMESTEAD DRIVE 82-BWEST CHESTER, PA 19382
Mortgage Calculator
Monthly Payment (Est.)
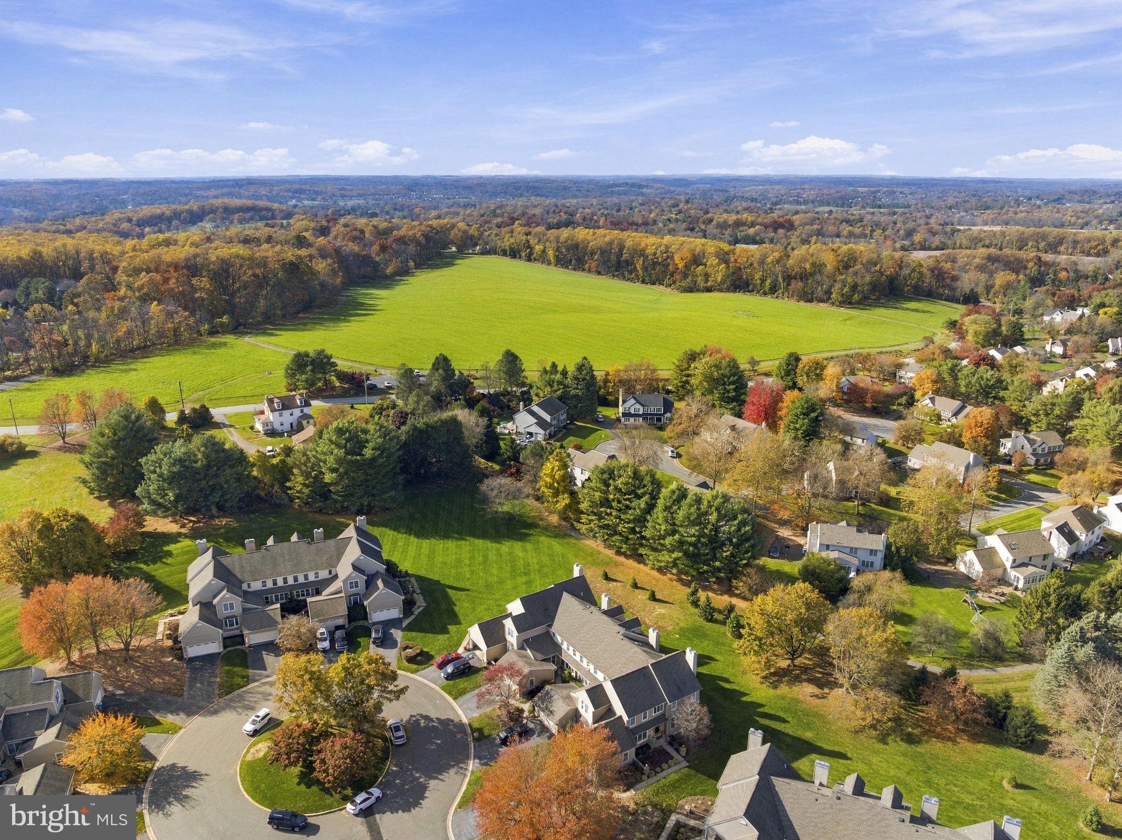
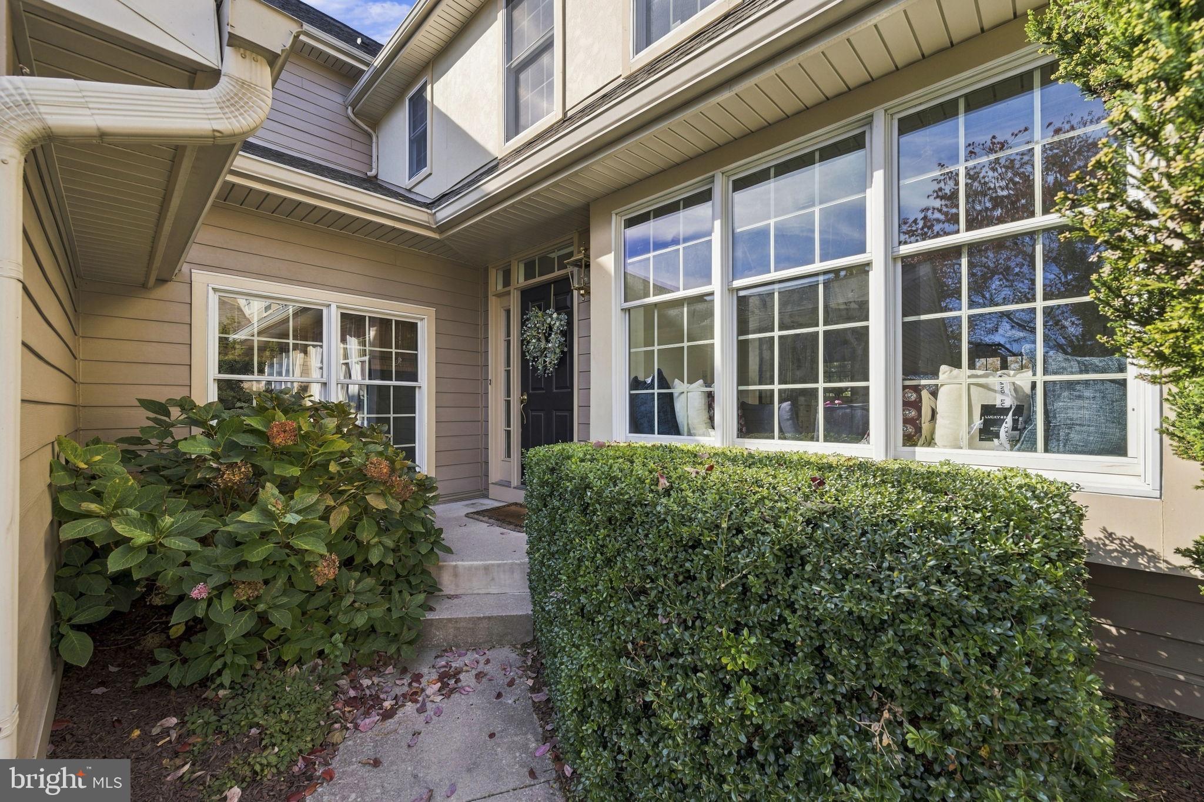
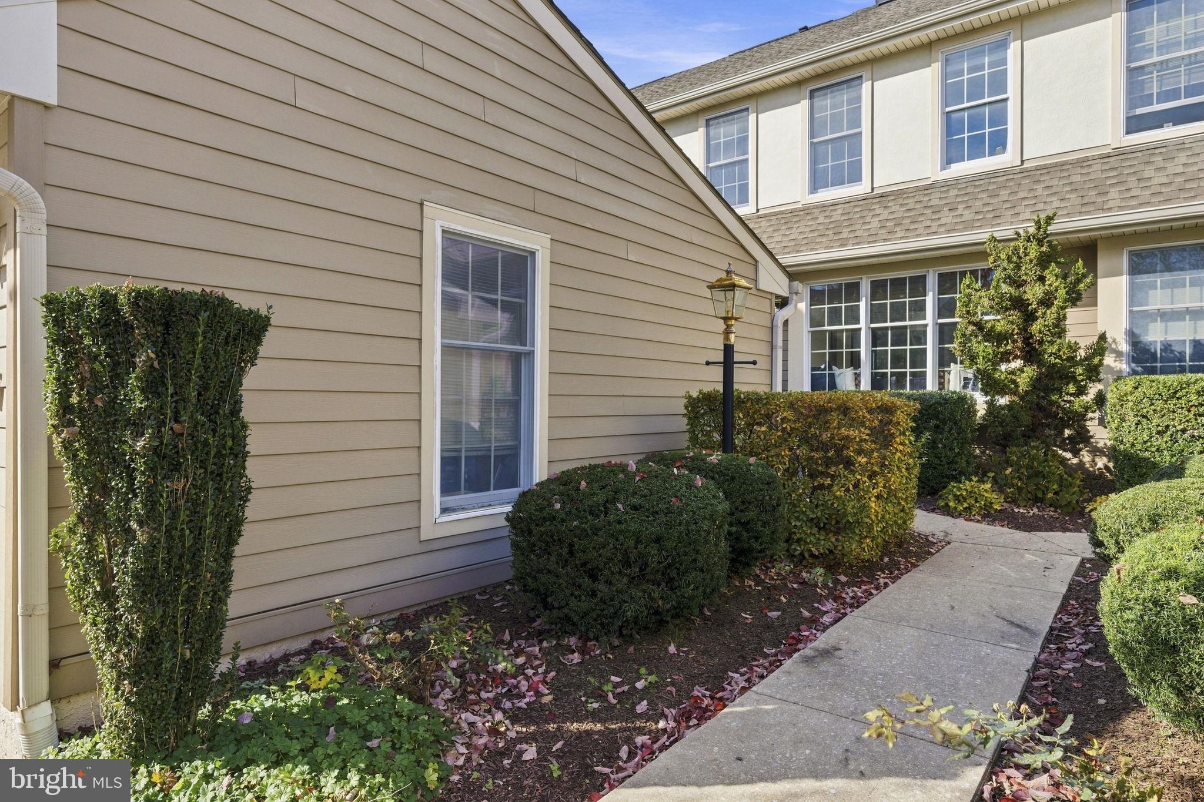
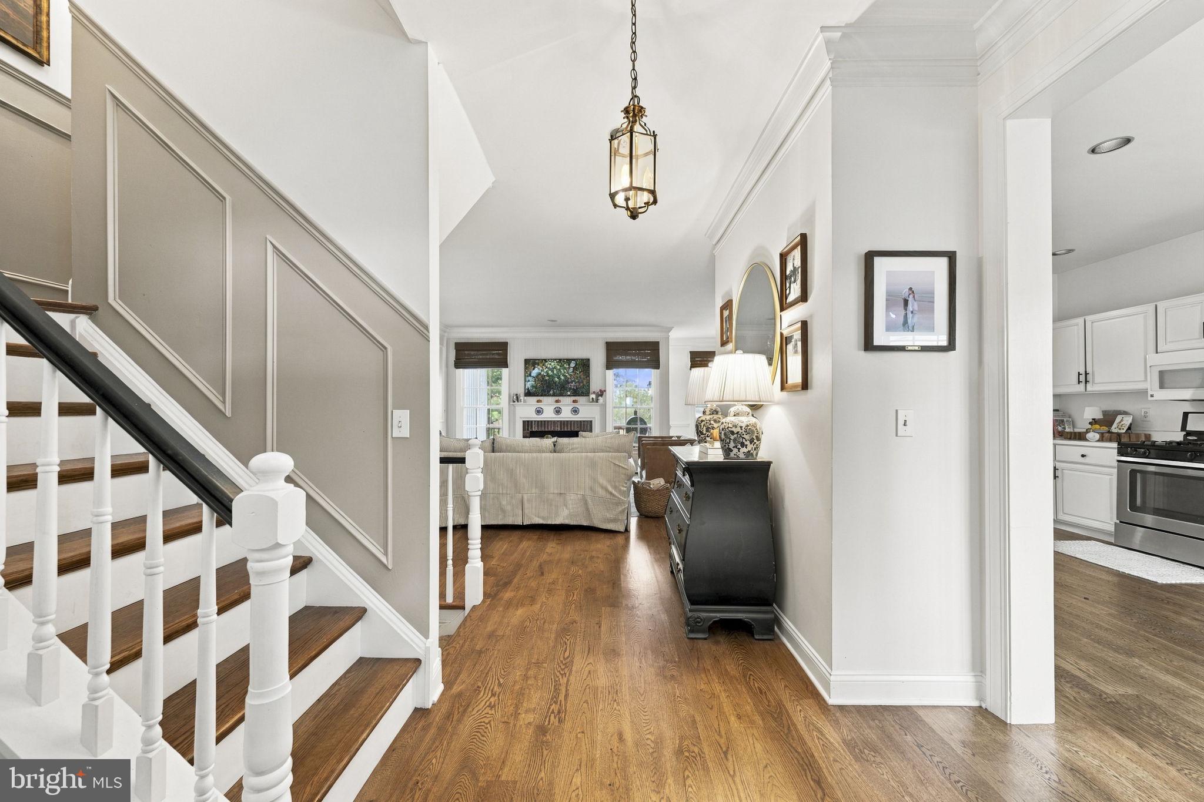
Enter an interest rate to see your estimated monthly payment.Don't miss this rare opportunity to own a meticulously updated townhome situated on a quiet cul-de-sac in the highly desirable Knolls of Birmingham community and award winning Unionville Chadds Ford School District. A warm and inviting entry opens into a beautifully refreshed main living space featuring brand-new hardwoods, upgraded hardwood stairs, fresh neutral paint, and traditional moldings throughout. The sun-drenched, spacious white kitchen is equipped with new stainless steel appliances and a cozy breakfast area, flowing effortlessly into the dining and living areas. Step outside onto the deck to enjoy serene, private views overlooking open space and a nearby walking trail. This level is completed by an updated powder room and a convenient laundry room with direct entry to the garage. Upstairs, the double-door primary suite serves as a true private retreat, featuring a large walk-in closet and an en-suite bath complete with a soaking tub, upgraded shower, and double sinks. A second spacious bedroom and full hall bath round out this level. The third level offers a private bedroom complete with an oversized closet and its own full bath—ideal for guests, a home office, or a multi-use suite. The finished walk-out lower level provides incredible flexible living space, featuring a spacious great room, a half bath, a plumbed area ready for a future wet bar, and two separate storage rooms. The daylight basement also has sliders out to common area. Enjoy a low-maintenance lifestyle with community amenities that include a pool, scenic walking trails, and lawn and snow maintenance. Ideally situated, this home offers effortless access to local historic sites, major commuter routes—including Routes 202, 322, and 1—and the airport. Tucked into a serene, conservancy-protected area, the community combines natural beauty with a prime location just moments from popular shopping and dining. Showings begin Saturday, November 7.
| an hour ago | Listing updated with changes from the MLS | |
| an hour ago | Listing first seen on site |

The real estate listing information is provided by Bright MLS is for the consumer's personal, non-commercial use and may not be used for any purpose other than to identify prospective properties consumer may be interested in purchasing. Any information relating to real estate for sale or lease referenced on this web site comes from the Internet Data Exchange (IDX) program of the Bright MLS. This web site references real estate listing(s) held by a brokerage firm other than the broker and/or agent who owns this web site. The accuracy of all information is deemed reliable but not guaranteed and should be personally verified through personal inspection by and/or with the appropriate professionals. Properties in listings may have been sold or may no longer be available. The data contained herein is copyrighted by Bright MLS and is protected by all applicable copyright laws. Any unauthorized collection or dissemination of this information is in violation of copyright laws and is strictly prohibited. Copyright © 2020 Bright MLS. All rights reserved.