13 MIDDLETON LANELANDENBERG, PA 19350
Mortgage Calculator
Monthly Payment (Est.)
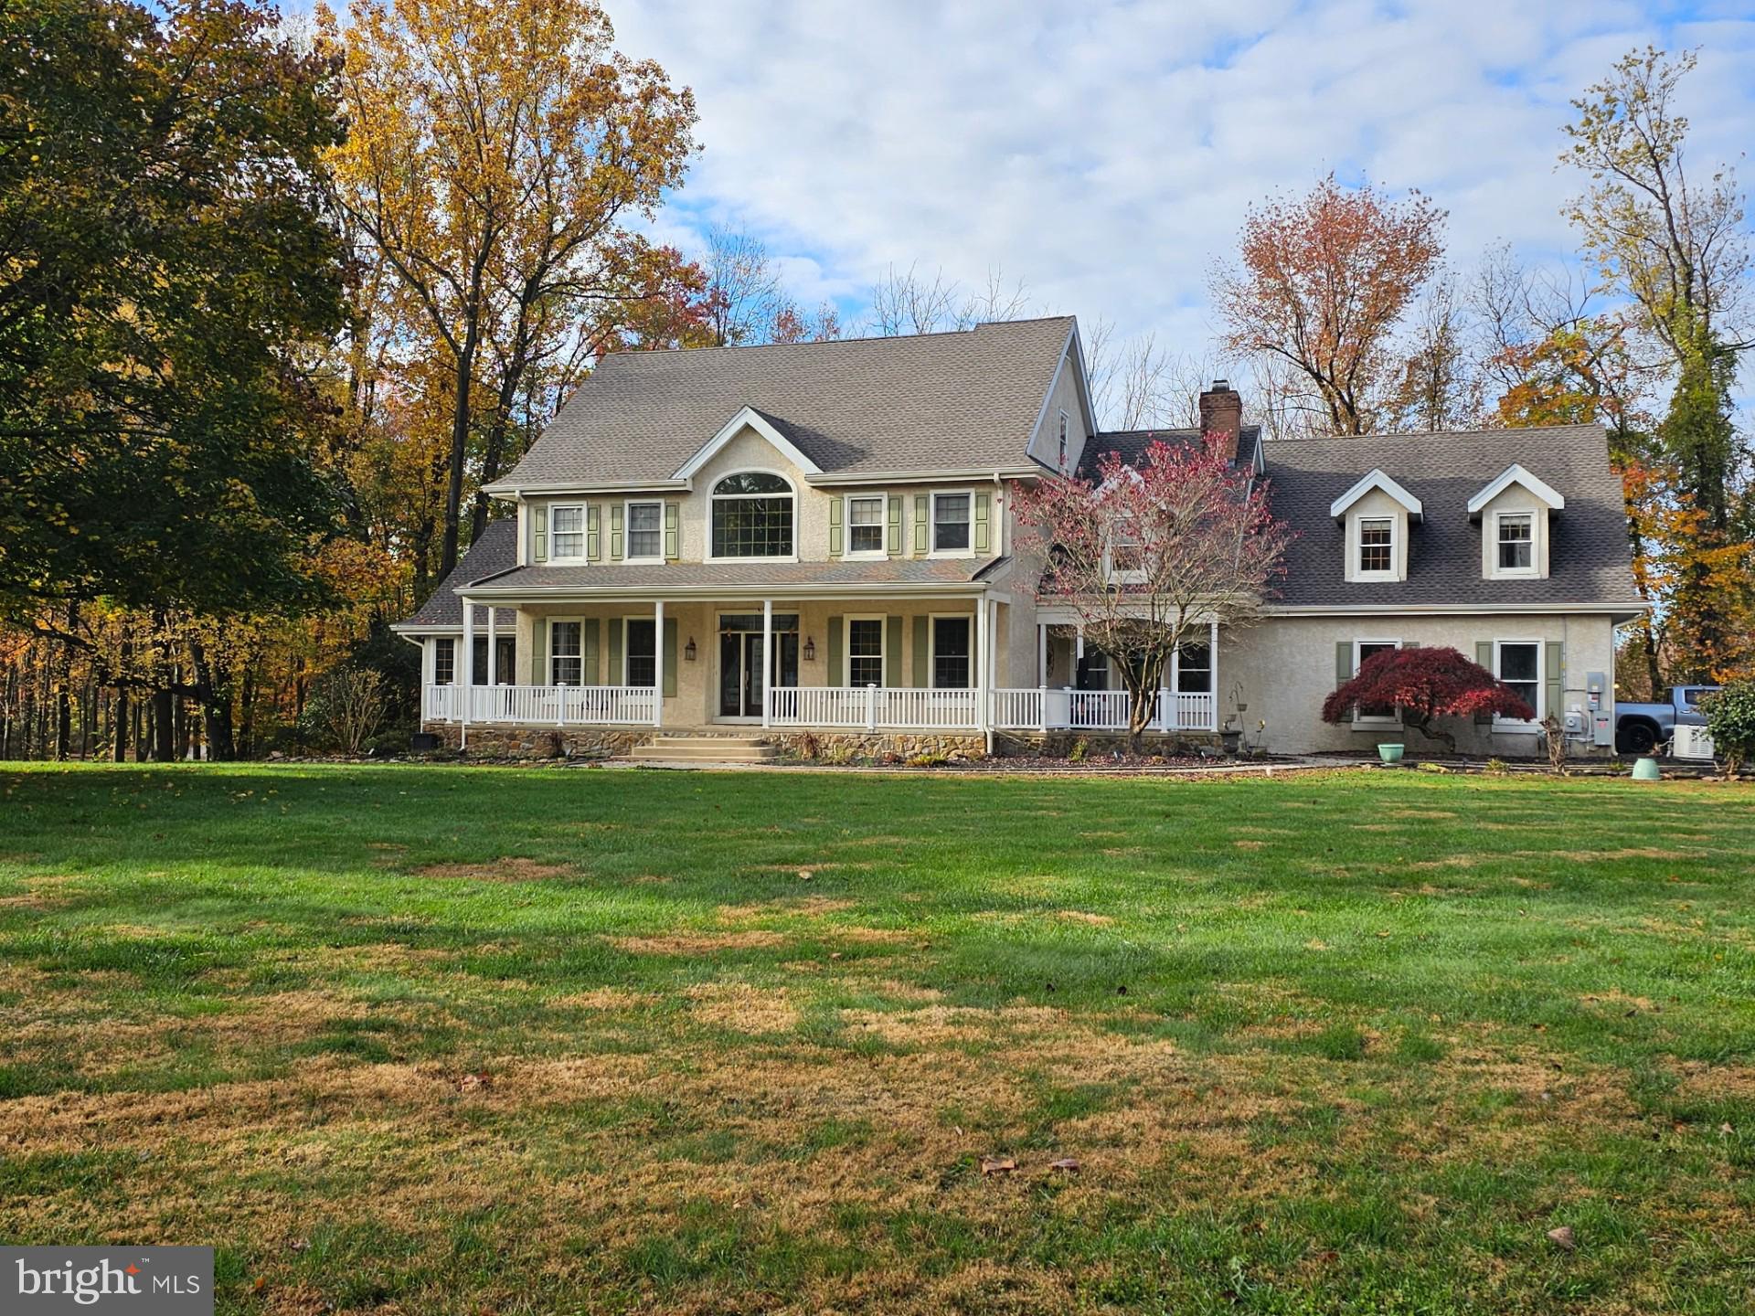
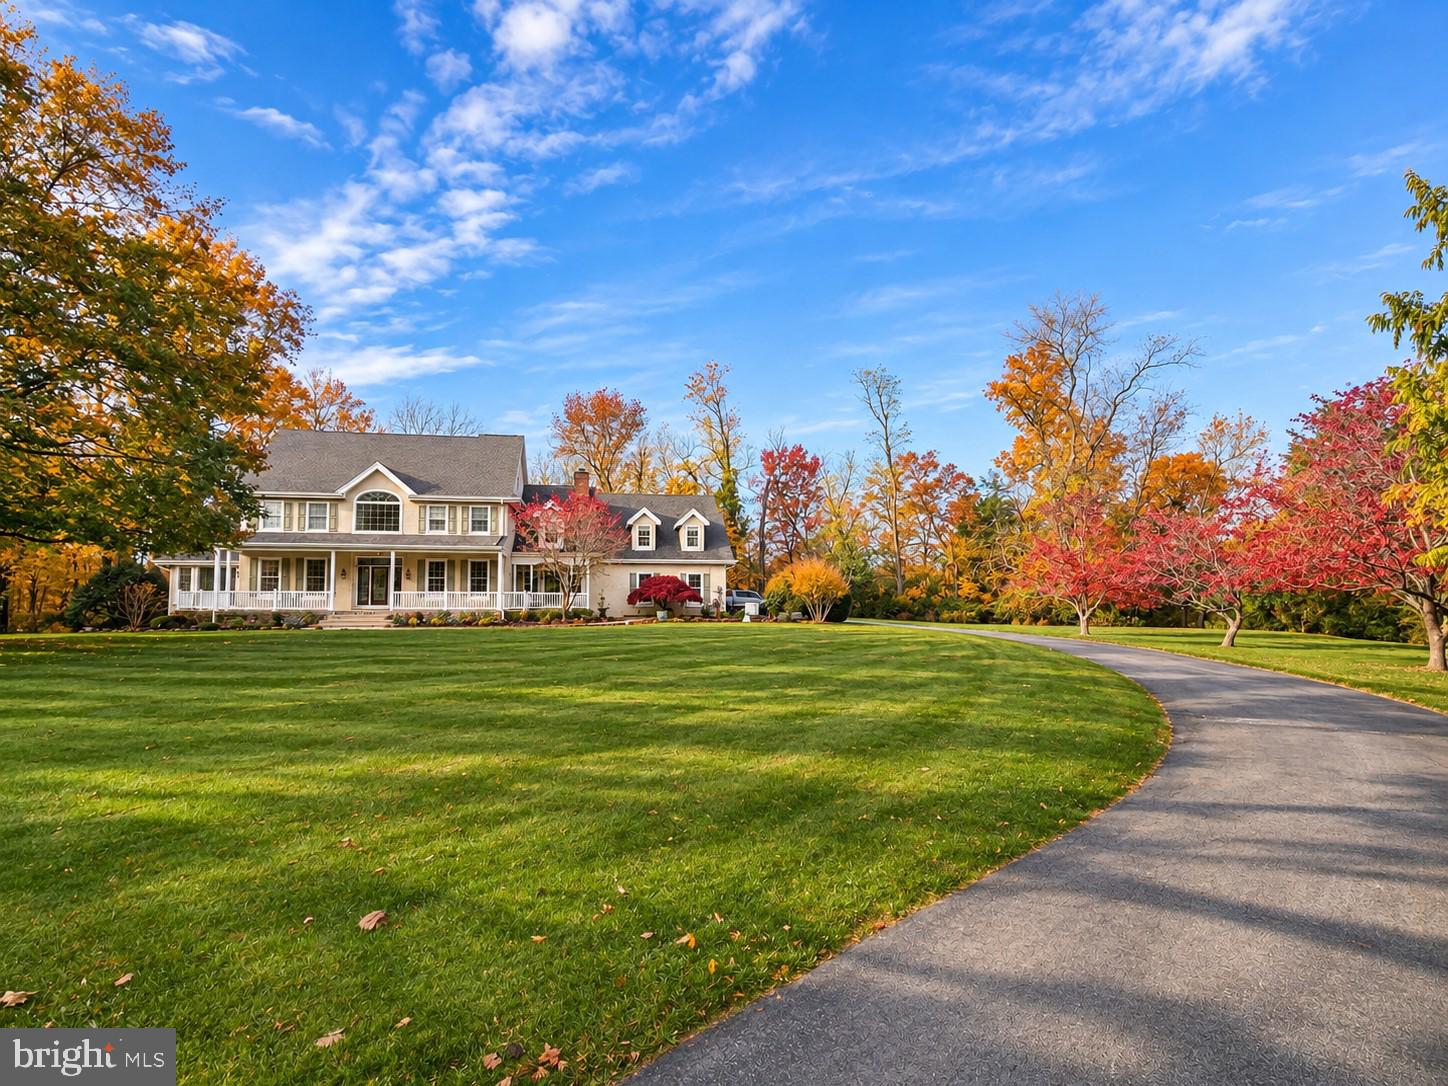
Enter an interest rate to see your estimated monthly payment.Go big. Stay home. Six bedrooms. Four and a half bathrooms. Over 6,000 square feet. Nearly two acres. And absolutely no shortage of reasons to fall in love. Let's talk first impressions. Soaring ceilings, dramatic windows, and beautifully refinished hardwood floors set the stage. But the real showstopper? A brand-new, state-of-the-art kitchen with an oversized island that could practically have its own ZIP code. Whether you're hosting a crowd or hiding behind your morning coffee, this kitchen delivers. An eat-in area and formal dining room mean there's a seat for every occasion. The sprawling living room features a wood-burning fireplace and opens to a sunroom made for slow mornings and absolutely no plans. Need another place to escape? There's a separate living space currently used as an office. And then there's the primary suite. Expansive doesn't even begin to cover it. A beautifully updated bathroom, a bedroom with room to truly unwind, and a walk-in closet that might just leave you speechless. Seriously. Wait until you see it. The remaining bedrooms are generously proportioned, with an upstairs layout that gives everyone their own breathing room. A private back staircase leads to a bedroom and full bath, ideal for extended family, guests, or an au pair. Downstairs, the massive walkout basement offers even more possibilities, including another bedroom with its own en-suite bath. Outside? It's a whole different kind of impressive. Nearly 1.8 acres of mature trees, open lawn, and gorgeous landscaping. A two-level composite deck and stone patio practically demand a party. Wander into the trees and discover a secluded clearing that's just begging for a fire pit and a few Adirondack chairs. A new roof (2025), owned solar panels, Generac generator, and three-car garage? Consider those the icing on a very impressive cake. And that sweeping front porch? Rocking chairs, iced tea, and nowhere else you'd rather be. There's something special about a home that gives you room to spread out, space to come together, and a place where the ordinary moments become the ones that matter most. Come see 13 Middleton Lane for yourself. This one has a way of making you forget you were ever "just looking."
| 2 hours ago | Listing updated with changes from the MLS | |
| 2 hours ago | Listing first seen on site |

The real estate listing information is provided by Bright MLS is for the consumer's personal, non-commercial use and may not be used for any purpose other than to identify prospective properties consumer may be interested in purchasing. Any information relating to real estate for sale or lease referenced on this web site comes from the Internet Data Exchange (IDX) program of the Bright MLS. This web site references real estate listing(s) held by a brokerage firm other than the broker and/or agent who owns this web site. The accuracy of all information is deemed reliable but not guaranteed and should be personally verified through personal inspection by and/or with the appropriate professionals. Properties in listings may have been sold or may no longer be available. The data contained herein is copyrighted by Bright MLS and is protected by all applicable copyright laws. Any unauthorized collection or dissemination of this information is in violation of copyright laws and is strictly prohibited. Copyright © 2020 Bright MLS. All rights reserved.