Save
Ask
Tour
Hide
Share
$573,194
New Listing

169 MAGNOLIA DRIVE
MIDDLETOWN, PA 17057

For Sale|Single Family Residence|Active
4
Beds
3
Total Baths
3
Full Baths
2,758
SqFt
$208
/SqFt
2026
Built
Subdivision:
WOODLAND HILLS
County:
DAUPHIN
Listing courtesy of A' La Carte Realty Services LLC
Call Now: (570) 355-1640
Is this the listing for you? We can help make it yours.
(570) 355-1640
169 MAGNOLIA DRIVE169 MAGNOLIA DRIVE169 MAGNOLIA DRIVE169 MAGNOLIA DRIVE
Save
Ask
Tour
Hide
Share

Mortgage Calculator

Monthly Payment (Est.)

Enter an interest rate to see your estimated monthly payment.
Calculator powered by Showcase IDX, a Constellation1 Company. Copyright ©2026 Information is deemed reliable but not guaranteed.

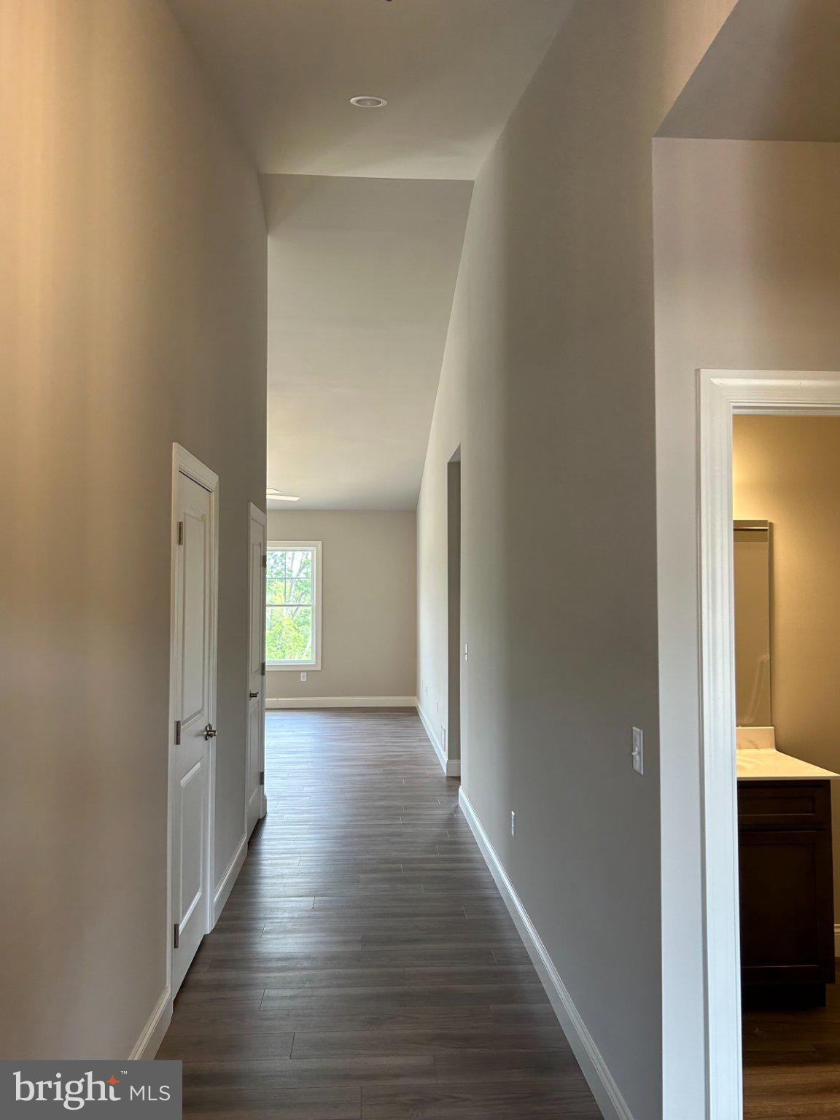
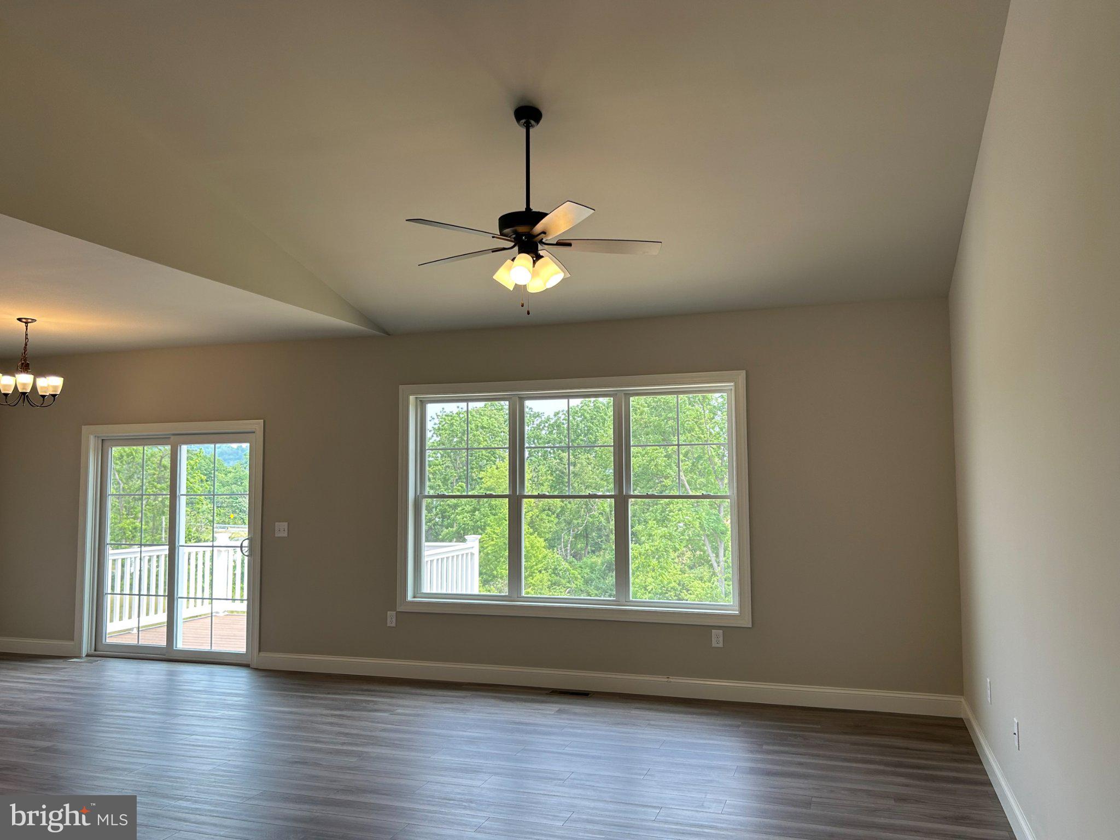
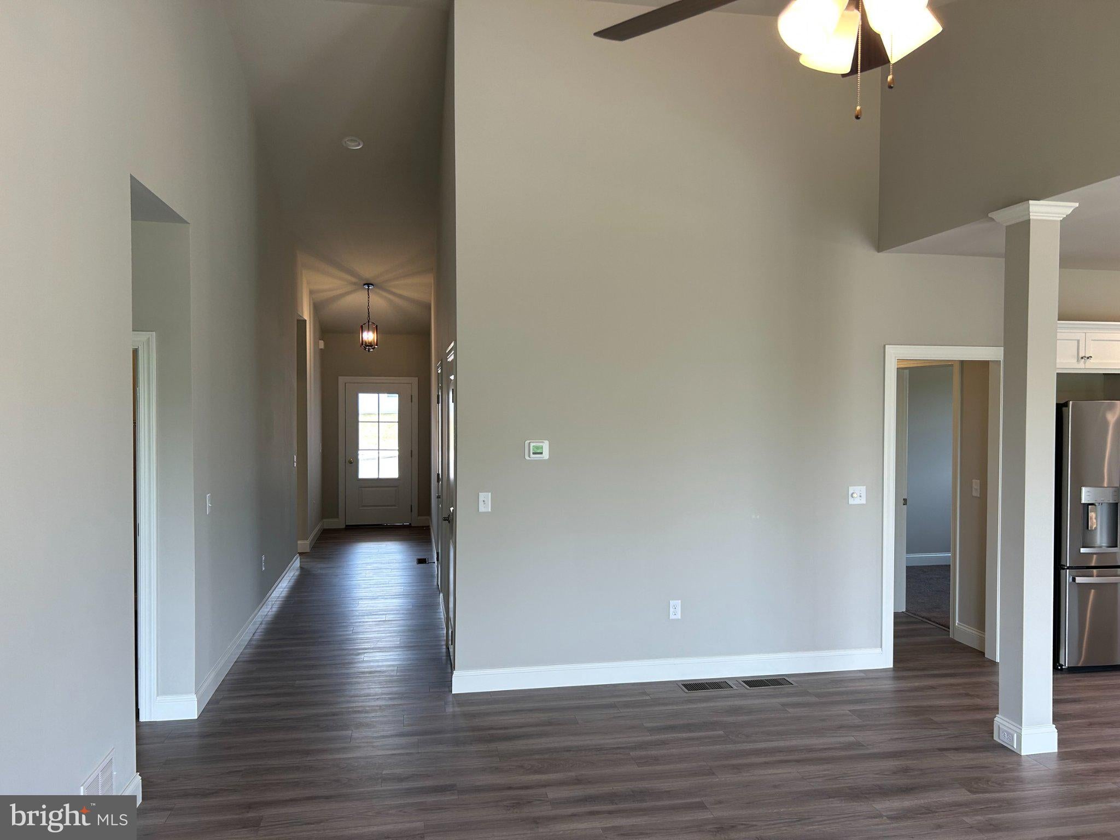
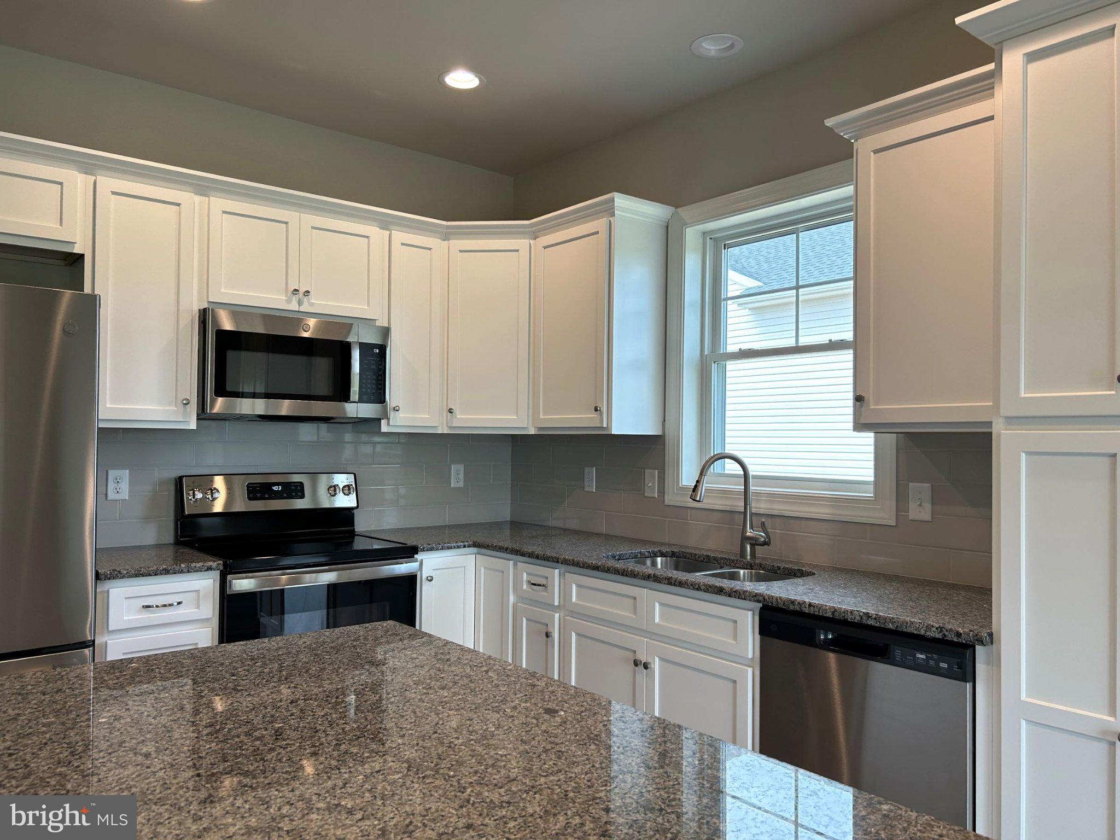
* $10,000 Builder Incentive offered on all townhomes; thru 11/15/26. * UNDER CONSTRUCTION! There are so many things to like about this four bedroom, three bath home with a hilltop view. The first floor layout is based on our Heron plan but has additional living space in the lower level. The spacious vibe begins at the front door and continues through the great room area with it’s cathedral ceiling. The kitchen includes a 4′ island, granite countertops and pantry cabinet. The primary bedroom features a private bath and walk-in closet. Bedroom 2 is also adjacent to a full bath with a walk-in shower. The study is the perfect place for a home office. The laundry is also on the main floor. The lower level features bedrooms 3 and 4, a full bath, a family room plus an unfinished area for mechanicals and storage. A second lower level has even more unfinished storage area. Who doesn’t enjoy relaxing on a front porch? You can enjoy the great views as you watch nature and the changing seasons from the rear deck or patio on this perimeter homesite. Photos are from a similar home and may not reflect actual selections.

Save
Ask
Tour
Hide
Share
Listing Snapshot
Price 
$573,194
Days On Site 
0 Days
Bedrooms 
4
Inside Area (SqFt) 
2,758 sqft
Total Baths 
3
Full Baths 
3
Partial Baths 
N/A
Lot Size 
0.24 Acres
Year Built 
2026
MLS Number 
PADA2065874
Status 
Active
Property Tax 
$10,317
HOA/Condo/Coop Fees 
$17.5 monthly
Sq Ft Source 
Estimated
Friends & Family
Recent Activity
20 hours agoListing updated with changes from the MLS
22 hours agoListing first seen on site
General Features
Acres 
0.24
Attached Garage 
Yes
Direction Faces 
Southwest
Foundation 
Concrete Perimeter
Garage 
Yes
Garage Spaces 
2
Levels 
Two
Parking 
Garage Door OpenerOn StreetGarageDrivewayAttached
Parking Spaces 
4
Property Condition 
New Construction
Property Sub Type 
Single Family Residence
Sewer 
Public Sewer
Special Circumstances 
Standard
SqFt Above 
1702
SqFt Below 
1056
SqFt Total 
2758
Style 
Ranch/Rambler
Utilities 
Cable AvailableUnderground UtilitiesPhone Connected
Water Source 
Public
Zoning 
R-1
Interior Features
Appliances 
Electric RangeElectric OvenElectric Water HeaterDishwasherDisposalStainless Steel Appliance(s)Microwave
Basement 
Exterior EntryWalk-Out AccessDaylightFullPartially FinishedSump Pump
Cooling 
Central AirCeiling Fan(s)Electric
Electric 
200+ Amp ServiceCircuit BreakersUnderground
Flooring 
CarpetVinyl
Heating 
Natural GasForced Air
Interior 
Ceiling Fan(s)Cathedral Ceiling(s)High CeilingsOpen Floorplan
Laundry Features 
Laundry Room
Main Level Bedrooms 
2
Window Features 
Insulated WindowsDouble Pane WindowsScreensLow Emissivity Windows
Sitting Room 
Save
Ask
Tour
Hide
Share
Exterior Features
Construction Details 
Batts InsulationBlown-In InsulationVinyl Siding
Lot Features 
Sloped
Pool Features 
None
Roof 
Shingle
View 
Trees/Woods
Waterview 
Trees/Woods
Windows/Doors 
Insulated WindowsDouble Pane WindowsScreensLow Emissivity Windows
Community Features
Accessibility Features 
Accessible DoorsAccessible Hallway(s)
Association Fee 
$210.0
Association Fee Frequency 
Annually
MLS Area 
Middletown Boro (14040)
School District 
MIDDLETOWN AREA
Schools
School District
MIDDLETOWN AREA
Elementary School
ROBERT G. REID
Middle School
MIDDLETOWN AREA
High School
MIDDLETOWN AREA HIGH SCHOOL
Listing courtesy of A' La Carte Realty Services LLC


The real estate listing information is provided by Bright MLS is for the consumer's personal, non-commercial use and may not be used for any purpose other than to identify prospective properties consumer may be interested in purchasing. Any information relating to real estate for sale or lease referenced on this web site comes from the Internet Data Exchange (IDX) program of the Bright MLS. This web site references real estate listing(s) held by a brokerage firm other than the broker and/or agent who owns this web site. The accuracy of all information is deemed reliable but not guaranteed and should be personally verified through personal inspection by and/or with the appropriate professionals. Properties in listings may have been sold or may no longer be available. The data contained herein is copyrighted by Bright MLS and is protected by all applicable copyright laws. Any unauthorized collection or dissemination of this information is in violation of copyright laws and is strictly prohibited. Copyright © 2020 Bright MLS. All rights reserved.

Neighborhood & Commute
Source: Walkscore
Disclosure: Community information and market data powered by Constellation Data Labs. Information is deemed reliable but not guaranteed.
Save
Ask
Tour
Hide
Share