1003 AIKENS LANEWYNNEWOOD, PA 19096
Mortgage Calculator
Monthly Payment (Est.)
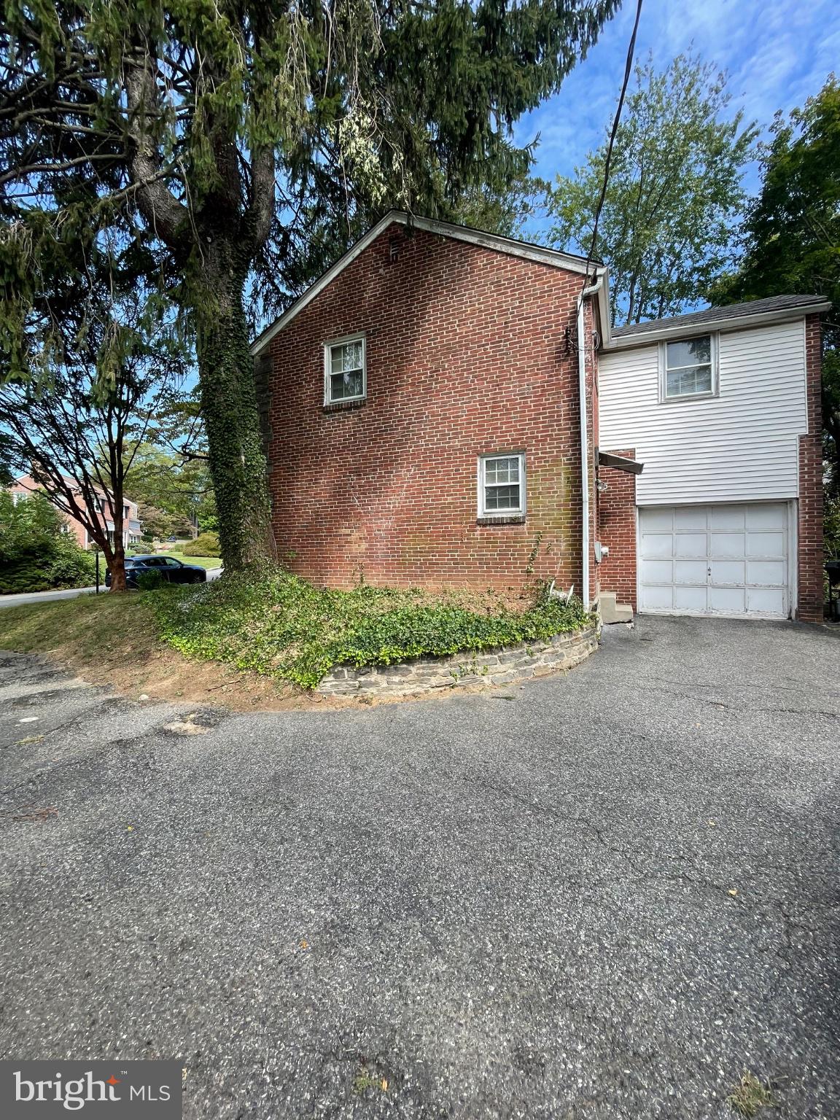
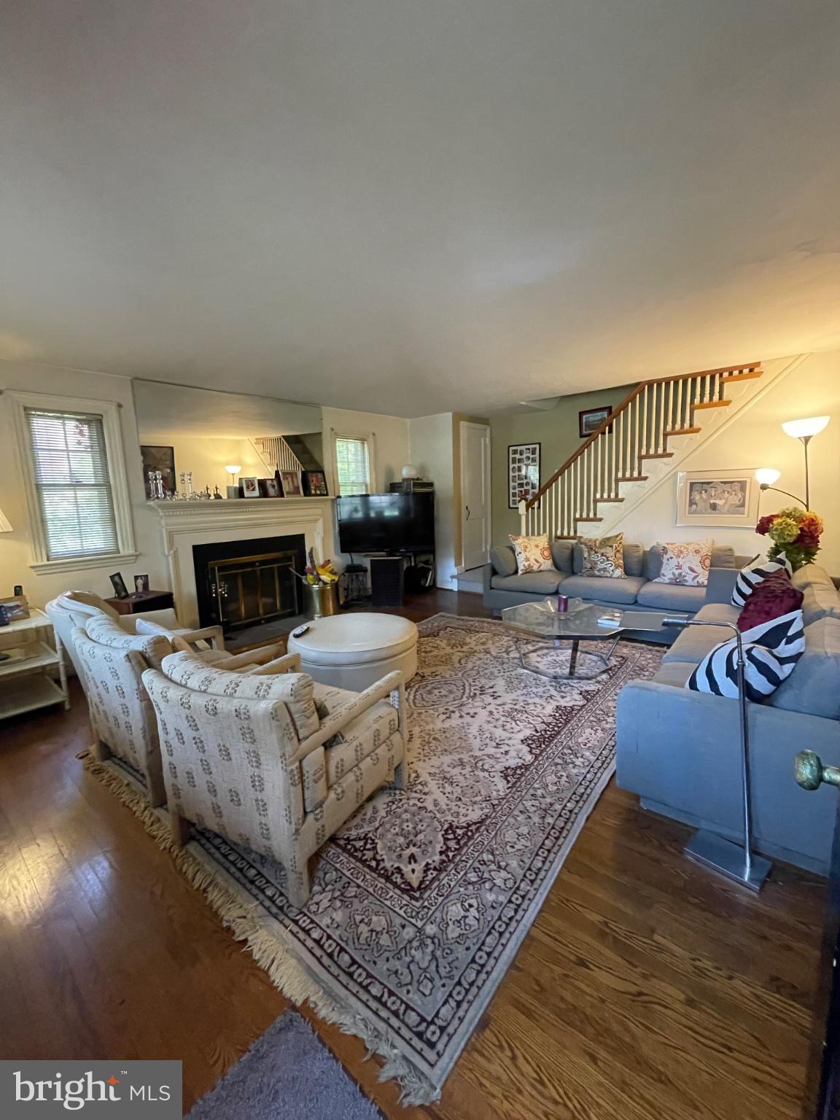
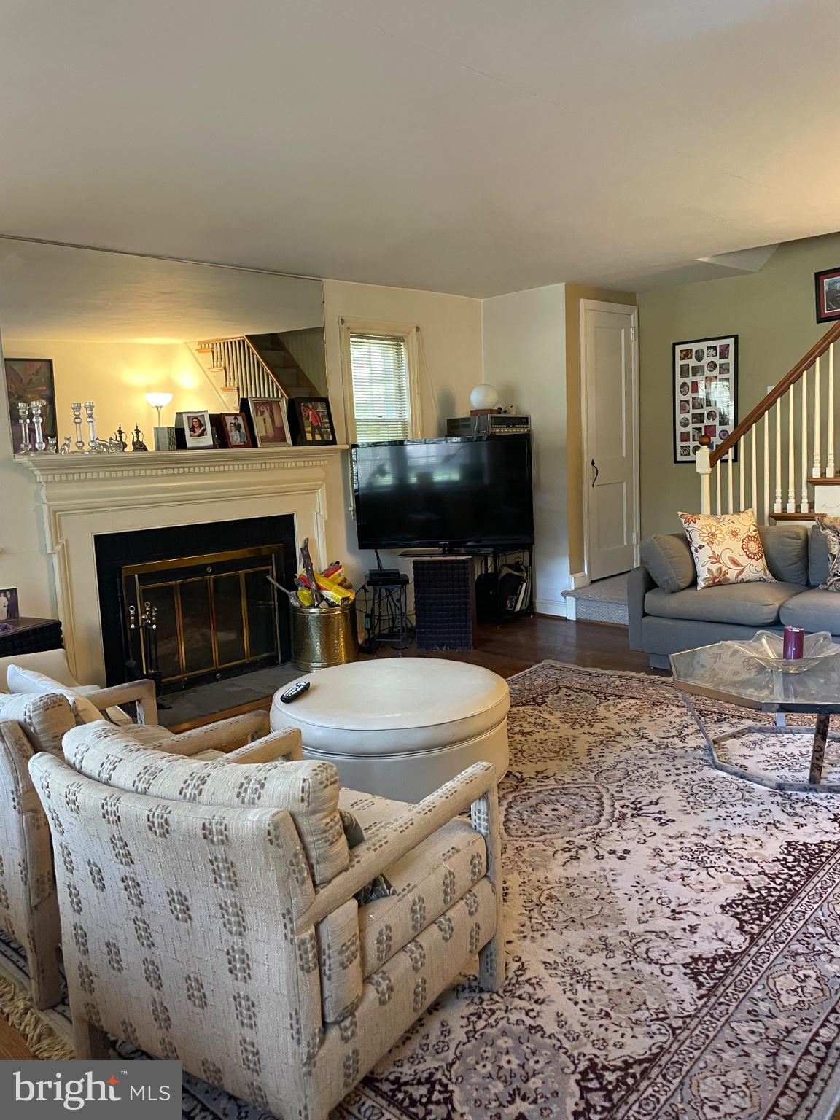
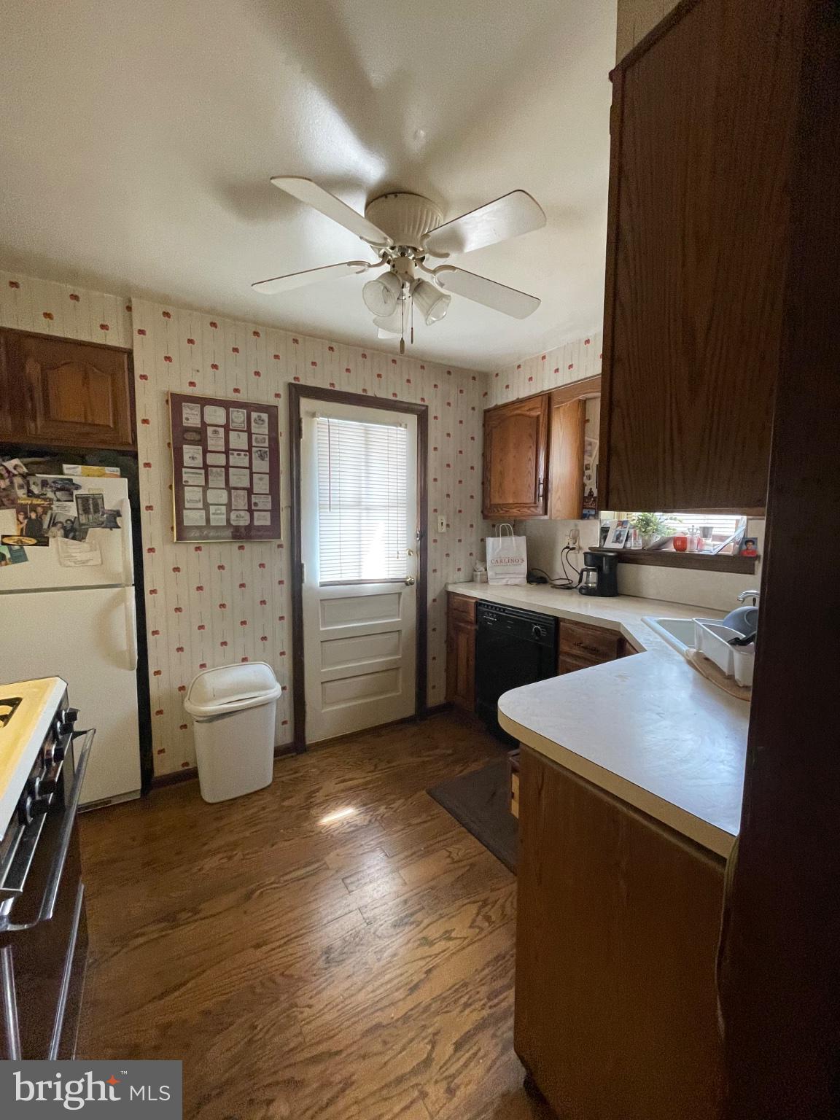
$2,049If you have been looking to move in to the Haverford Township community, here is your opportunity. This 3 bedroom, 1 bath stone colonial is waiting for you and your TLC personal touch to make it your next home. 1003 Aikens welcomes you through a covered front porch, has a mantled wood burning fireplace in the spacious living room, hardwood floors throughout, 3 well-sized bedrooms with ample closet space, and full bath and linen closet iin the hall. Also, includes a coat closet on the first floor. Includes a 1 car attached garage with 3 car space driveway. Located in the most desired Haverford Township School District, walking distance to public transportation (Route 100 Penfield Station), convenient to major roadways (476, Routes 1 and 3, Lancaster Avenue), shopping, many restaurants, BYOB's and several parks/playgrounds. Call to schedule your appointment today.
| 5 hours ago | Listing updated with changes from the MLS® | |
| 5 hours ago | Listing first seen on site |

The real estate listing information is provided by Bright MLS is for the consumer's personal, non-commercial use and may not be used for any purpose other than to identify prospective properties consumer may be interested in purchasing. Any information relating to real estate for sale or lease referenced on this web site comes from the Internet Data Exchange (IDX) program of the Bright MLS. This web site references real estate listing(s) held by a brokerage firm other than the broker and/or agent who owns this web site. The accuracy of all information is deemed reliable but not guaranteed and should be personally verified through personal inspection by and/or with the appropriate professionals. Properties in listings may have been sold or may no longer be available. The data contained herein is copyrighted by Bright MLS and is protected by all applicable copyright laws. Any unauthorized collection or dissemination of this information is in violation of copyright laws and is strictly prohibited. Copyright © 2020 Bright MLS. All rights reserved.
Did you know? You can invite friends and family to your search. They can join your search, rate and discuss listings with you.