215 W DUPONT STREETRIDLEY PARK, PA 19078
Mortgage Calculator
Monthly Payment (Est.)
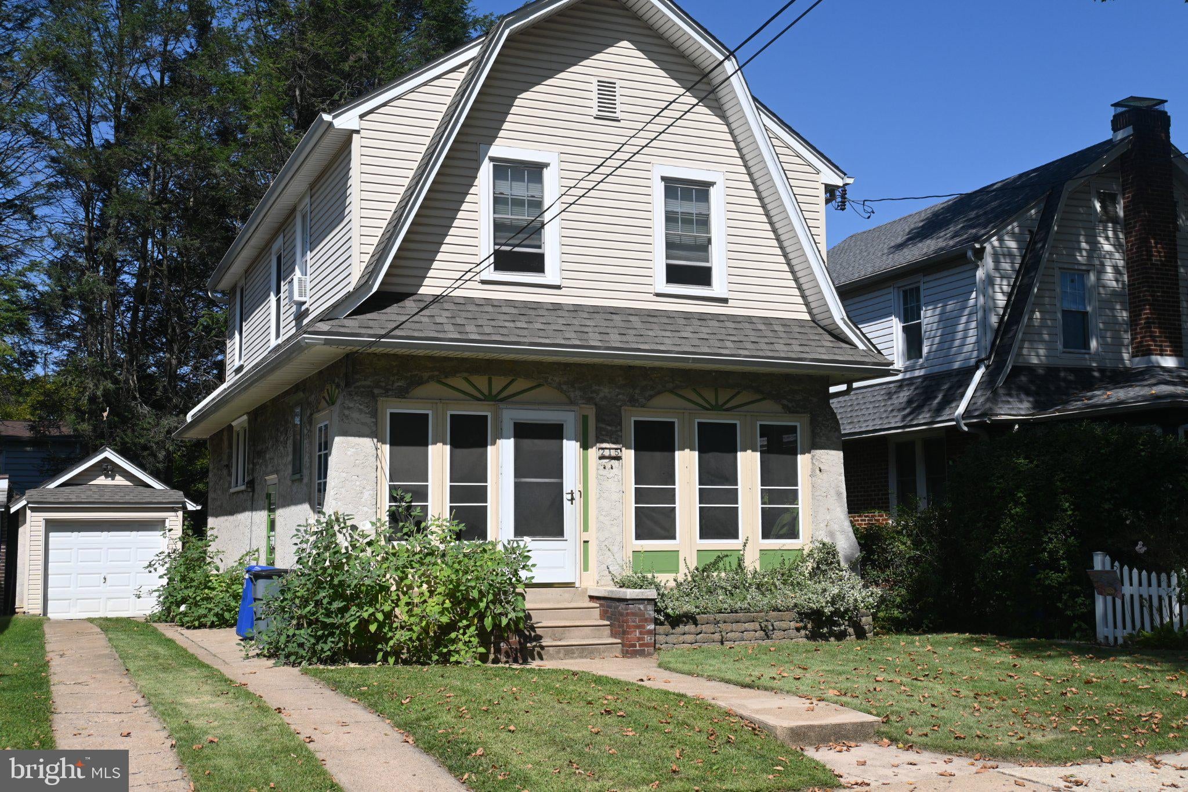
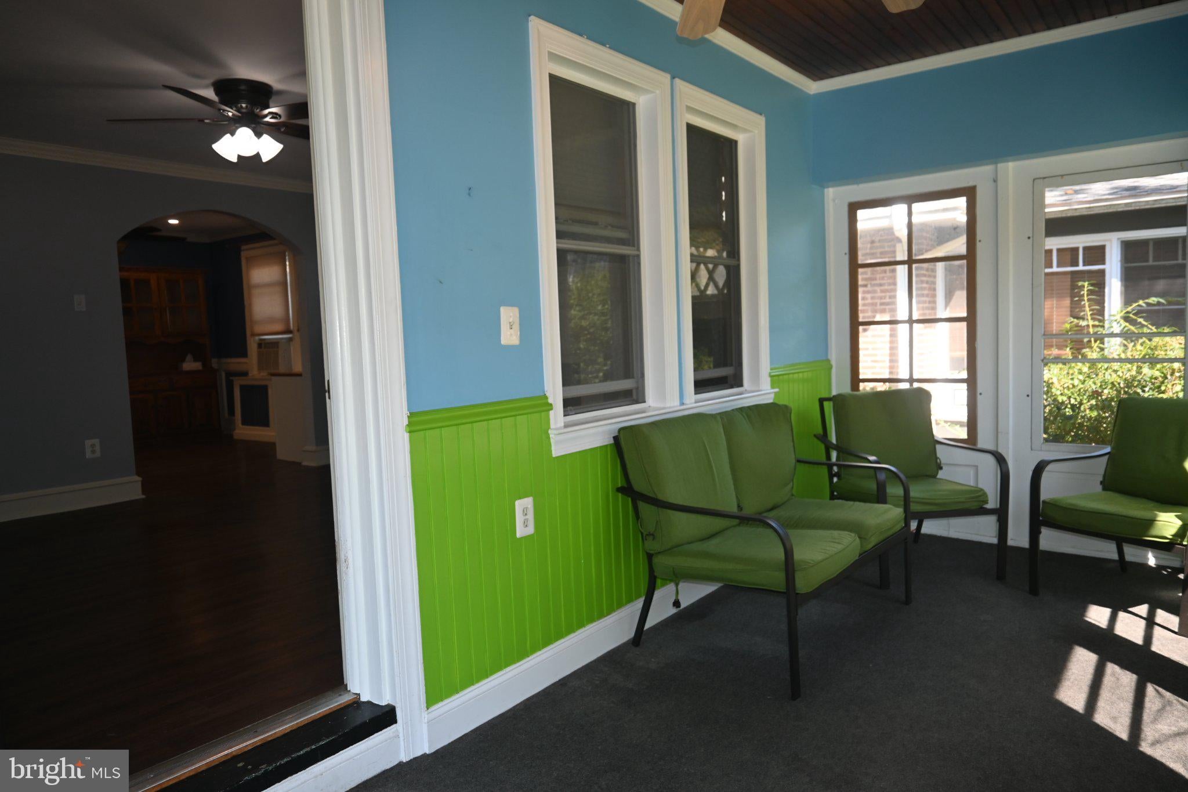
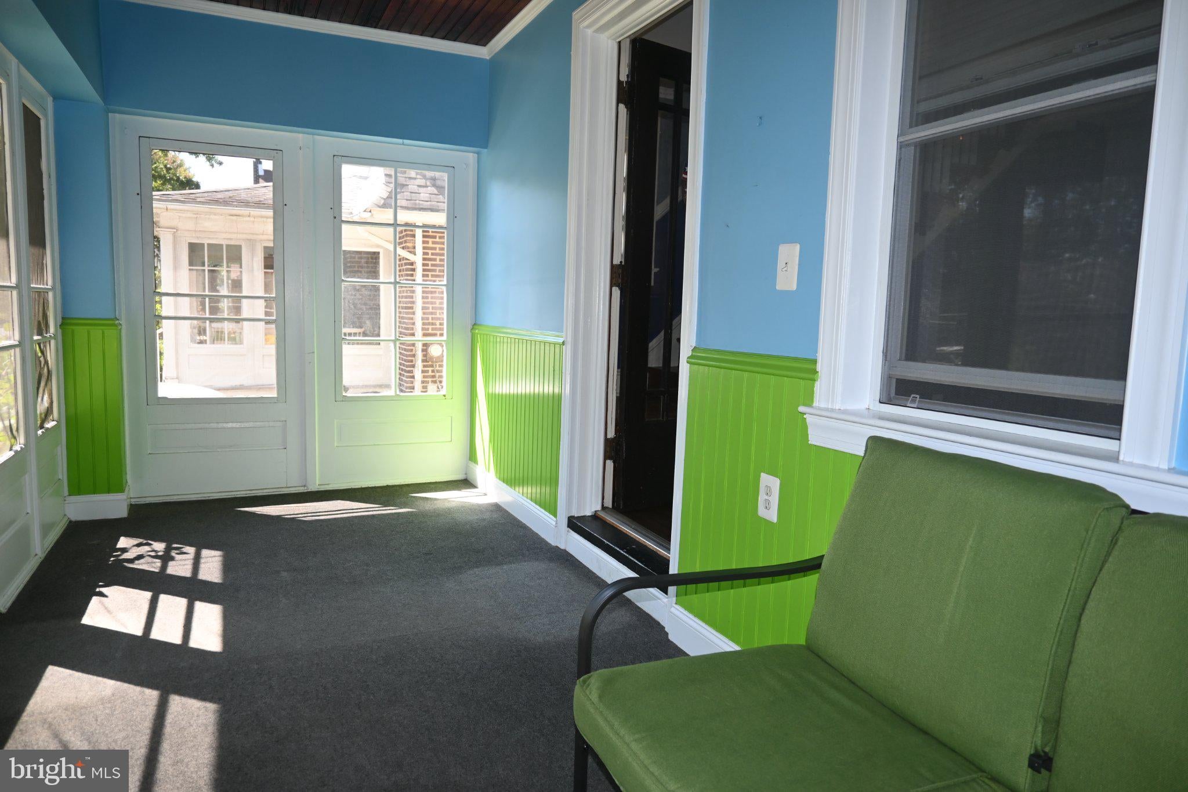
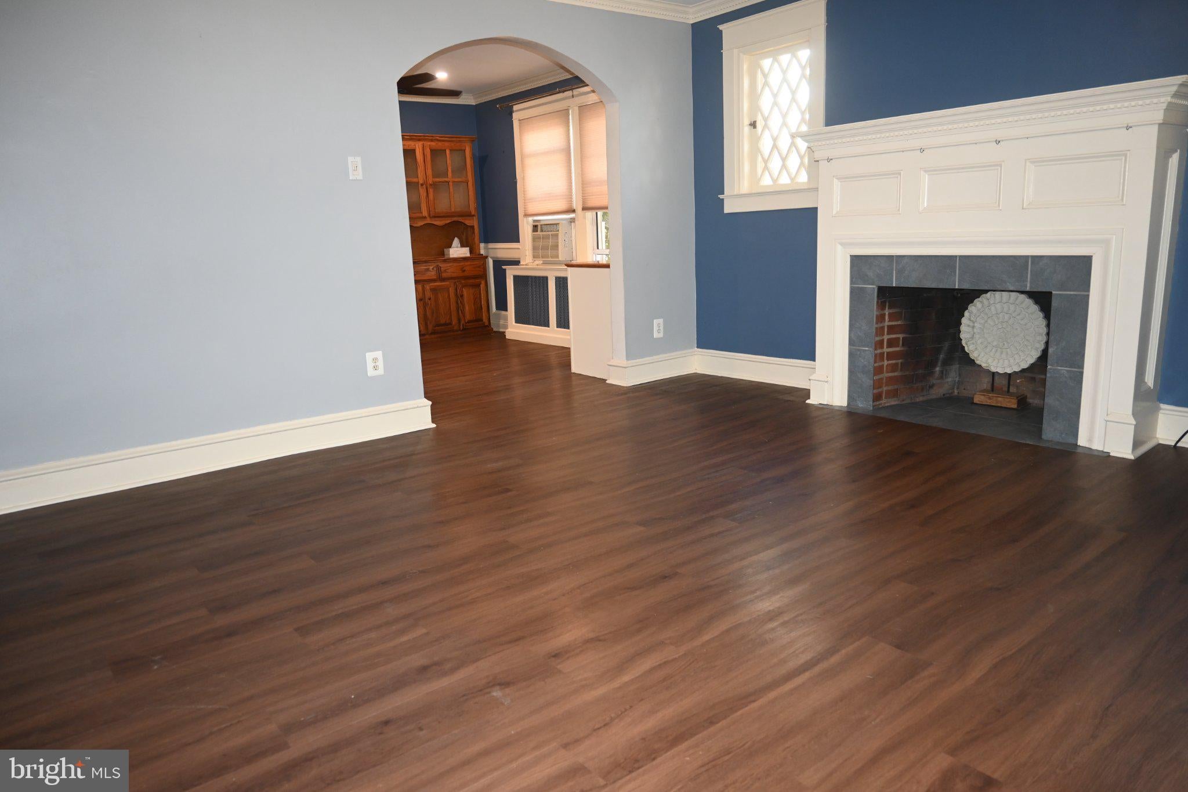
$1,665This 2 Story Dutch Colonial Home with Detached Garage is Right in the Heart of Ridley Park! Classic Finishes and Modern Updates only add to the Character of this home. Enjoy Cool Breezy Evenings on the Screened-In Front Porch. Inside, the Formal Living Room is Charmed with a Glass Paneled Entry Door, Center Fireplace, Old World Accent Windows and Classic Side Set Staircase. The Dining Room Invites the Outdoors In with another Glass Paneled Door with Views of the Composite Deck overlooking the Paved, Secluded Backyard. The Galley Kitchen is Nicely Done with a Large Sunny Window at the sink situated along a straight line of Modern Cabinets, Tiled Backsplash and Black & Stainless Appliances all on one side. This creates good feel that allows a sense of Openess and a little Extra Footing in this Bright and Cheery Space; There's also a Double Door Chef's Pantry PLUS a small Corner Area with Wall Cabinetry and Pub Height Seating! Upstairs finds Hardwood Floors throughout with all 3 Bedrooms off the Long Banister Hallway. The Master Bedroom is Large and Features Crown Moulding, ChairRail, Deep Window Seat Storage and Lighted His & Her Walk-In Closets. The Middle Room with Wainscotting also features a Lighted Walk-In Closet and Built-In Storage. Bedroom #3 is a Generous Size with Crown Moulding and Two Standard Closets. A Full Bath and Linen Closet at the Top of the Stairs completes the Second Floor. The Basement has the Convenience of both an Outside Entry off the Driveway as well as Interior Access from the Kitchen that joins the Cellar Steps. This Lower Level is Clean, Dry and Semi-Finished; it offers Room for Extra Storage, Recreational Space or Additional Living Area. The Open Laundry Area and Extra Closets plus Shelving are already there. The Updated Detached Garage at the end of the Driveway has Electricity and is Roomy enough for One Car and/or Standard Storage. The Backyard is Fully Fenced and mostly Paved for level Surfaces and Easy Maintenance. The Trees, Shrubs and Garden Beds provide Shade and Privacy and create some Seclusion for Quiet Evenings Spent on the Raised Deck or Outdoor Gatherings. The Neighborhood is quite Walkable with nearby Parks, The Lake and even The Middle School and Elementary Shcools are just down the Street. Updated Electrical Service and Kitchen, New Roof (2025), Come See!
| 17 hours ago | Listing updated with changes from the MLS® | |
| 17 hours ago | Listing first seen on site |

The real estate listing information is provided by Bright MLS is for the consumer's personal, non-commercial use and may not be used for any purpose other than to identify prospective properties consumer may be interested in purchasing. Any information relating to real estate for sale or lease referenced on this web site comes from the Internet Data Exchange (IDX) program of the Bright MLS. This web site references real estate listing(s) held by a brokerage firm other than the broker and/or agent who owns this web site. The accuracy of all information is deemed reliable but not guaranteed and should be personally verified through personal inspection by and/or with the appropriate professionals. Properties in listings may have been sold or may no longer be available. The data contained herein is copyrighted by Bright MLS and is protected by all applicable copyright laws. Any unauthorized collection or dissemination of this information is in violation of copyright laws and is strictly prohibited. Copyright © 2020 Bright MLS. All rights reserved.