354 CASHEL COURT 354ASTON, PA 19014
Mortgage Calculator
Monthly Payment (Est.)
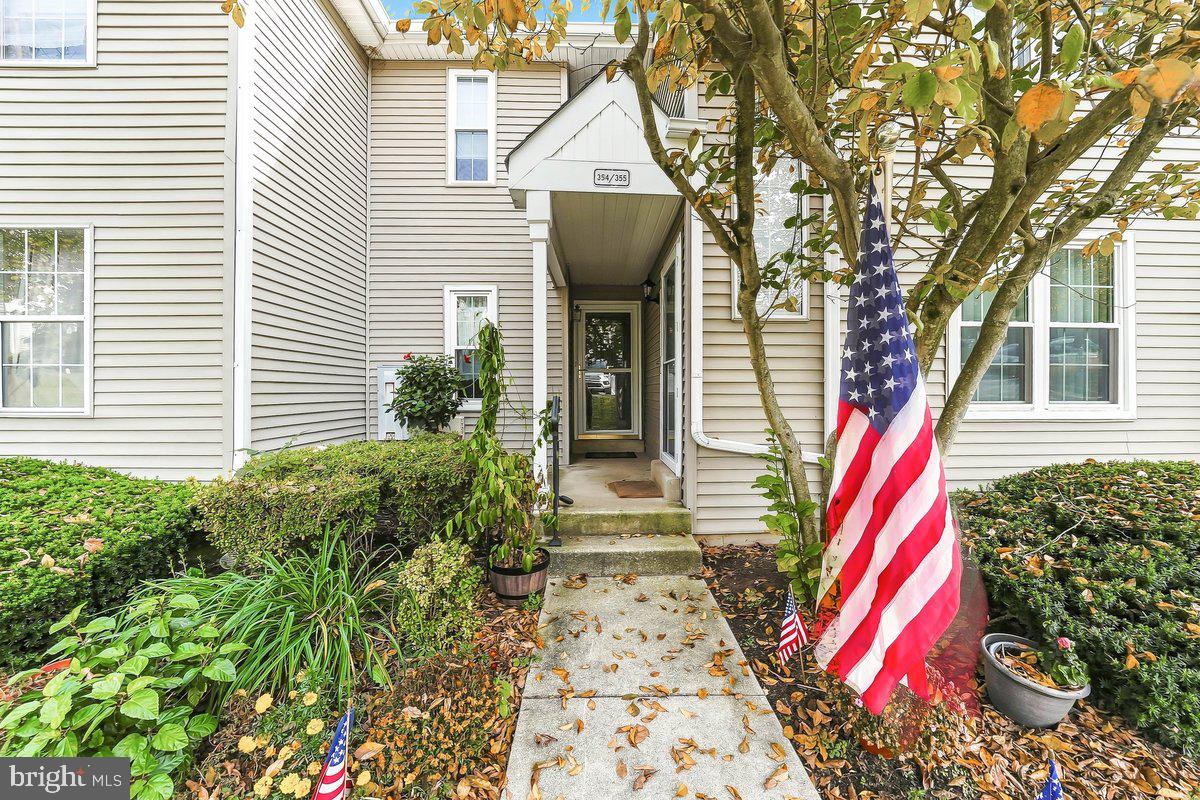
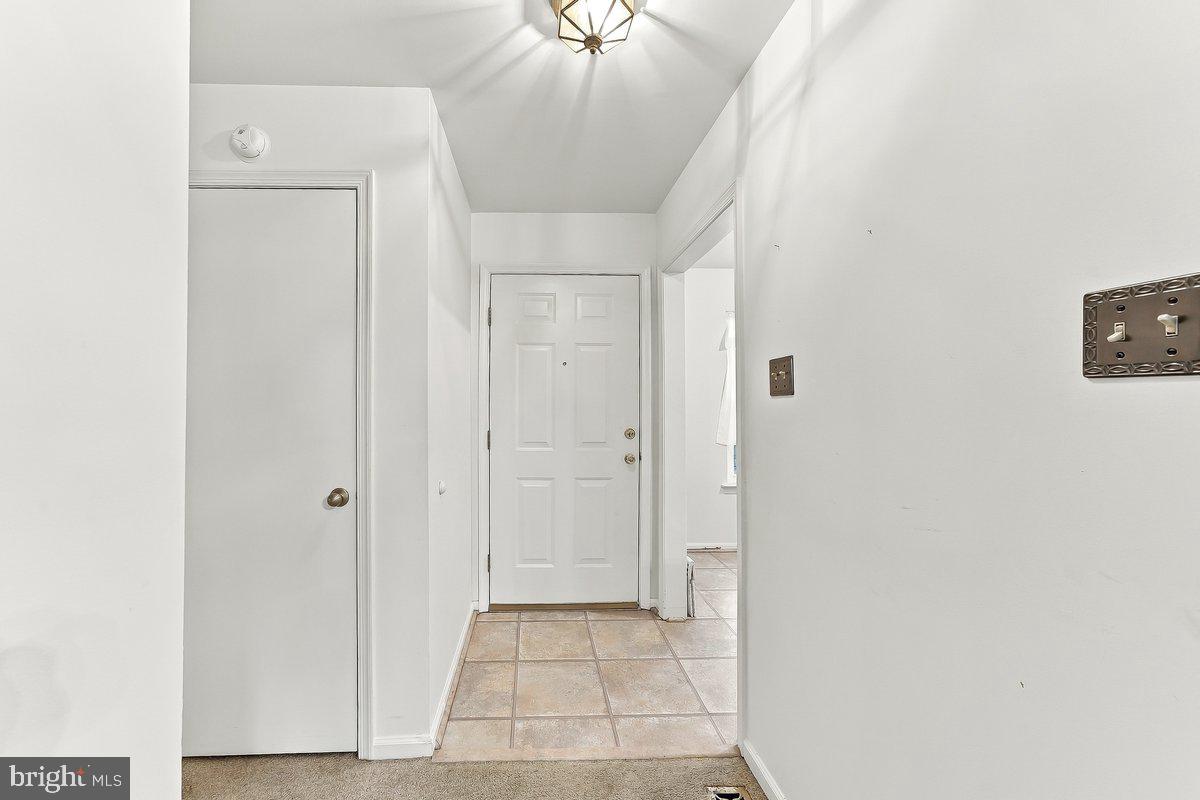
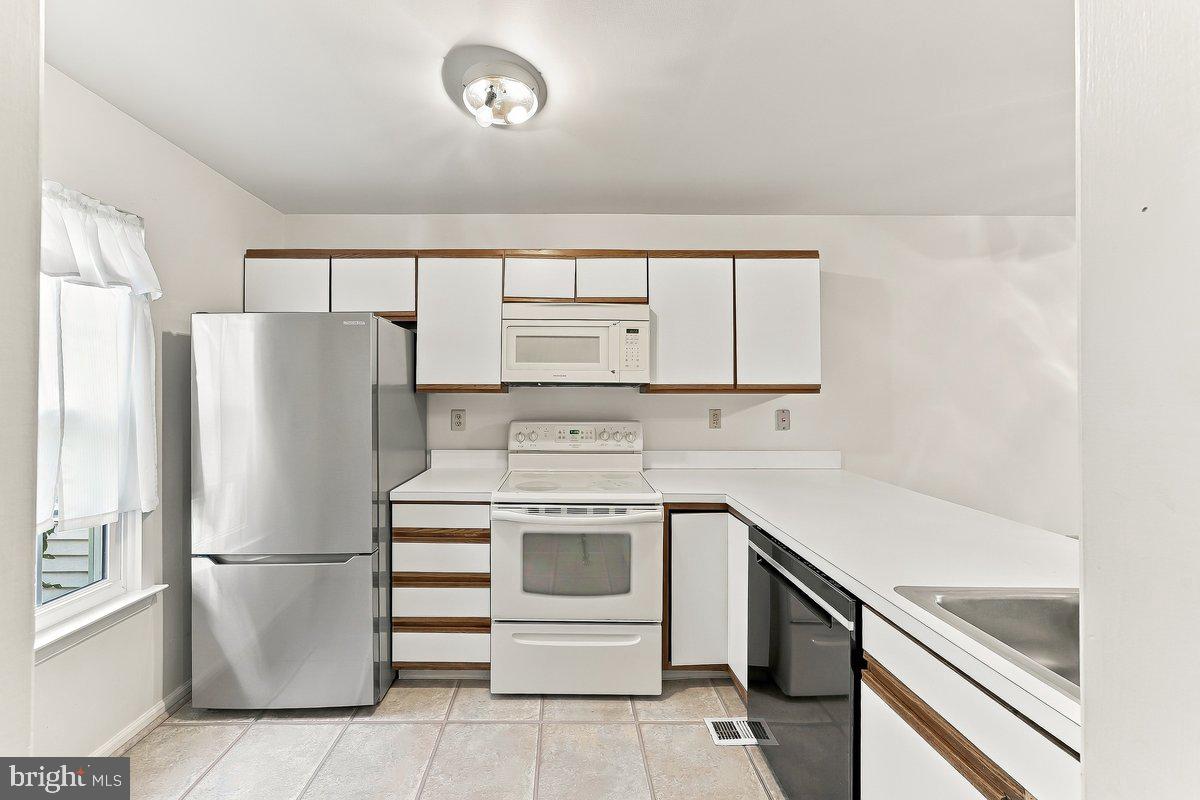
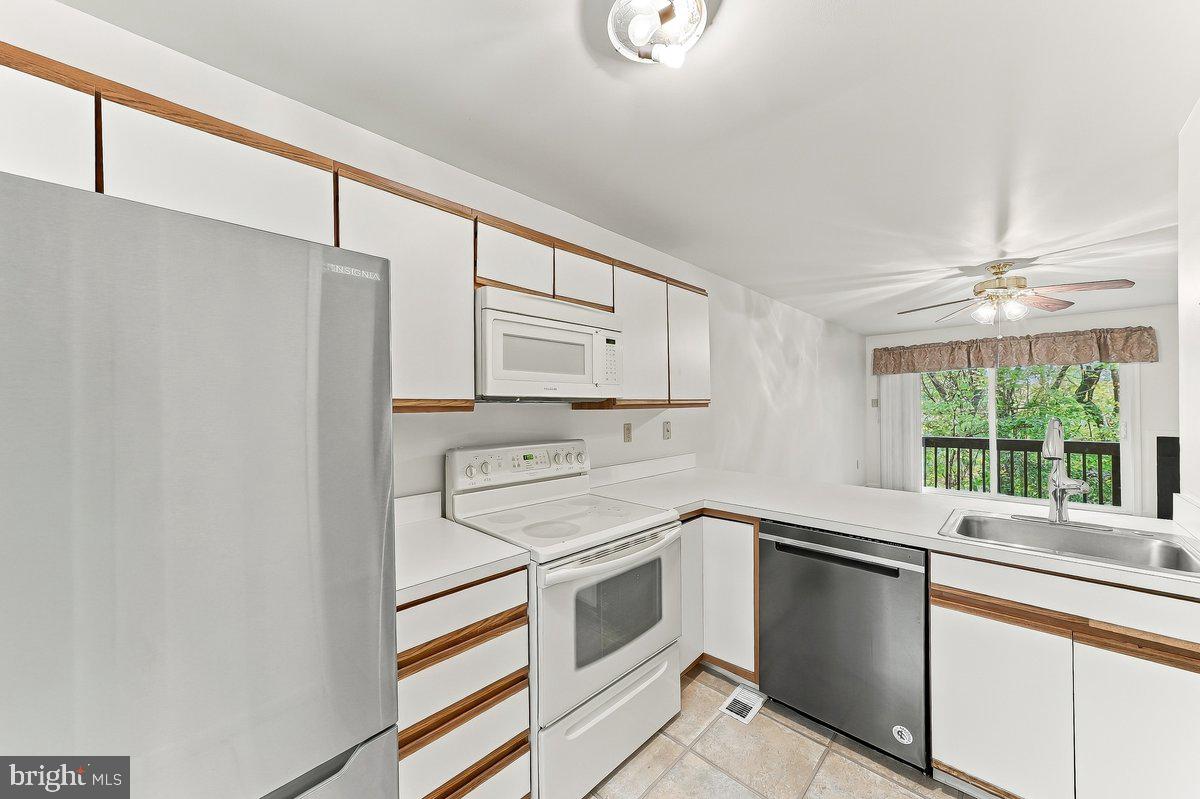
Enter an interest rate to see your estimated monthly payment.Effortless main-floor living in sought-after Ballinahinch Community! Situated just steps from the parking lot, this efficient 2-bedroom, 2-full-bath first-floor condo delivers low-maintenance convenience and bonus space. Step inside to an open layout where the functional kitchen with breakfast bar flows seamlessly into a bright, spacious living room centered around a cozy fireplace. Updated sliding glass doors lead to your private balcony, offering wooded views perfect for morning coffee or evening unwinding. The primary suite features oversized windows, a generous walk-in closet, and an en-suite bath. A sizable second bedroom, full hall bath, and dedicated laundry closet with stackable washer/dryer complete the main level. Downstairs, expand your footprint with a full-size basement featuring a front area primed to be finished into a home office, gym, or media room, alongside a separate utility/storage room. This well maintained community provides ample parking, lush landscaped grounds, a private playground, and tennis courts. Minutes from local dining, Granite Run Promenade, and major commuter routes. Ideal for first-time buyers, downsizers, or savvy investors seeking an easy to maintain opportunity!
| 2 hours ago | Listing first seen on site | |
| 2 hours ago | Listing updated with changes from the MLS |

The real estate listing information is provided by Bright MLS is for the consumer's personal, non-commercial use and may not be used for any purpose other than to identify prospective properties consumer may be interested in purchasing. Any information relating to real estate for sale or lease referenced on this web site comes from the Internet Data Exchange (IDX) program of the Bright MLS. This web site references real estate listing(s) held by a brokerage firm other than the broker and/or agent who owns this web site. The accuracy of all information is deemed reliable but not guaranteed and should be personally verified through personal inspection by and/or with the appropriate professionals. Properties in listings may have been sold or may no longer be available. The data contained herein is copyrighted by Bright MLS and is protected by all applicable copyright laws. Any unauthorized collection or dissemination of this information is in violation of copyright laws and is strictly prohibited. Copyright © 2020 Bright MLS. All rights reserved.