22 W BROADWAY AVENUECLIFTON HEIGHTS, PA 19018
Mortgage Calculator
Monthly Payment (Est.)
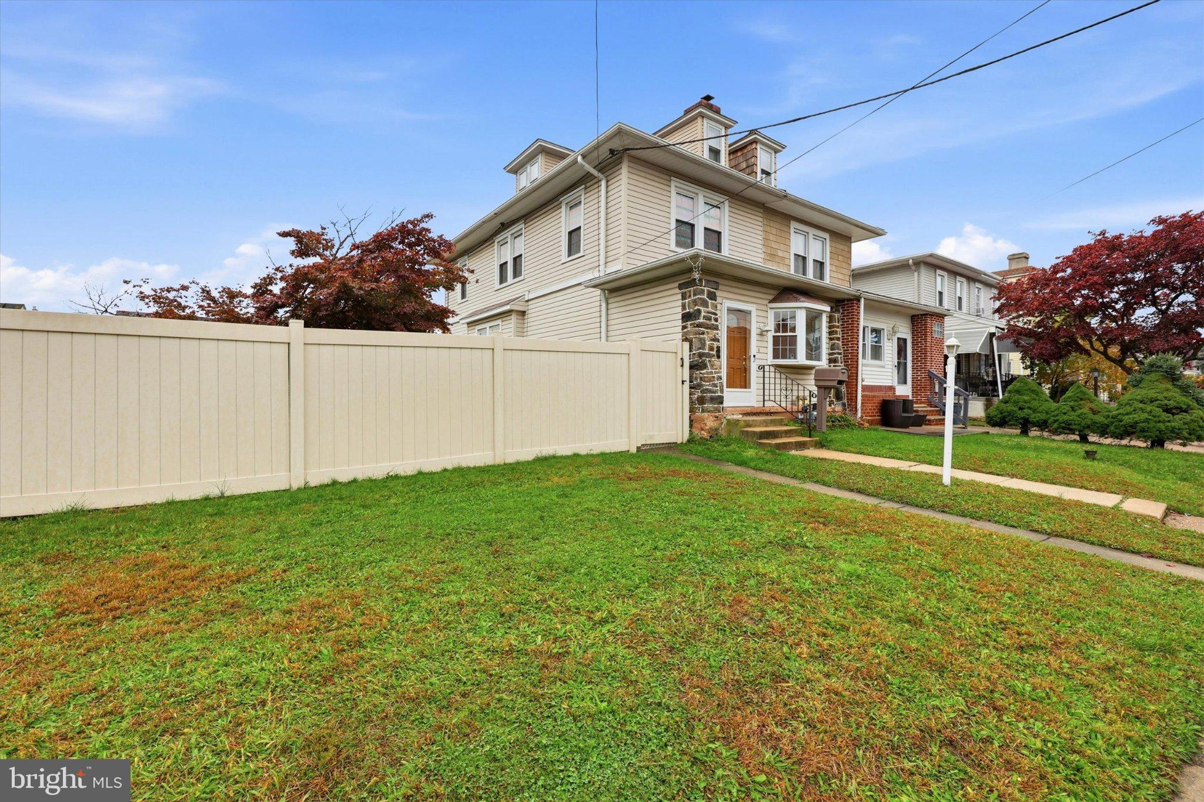
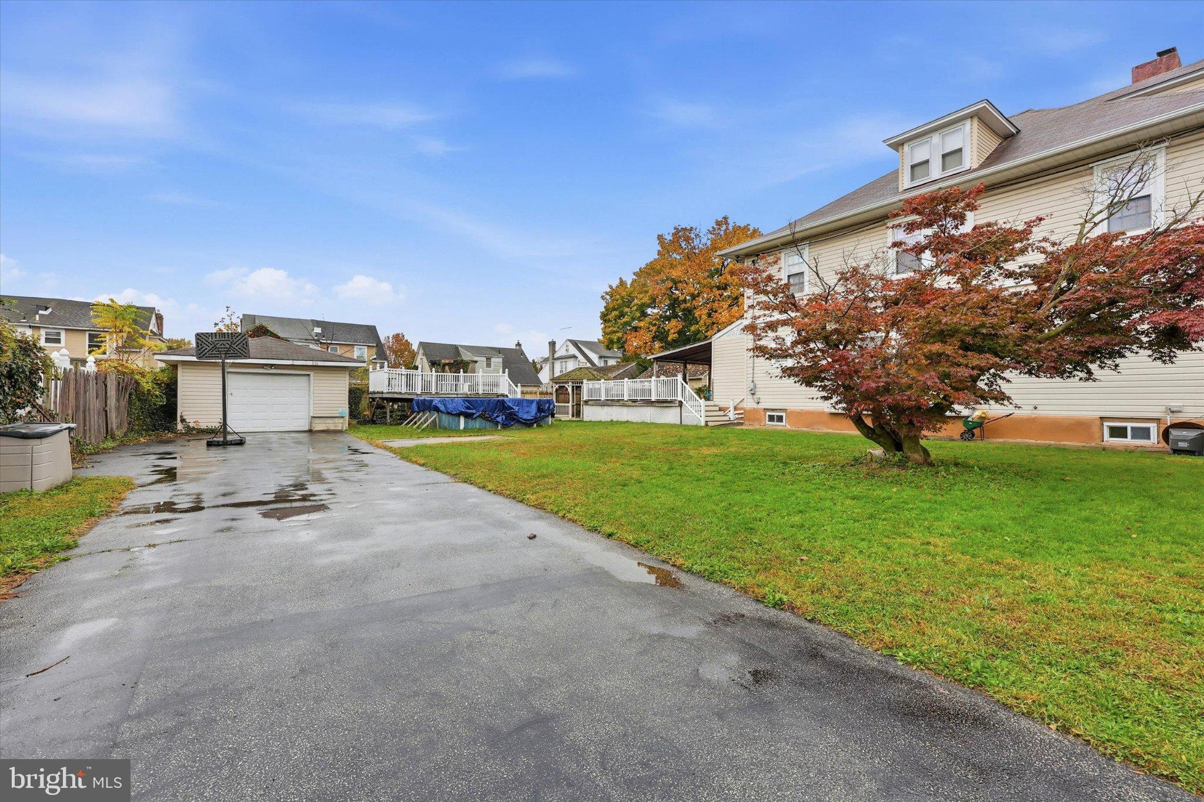
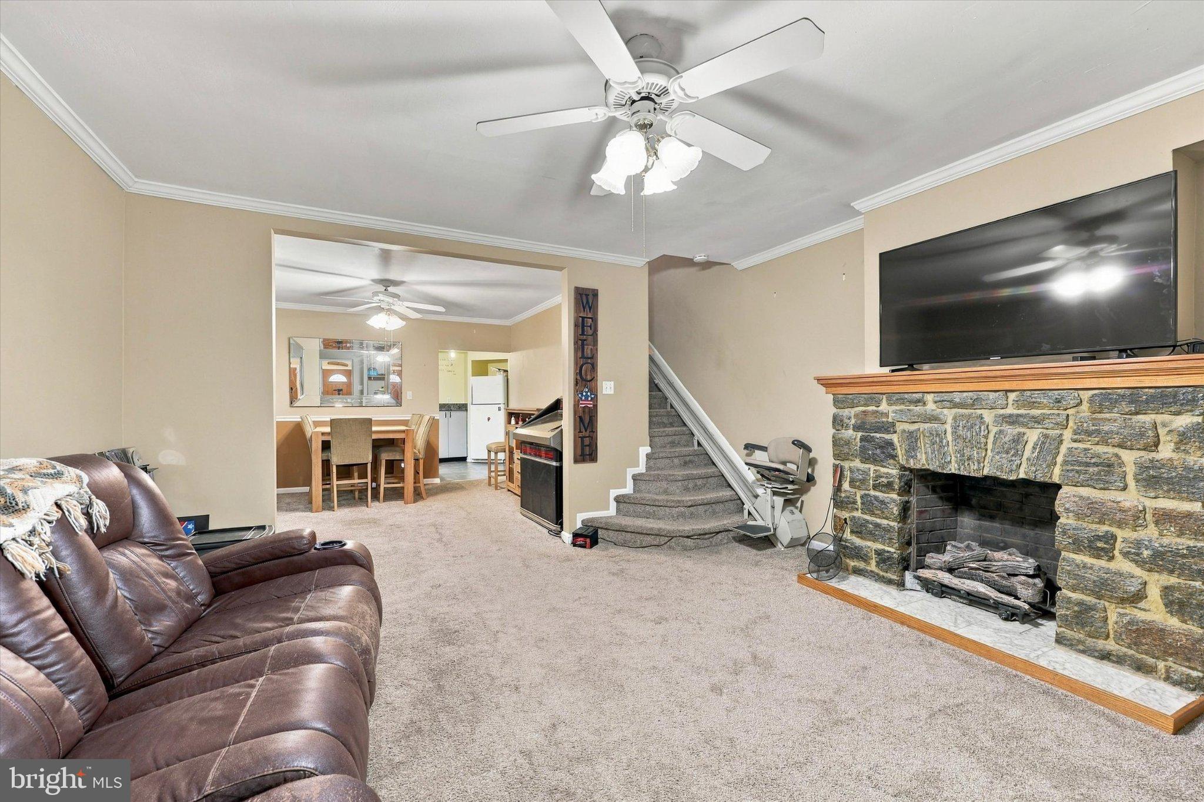
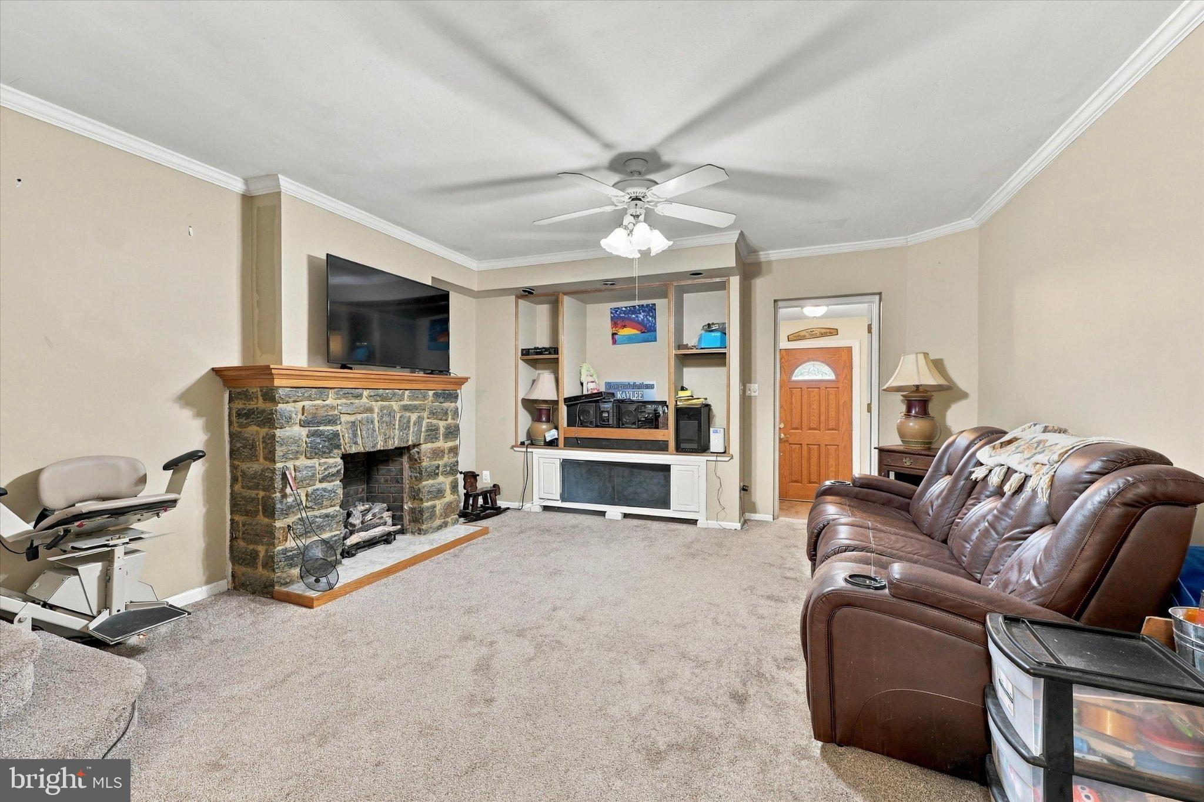
Enter an interest rate to see your estimated monthly payment.Welcome to 22 W Broadway Avenue in Clifton Heights! This twin home offers plenty of space inside and out, with some great features that are hard to find! One of the biggest highlights is the large fenced-in backyard, complete with a deck, above-ground pool, and plenty of room to enjoy the outdoors. The long private driveway provides plenty of off-street parking and leads to a detached garage. Inside, the main floor features a living room, dining room, kitchen, convenient half bathroom, and access to the back deck. Just off the kitchen, you'll find the finished basement, offering a large additional living area, a smaller room that would make a great home office, a half bathroom, and a laundry room. Upstairs are three nice size bedrooms and a full bathroom. The attic is also finished and provides even more flexible space to fit your needs. Property is being sold strictly as-is. Seller will make no repairs, and buyer will be responsible for obtaining the Use & Occupancy certification and any associated requirements.
| 23 hours ago | Listing first seen on site | |
| 24 hours ago | Listing updated with changes from the MLS |

The real estate listing information is provided by Bright MLS is for the consumer's personal, non-commercial use and may not be used for any purpose other than to identify prospective properties consumer may be interested in purchasing. Any information relating to real estate for sale or lease referenced on this web site comes from the Internet Data Exchange (IDX) program of the Bright MLS. This web site references real estate listing(s) held by a brokerage firm other than the broker and/or agent who owns this web site. The accuracy of all information is deemed reliable but not guaranteed and should be personally verified through personal inspection by and/or with the appropriate professionals. Properties in listings may have been sold or may no longer be available. The data contained herein is copyrighted by Bright MLS and is protected by all applicable copyright laws. Any unauthorized collection or dissemination of this information is in violation of copyright laws and is strictly prohibited. Copyright © 2020 Bright MLS. All rights reserved.