13750 BAKERS HOLLOW ROADHESSTON, PA 16647
Mortgage Calculator
Monthly Payment (Est.)
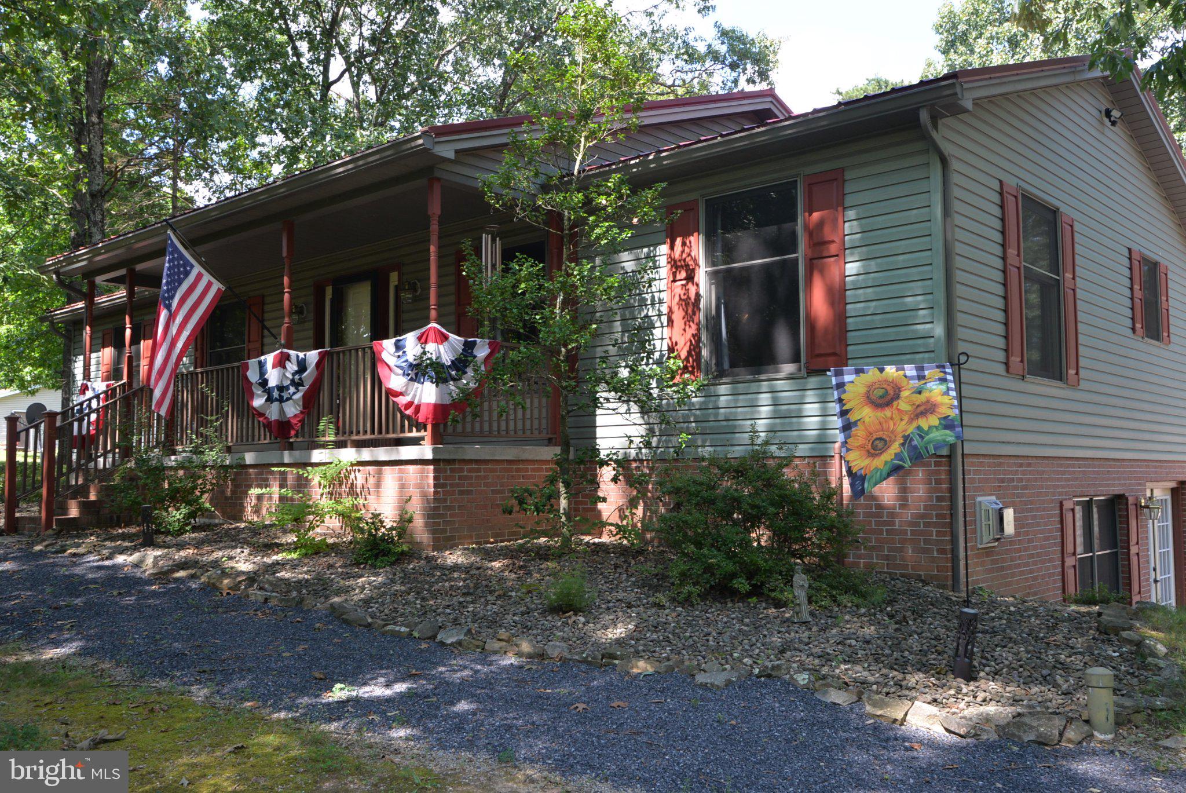
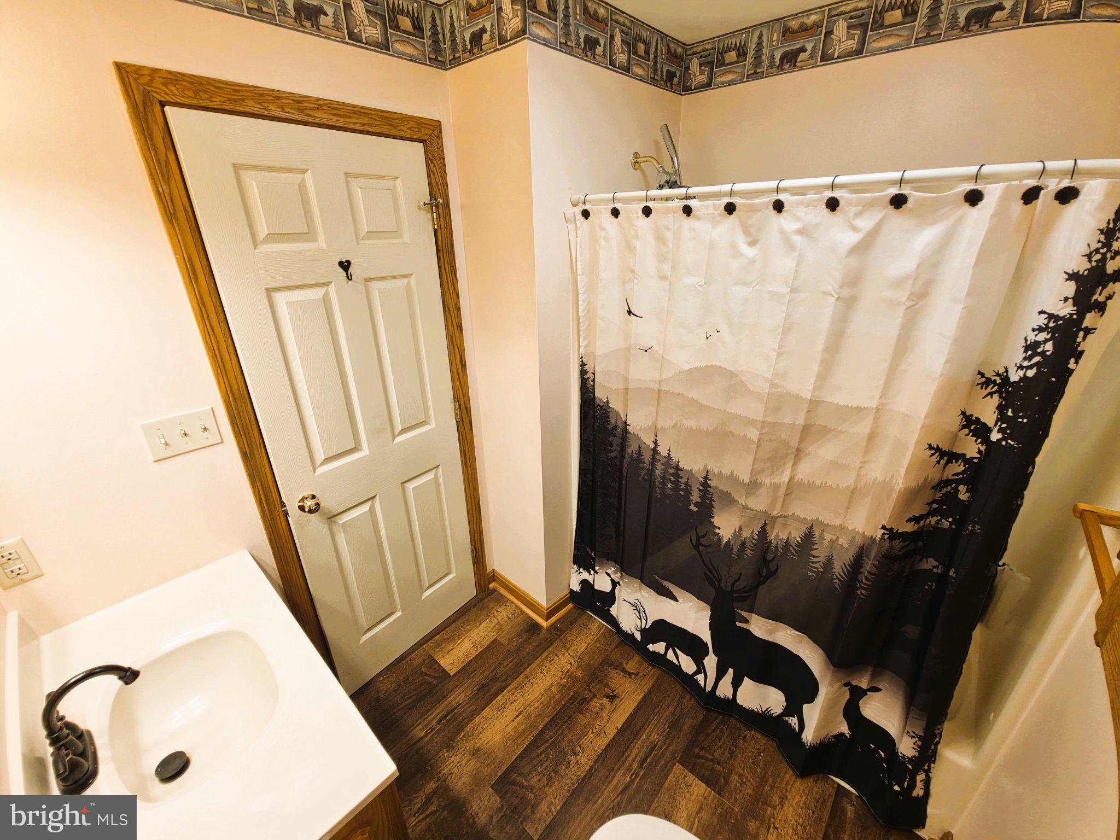
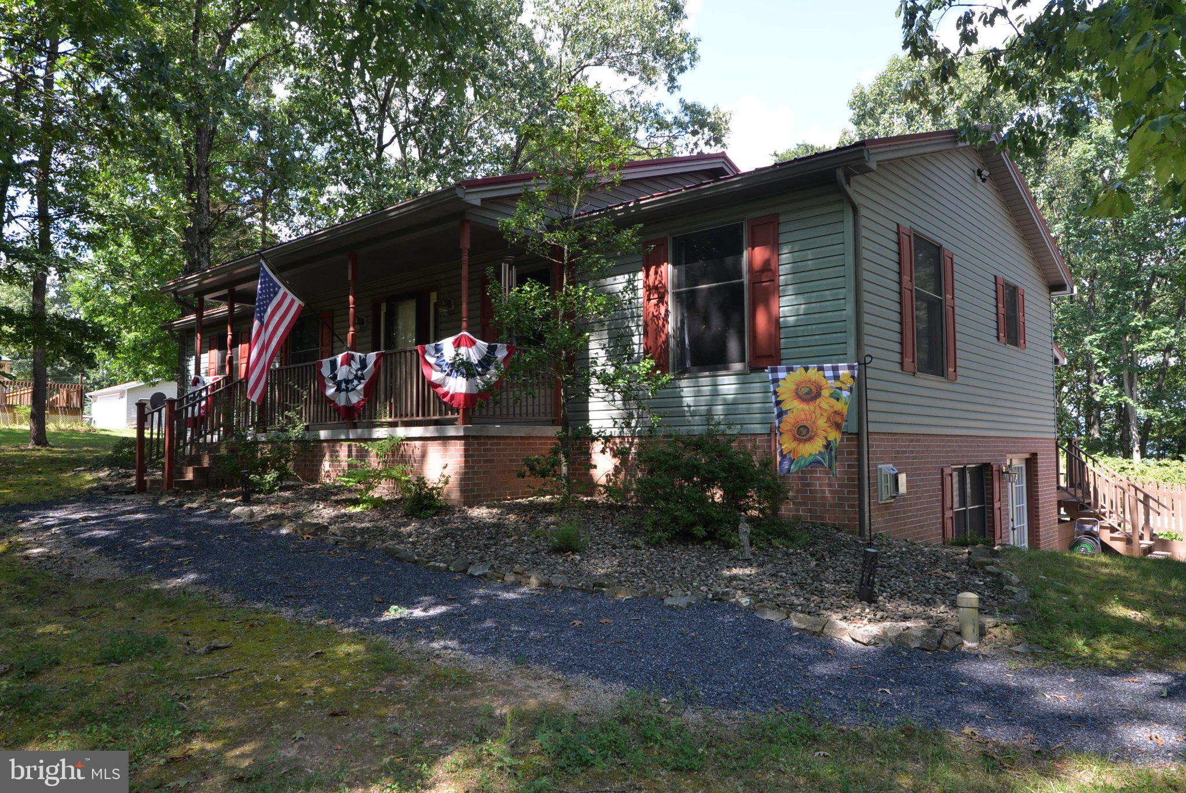
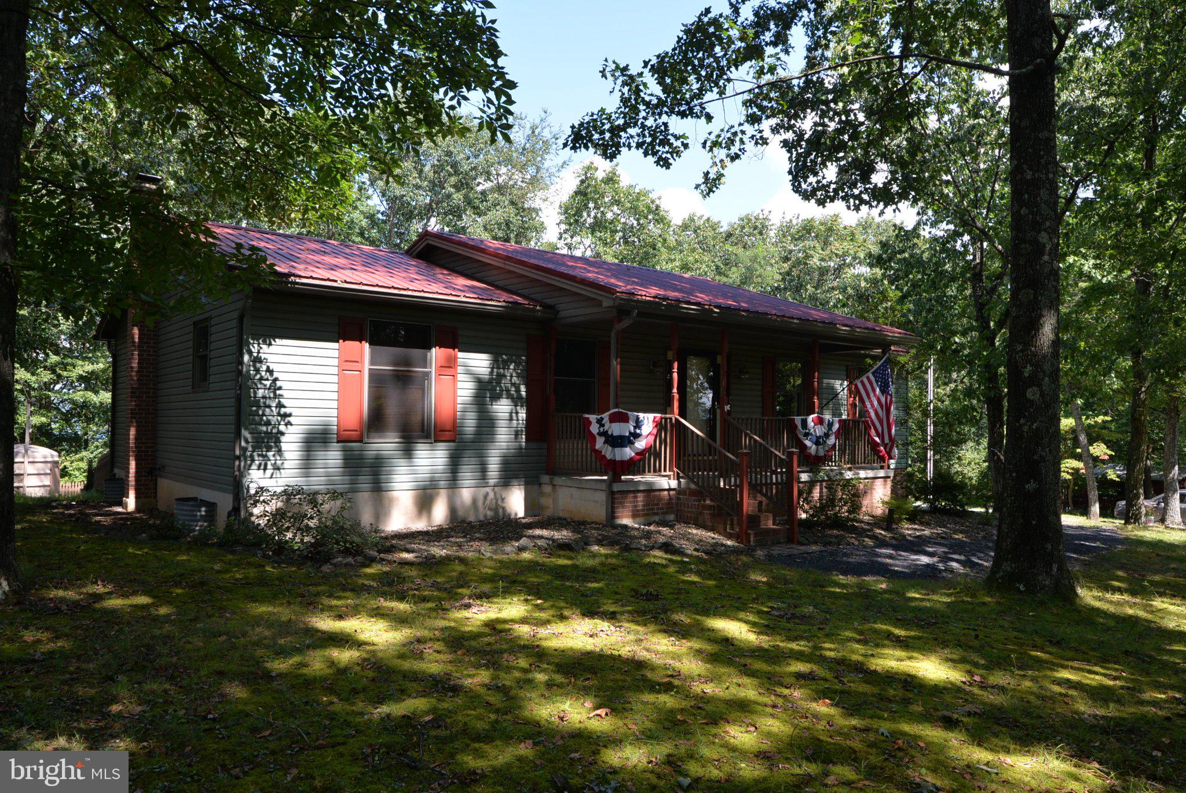
$2,213Welcome to your next home or weekend getaway near Raystown Lake! This 3-bedroom, 2-bath home offers a great combination of comfortable living space, outdoor amenities, and an ideal location just approximately 3 miles from the Seven Points Boat Launch. Inside, you'll find three bedrooms and two full bathrooms, providing plenty of room for family and guests. Step outside and enjoy your private in-ground heated swimming pool, creating the perfect setting for relaxing, entertaining, and enjoying those warm summer days. The detached garage offers additional space for vehicles, recreational equipment, storage, or a workshop. Located just minutes from Seven Points and Raystown Lake, with seasonal views of the lake, you'll have convenient access to boating, fishing, swimming, hiking, and countless other outdoor activities. Whether you're looking for a full-time residence, vacation retreat, or investment property, this home offers an excellent opportunity to enjoy the Raystown Lake lifestyle. Come take a look and see all this property has to offer!
| 22 hours ago | Listing first seen on site | |
| 22 hours ago | Listing updated with changes from the MLS® |

The real estate listing information is provided by Bright MLS is for the consumer's personal, non-commercial use and may not be used for any purpose other than to identify prospective properties consumer may be interested in purchasing. Any information relating to real estate for sale or lease referenced on this web site comes from the Internet Data Exchange (IDX) program of the Bright MLS. This web site references real estate listing(s) held by a brokerage firm other than the broker and/or agent who owns this web site. The accuracy of all information is deemed reliable but not guaranteed and should be personally verified through personal inspection by and/or with the appropriate professionals. Properties in listings may have been sold or may no longer be available. The data contained herein is copyrighted by Bright MLS and is protected by all applicable copyright laws. Any unauthorized collection or dissemination of this information is in violation of copyright laws and is strictly prohibited. Copyright © 2020 Bright MLS. All rights reserved.