1031 STELLAR DRIVEMOUNT JOY, PA 17552
Mortgage Calculator
Monthly Payment (Est.)
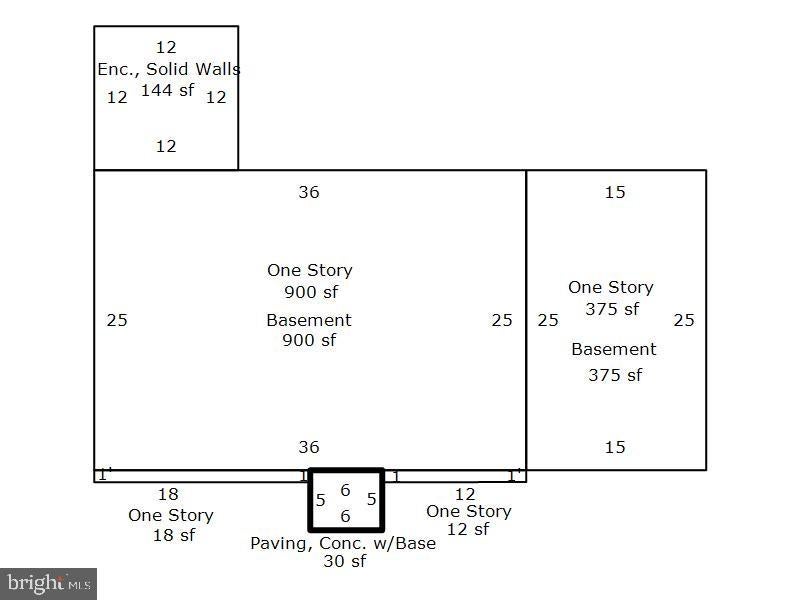
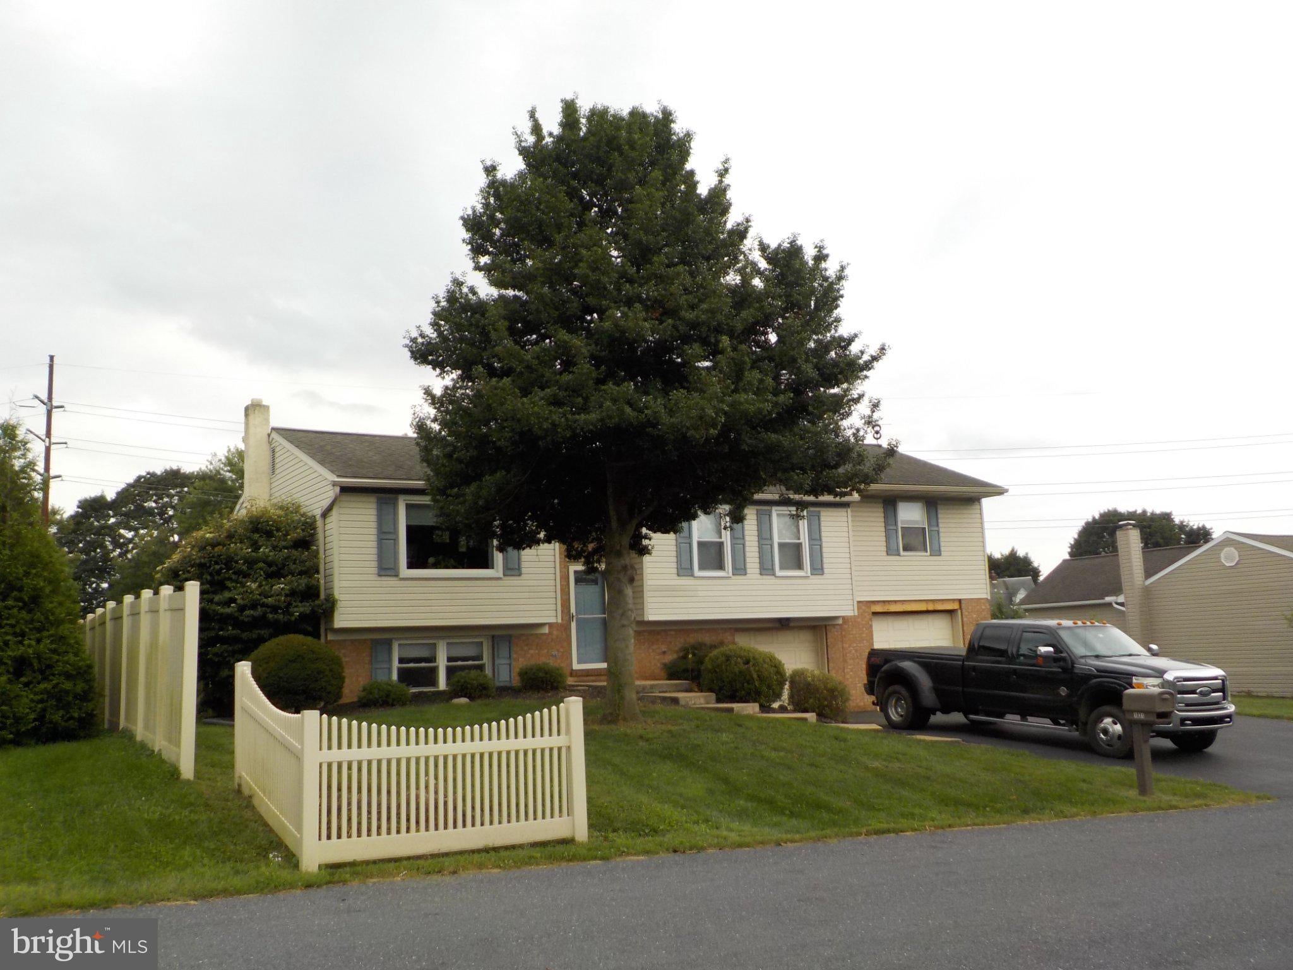
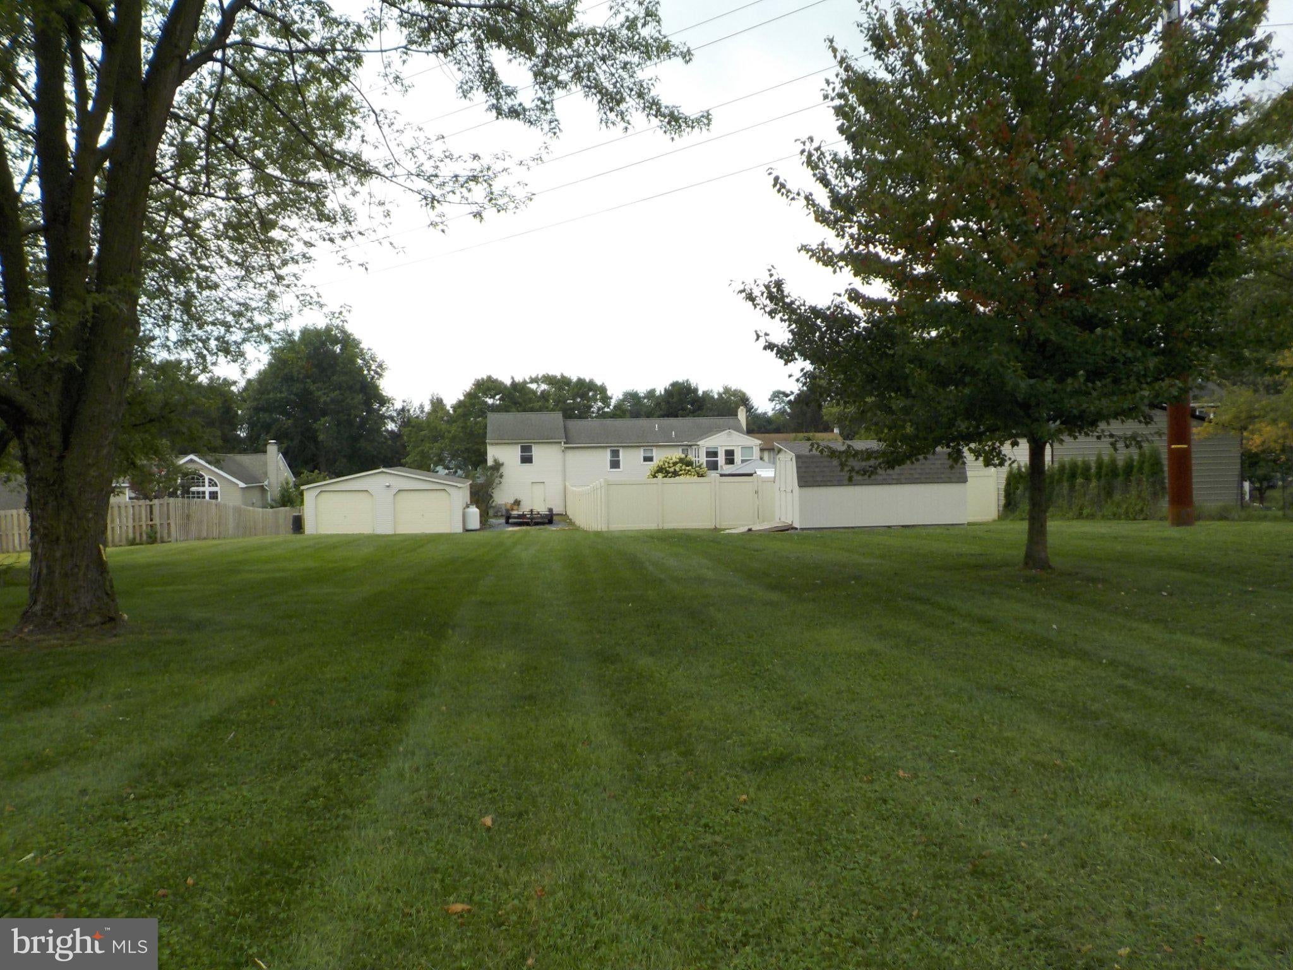
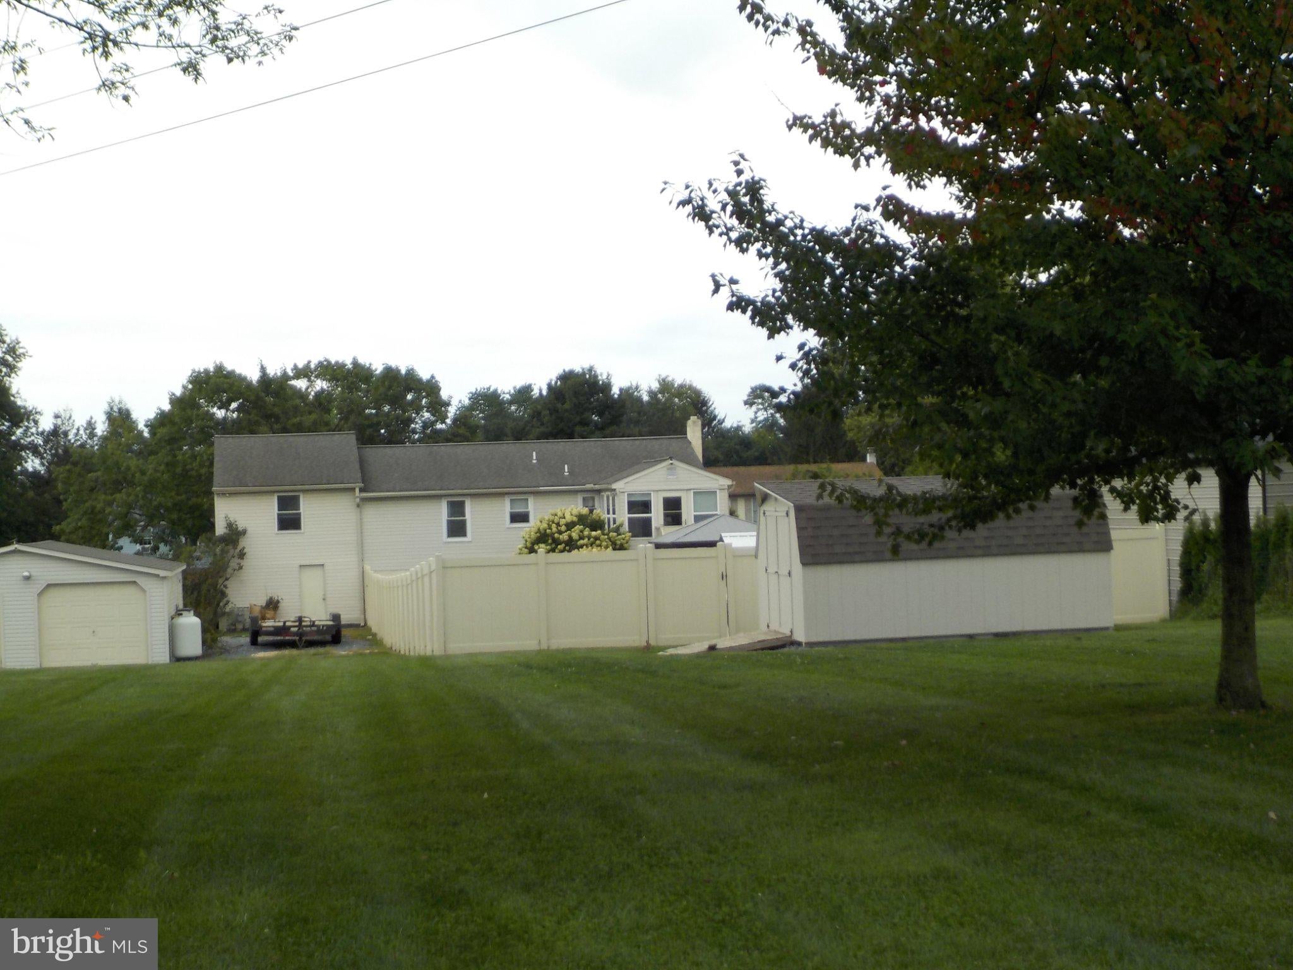
$2,053Wow!! Need garages & outbuildings CAR / MOTORCYCLE BUFFS?? .65 acre and spreads from Steller Dr all the way back to Kraybill Church Rd!!! So much to tell you about this property and more details to come. This 4 BD bilevel home in a country setting that is very unique and nicer than the average set up. Addition of 2 BD up and 1 car oversized garage in basement 1999. The home has been completely remodeled, upper floor 2021, LL 2017. List of upgrades in docs. Open floor plan on the main level of this larger bilevel home offers kitchen / dining with island. Kitchen countertops are man made stone with long lasting life, refrigerator and range included in "as is" condition. Dould sink, dining room/DR area, sunroom remodeled and Picture window in the large LR was replaced in 2022. The sellers removed the dishwasher for more cabintry, however there are options to bring one back. Roof replaced 2017, 2018 HVAC replaced, 2 zones (garage & upper level). LL offers an office room and half bath. There is a stove flu in LL FR behind the large mirror. Laundry in clost area off the LL FR with well pump, electric H2O heater, and electric panel. 2018 electric box, lines and meter box upgraded. Hardscape, patio, fenced yard area w/ 2024 Pagoda, landscaping 2018-2019. The chicken coup inside the fence offers some farm fun and could be yours with the property OR the Seller will remove but would have to cut the fence to get it out. Well/septic make for economical living along with natural gas furnace. The oversized 2 car heated attached garages served as a machine shop for many years. There is an electrical panel in garge for the upstairs addition and a 220 line. There is a detached 24' x 24' garage with 2 8 x 10 overhead garge doors, propane furnace, electric throughout, 220 line, air line and outlets galore. Propane tank comes full!! Behind the fencing is another shed 14' x 16' for your lawn equipment or storage. So many more details to add before this home goes live!!
| 3 hours ago | Listing updated with changes from the MLS® | |
| 3 hours ago | Listing first seen on site |

The real estate listing information is provided by Bright MLS is for the consumer's personal, non-commercial use and may not be used for any purpose other than to identify prospective properties consumer may be interested in purchasing. Any information relating to real estate for sale or lease referenced on this web site comes from the Internet Data Exchange (IDX) program of the Bright MLS. This web site references real estate listing(s) held by a brokerage firm other than the broker and/or agent who owns this web site. The accuracy of all information is deemed reliable but not guaranteed and should be personally verified through personal inspection by and/or with the appropriate professionals. Properties in listings may have been sold or may no longer be available. The data contained herein is copyrighted by Bright MLS and is protected by all applicable copyright laws. Any unauthorized collection or dissemination of this information is in violation of copyright laws and is strictly prohibited. Copyright © 2020 Bright MLS. All rights reserved.